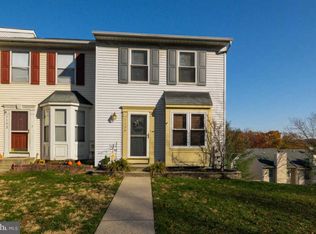
Refreshed and move-in ready! Come see this beautiful end-unit townhome featuring 3 bedrooms, 2 1/2 baths, eat-in-kitchen with rear deck overlooking woods, separate dining area adjoining living room with bay window. Lower level family room with fireplace and deck overlooking woods (yes, a second deck!), and more! Neutral colors, new carpet, and honey-do list has been well tended. Great location too! Close to UMBC, shopping, and major roadways.
Sold for $280,000
$280,000
1144 Kelfield Dr #1144, Halethorpe, MD 21227
3beds
1,542sqft
Townhouse
Built in 1991
554 Square Feet Lot
$286,000 Zestimate®
$182/sqft
$2,446 Estimated rent
Home value
$286,000
$260,000 - $315,000
$2,446/mo
Zestimate® history
Owner options
List your home for rent
$2,446/mo
Rent Zestimate®
Find your next renter with Zillow Rental Manager. Plus, with online applications, you can quickly screen prospective tenants – for free.
$2,446/mo
Rent Zestimate®
Refinance and save
$1,760/mo
Est. payment
Refinancing to a lower rate could help reduce your monthly payments and save thousands over the life of the loan.
$1,760/mo
Est. payment
Explore your selling options
Work with a Zillow partner agent
Leverage their expertise and Zillow's premium Showcase listings to get your home seen by more buyers.
Get startedList with your own agent
Get your home in front of millions of buyers by listing it on Zillow.
Learn how to do itSell it yourself
Take full control of how buyers see your home on Zillow by listing For Sale by Owner (FSBO).
List your homeWhat's special
End-unit townhomeNeutral colorsNew carpetSeparate dining areaSecond deckRear deck overlooking woodsLower level family room
Zillow last checked:
Listing updated:
Listed by:
Roben Ryberg 301-992-1649,
Samson Properties
Bought with:
Gus Ponton, 645720
Next Step Realty
Source: Bright MLS,MLS#: MDBC2107662
Facts & features
Interior
Bedrooms & bathrooms
- Bedrooms: 3
- Bathrooms: 3
- Full bathrooms: 2
- 1/2 bathrooms: 1
- Main level bathrooms: 1
Basement
- Area: 612
Heating
- Heat Pump, Electric
Cooling
- Central Air, Electric
Appliances
- Included: Dishwasher, Dryer, Refrigerator, Cooktop, Washer, Electric Water Heater
- Laundry: In Basement
Features
- Basement: Partial,Full,Partially Finished,Concrete,Walk-Out Access
- Number of fireplaces: 1
Interior area
- Total structure area: 1,848
- Total interior livable area: 1,542 sqft
- Finished area above ground: 1,236
- Finished area below ground: 306
Property
Parking
- Total spaces: 2
- Parking features: Parking Space Conveys, Private, Assigned, Parking Lot
- Details: Assigned Parking, Assigned Space #: two spots closest to outjut in front of house
Accessibility
- Accessibility features: None
Features
- Levels: Three
- Stories: 3
- Pool features: None
- Has view: Yes
- View description: Street, Trees/Woods
Lot
- Size: 554 Square Feet
Details
- Additional structures: Above Grade, Below Grade
- Parcel number: 04132200007524
- Zoning: R
- Special conditions: Standard
Construction
Type & style
- Home type: Townhouse
- Architectural style: Traditional
- Property subtype: Townhouse
Materials
- Vinyl Siding
- Foundation: Permanent, Concrete Perimeter
Condition
- New construction: No
- Year built: 1991
Utilities & green energy
- Sewer: Public Sewer
- Water: Public
- Utilities for property: Electricity Available, Water Available
Community & HOA
Community
- Condo and coop fee: $232 unknown
- Subdivision: Riverchase Condos
HOA
- Has HOA: No
- Services included: Common Area Maintenance, Maintenance Structure, Maintenance Grounds, Management, Snow Removal, Trash
Location
- Region: Halethorpe
Financial & listing details
- Price per square foot: $182/sqft
- Tax assessed value: $231,600
- Annual tax amount: $2,807
- Date on market: 10/28/2024
- Listing agreement: Exclusive Right To Sell
- Inclusions: All Appliances, Including Washer And Dryer. Additional Cabinetry In Lower Level.
- Ownership: Fee Simple
- Road surface type: Paved
Price history
| Date | Event | Price |
|---|---|---|
| 2/7/2025 | Sold | $280,000-12.5%$182/sqft |
Source:  Bright MLS #MDBC2107662 Report a problem Bright MLS #MDBC2107662 Report a problem | ||
| 1/16/2025 | Contingent | $320,000$208/sqft |
Source: Bright MLS #MDBC2107662 Report a problem | ||
| 10/28/2024 | Listed for sale | $320,000+186%$208/sqft |
Source: Bright MLS #MDBC2107662 Report a problem | ||
| 8/9/1999 | Sold | $111,900$73/sqft |
Source: Public Record Report a problem | ||
Public tax history
| Year | Property taxes | Tax assessment |
|---|---|---|
| 2025 | $3,674 +30.9% | $252,333 +9% |
| 2024 | $2,807 +2.6% | $231,600 +2.6% |
| 2023 | $2,737 +2.6% | $225,800 -2.5% |
| 2022 | $2,666 +2.7% | $231,600 +8.1% |
| 2021 | $2,596 +2.1% | $214,200 +2.1% |
| 2020 | $2,542 +2.2% | $209,733 -2.1% |
| 2019 | $2,488 +2.2% | $214,200 +6.7% |
| 2018 | $2,434 +0.9% | $200,800 +0.9% |
| 2017 | $2,413 -20% | $199,067 +0.9% |
| 2016 | $3,015 | $197,333 +0.9% |
| 2015 | $3,015 | $195,600 |
| 2014 | $3,015 | $195,600 |
| 2013 | -- | $195,600 -11.9% |
| 2012 | -- | $222,100 |
| 2011 | -- | $222,100 |
| 2010 | -- | $222,100 -16.8% |
| 2009 | -- | $266,910 +18.9% |
| 2008 | -- | $224,452 +23.3% |
| 2007 | -- | $181,996 +30.4% |
| 2006 | -- | $139,540 +5.6% |
| 2005 | -- | $132,112 +6% |
| 2004 | -- | $124,686 +6.3% |
| 2003 | -- | $117,260 +0.9% |
| 2002 | -- | $116,162 +1% |
| 2001 | -- | $115,066 |
Find assessor info on the county website
Neighborhood: 21227
Nearby homes
- $340,0003 bd3 ba1.5k sqft1154 Oakmoor Ct #1154, Baltimore, MD 21227Sold
- $327,900-- bd2 ba1.2k sqft1152 Oakmoor Ct #1152, Baltimore, MD 21227Off Market
- $340,0003 bd3 ba1.6k sqft1154 Oakmoor Ct, Halethorpe, MD 21227Sold

- $324,1003 bd4 ba1.8k sqft1150 Oakmoor Ct #1150, Halethorpe, MD 21227Off Market
- $---- bd-- ba-- sqft1150 Oakmoor Ct, Halethorpe, MD 21227Off Market
- $336,4003 bd3 ba1.2k sqft1140 Oakmoor Ct, Halethorpe, MD 21227Off Market
- $287,3002 bd3 ba1.2k sqft1144 Oakmoor Ct, Baltimore, MD 21227Off Market
- $336,0003 bd3 ba1.5k sqft1133 Kelfield Dr #1133, Baltimore, MD 21227Sold
Nearby schools
GreatSchools rating
- 7/10Relay Elementary SchoolGrades: PK-5Distance: 0.3 mi
- 5/10Arbutus Middle SchoolGrades: 6-8Distance: 0.8 mi
- 2/10Lansdowne High & Academy Of FinanceGrades: 9-12Distance: 2.8 mi
Schools provided by the listing agent
- District: Baltimore County Public Schools
Source: Bright MLS. This data may not be complete. We recommend contacting the local school district to confirm school assignments for this home.
Get a cash offer in 3 minutes
Find out how much your home could sell for in as little as 3 minutes with a no-obligation cash offer.
Estimated market value
$286,000
Get a cash offer in 3 minutes
Find out how much your home could sell for in as little as 3 minutes with a no-obligation cash offer.
Estimated market value
$286,000
- Maryland
- Baltimore County
- Halethorpe
- 21227
- 1144 Kelfield Dr Unit 1144
Nearby cities
Nearby zip codes
Other Halethorpe Topics
