Spacious and well-maintained home in the desirable Madrona Park community of Olympia. Offering 2,567± sq ft with 5 bedrooms and 2.5 baths, this two-story home provides plenty of space for comfortable living, entertaining, and working from home. The main level features multiple living areas including a formal living and dining space, a main level bedroom, a large kitchen with eating area, and an oversized family room with a cozy gas fireplace. Upstairs you’ll find a generous primary suite with dual sinks, a walk-in closet, and plenty of natural light, along with additional bedrooms providing flexibility for guests, office space, or hobbies. Step outside to a fully fenced backyard with an expansive deck, perfect for summer BBQs, relaxing evenings, or entertaining guests. Backyard is specious with room for gardening so bring your green thumb! The attached two-car garage and functional floor plan make this home as practical as it is inviting. Located in a quiet neighborhood with convenient access to I-5, shopping, parks, and JBLM, this Olympia home offers the ideal blend of space, location, and everyday comfort.
Sold
Listed by: Realty One Group Bold • Tucker Stanley
Bought with: John L. Scott, Inc.
$565,000
1144 Milbanke Drive SE, Olympia, WA 98513
5beds
2,567sqft
Single Family Residence
Built in 2001
7,801 Square Feet Lot
$559,500 Zestimate®
$220/sqft
$3,144 Estimated rent
Home value
$559,500
$520,000 - $604,000
$3,144/mo
Zestimate® history
Owner options
List your home for rent
$3,144/mo
Rent Zestimate®
Find your next renter with Zillow Rental Manager. Plus, with online applications, you can quickly screen prospective tenants – for free.
$3,144/mo
Rent Zestimate®
Refinance and save
$3,701/mo
Est. payment
Refinancing to a lower rate could help reduce your monthly payments and save thousands over the life of the loan.
$3,701/mo
Est. payment
Explore your selling options
Work with a Zillow partner agent
Leverage their expertise and Zillow's premium Showcase listings to get your home seen by more buyers.
Get startedList with your own agent
Get your home in front of millions of buyers by listing it on Zillow.
Learn how to do itSell it yourself
Take full control of how buyers see your home on Zillow by listing For Sale by Owner (FSBO).
List your homeWhat's special
Cozy gas fireplaceAttached two-car garageRoom for gardeningOversized family roomGenerous primary suiteWalk-in closetDual sinks
Zillow last checked:
Listing updated:
Listed by:
Tucker Stanley,
Realty One Group Bold
Bought with:
Steven Fryer II, 117910
John L. Scott, Inc.
Source: NWMLS as distributed by MLS GRID,MLS#: 2487910
Facts & features
Interior
Bedrooms & bathrooms
- Bedrooms: 5
- Bathrooms: 3
- Full bathrooms: 2
- 1/2 bathrooms: 1
- Main level bathrooms: 1
- Main level bedrooms: 1
Primary bedroom
- Level: Second
Bedroom
- Level: Second
Bedroom
- Level: Second
Bedroom
- Level: Second
Bedroom
- Level: Main
Bathroom full
- Level: Second
Bathroom full
- Level: Second
Other
- Level: Main
Den office
- Level: Main
Dining room
- Level: Main
Entry hall
- Level: Main
Kitchen with eating space
- Level: Main
Living room
- Level: Main
Utility room
- Level: Main
Heating
- Fireplace, Fireplace Insert, Forced Air, Electric, Natural Gas
Cooling
- Forced Air, Insert
Appliances
- Included: Dishwasher, Microwave, Refrigerator, Stove(s)/Range(s), Dishwasher(s), Microwave(s), Refrigerator(s)
Features
- Bath Off Primary, Dining Room
- Flooring: Laminate, Vinyl Plank, Carpet
- Windows: Dbl Pane/Storm Window, Skylight(s)
- Basement: None
- Number of fireplaces: 1
- Fireplace features: Gas, Main Level: 1, Fireplace
Interior area
- Total structure area: 2,567
- Total interior livable area: 2,567 sqft
Property
Parking
- Total spaces: 2
- Parking features: Attached Garage
- Has attached garage: Yes
- Covered spaces: 2
Features
- Levels: Two
- Stories: 2
- Entry location: Main
- Patio & porch: Bath Off Primary, Dbl Pane/Storm Window, Dining Room, Fireplace, Skylight(s), Walk-In Closet(s)
- Has view: Yes
- View description: Mountain(s)
Lot
- Size: 7,801 Square Feet
- Features: Cable TV, Deck, High Speed Internet
- Topography: Level,Partial Slope
Details
- Parcel number: 60330029200
- Special conditions: Standard
Construction
Type & style
- Home type: SingleFamily
- Architectural style: 2 Story
- Property subtype: Single Family Residence
Materials
- Wood Siding, Wood Products
- Foundation: Poured Concrete
- Roof: Composition
Condition
- Year built: 2001
- Major remodel year: 2001
Utilities & green energy
- Electric: Company: Puget Sound Energy
- Sewer: Sewer Connected, Company: City of Lacey
- Water: Public, Company: City of Lacey
Community & HOA
Community
- Features: CCRs, Park, Playground
- Subdivision: Madrona Park
HOA
- Services included: Common Area Maintenance, Road Maintenance
- HOA fee: $228 semi-annually
Location
- Region: Olympia
Financial & listing details
- Price per square foot: $220/sqft
- Tax assessed value: $516,900
- Annual tax amount: $5,585
- Date on market: 5/7/2026
- Cumulative days on market: 76 days
- Listing terms: Conventional,FHA,VA Loan
- Inclusions: Dishwasher(s), Microwave(s), Refrigerator(s), Stove(s)/Range(s)
Price history
| Date | Event | Price |
|---|---|---|
| 5/29/2026 | Sold | $565,000+2.7%$220/sqft |
Source:  NWMLS as distributed by MLS GRID #2487910 Report a problem NWMLS as distributed by MLS GRID #2487910 Report a problem | ||
| 4/28/2026 | Pending sale | $549,999$214/sqft |
Source: NWMLS as distributed by MLS GRID #2487910 Report a problem | ||
| 4/1/2026 | Price change | $549,999-1.8%$214/sqft |
Source: NWMLS as distributed by MLS GRID #2487910 Report a problem | ||
| 3/6/2026 | Listed for sale | $559,999+3.7%$218/sqft |
Source: NWMLS as distributed by MLS GRID #2487910 Report a problem | ||
| 8/12/2022 | Sold | $540,000+144.3%$210/sqft |
Source: Public Record Report a problem | ||
| 12/13/2019 | Listing removed | $2,200$1/sqft |
Source: Zillow Rental Manager Report a problem | ||
| 11/13/2019 | Listed for rent | $2,200$1/sqft |
Source: Zillow Rental Manager Report a problem | ||
| 7/30/2015 | Sold | $221,000+2.8%$86/sqft |
Source: NWMLS as distributed by MLS GRID #771508 Report a problem | ||
| 5/30/2015 | Pending sale | $215,000$84/sqft |
Source: Van Dorm Realtors #771508 Report a problem | ||
| 5/28/2015 | Listed for sale | $215,000$84/sqft |
Source: Van Dorm Realtors #771508 Report a problem | ||
| 5/8/2015 | Pending sale | $215,000$84/sqft |
Source: Van Dorm Realtors #771508 Report a problem | ||
| 4/28/2015 | Listed for sale | $215,000-8.5%$84/sqft |
Source: Van Dorm Realtors #771508 Report a problem | ||
| 2/7/2015 | Listing removed | $235,000$92/sqft |
Source: RE/MAX Professionals #554980 Report a problem | ||
| 10/25/2014 | Price change | $235,000+30.6%$92/sqft |
Source: RE/MAX Professionals #554980 Report a problem | ||
| 7/17/2014 | Pending sale | $180,000$70/sqft |
Source: RE/MAX FOUR SEASONS #554980 Report a problem | ||
| 7/11/2014 | Price change | $180,000-23.4%$70/sqft |
Source: RE/MAX FOUR SEASONS #554980 Report a problem | ||
| 7/1/2014 | Price change | $235,000+21.1%$92/sqft |
Source: RE/MAX FOUR SEASONS #554980 Report a problem | ||
| 5/24/2014 | Listed for sale | $194,000$76/sqft |
Source: RE/MAX FOUR SEASONS #554980 Report a problem | ||
| 3/8/2014 | Pending sale | $194,000$76/sqft |
Source: RE/MAX FOUR SEASONS #554980 Report a problem | ||
| 2/21/2014 | Price change | $194,000-2.5%$76/sqft |
Source: RE/MAX FOUR SEASONS #554980 Report a problem | ||
| 12/11/2013 | Price change | $199,000-11.4%$78/sqft |
Source: RE/MAX FOUR SEASONS #554980 Report a problem | ||
| 11/8/2013 | Listed for sale | $224,500$87/sqft |
Source: RE/MAX FOUR SEASONS #554980 Report a problem | ||
| 10/22/2013 | Pending sale | $224,500$87/sqft |
Source: RE/MAX FOUR SEASONS #554980 Report a problem | ||
| 10/13/2013 | Listed for sale | $224,500-10.2%$87/sqft |
Source: RE/MAX FOUR SEASONS #554980 Report a problem | ||
| 2/10/2009 | Sold | $250,000+5%$97/sqft |
Source: NWMLS as distributed by MLS GRID #28167841 Report a problem | ||
| 9/4/2008 | Sold | $238,098-14.7%$93/sqft |
Source: Public Record Report a problem | ||
| 5/31/2005 | Sold | $279,000+54.7%$109/sqft |
Source: Public Record Report a problem | ||
| 2/4/2002 | Sold | $180,300$70/sqft |
Source: Public Record Report a problem | ||
Public tax history
| Year | Property taxes | Tax assessment |
|---|---|---|
| 2024 | $5,466 +17.2% | $516,900 +8.3% |
| 2023 | $4,664 -1.1% | $477,500 -0.4% |
| 2022 | $4,715 +0.5% | $479,200 +21.6% |
| 2021 | $4,693 +13% | $394,100 +21.5% |
| 2020 | $4,153 +26.6% | $324,400 +4.8% |
| 2019 | $3,279 -13% | $309,500 +7.2% |
| 2018 | $3,768 +23.9% | $288,700 +13.6% |
| 2017 | $3,042 | $254,050 +5% |
| 2016 | $3,042 | $241,900 +8.7% |
| 2014 | $3,042 | $222,600 +0.6% |
| 2013 | -- | $221,200 |
| 2012 | $2,856 | -- |
| 2011 | -- | -- |
| 2010 | -- | -- |
| 2009 | $2,775 | -- |
| 2008 | -- | -- |
| 2007 | $2,833 -28.1% | -- |
| 2006 | $3,938 +61.9% | -- |
| 2005 | $2,432 | -- |
| 2004 | -- | -- |
| 2002 | -- | -- |
Find assessor info on the county website
Neighborhood: 98513
Nearby homes
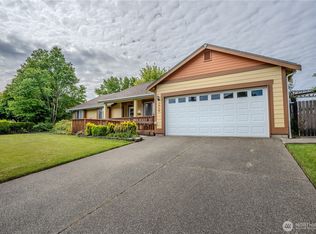
- $575,0004 bd3 ba1.7k sqft1015 Rockcress Dr SE, Olympia, WA 98513Sold
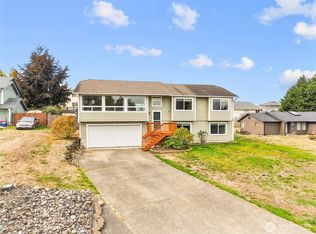
- $530,0003 bd3 ba2.1k sqft1215 Gadwell Ct SE, Olympia, WA 98513Sold
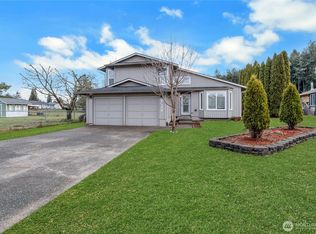
- $455,9503 bd2 ba1.4k sqft1212 Gadwell Ct SE, Olympia, WA 98513Sold
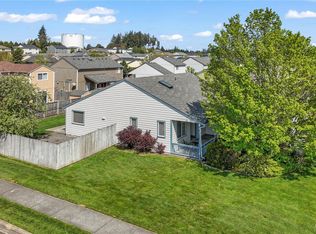
- $495,0003 bd2 ba1.7k sqft1149 Bayenes Ct SE, Olympia, WA 98513Sold
- $500,0003 bd3 ba1.8k sqft8935 Chatham Ct SE, Olympia, WA 98513Sold
- $425,0003 bd2 ba1.6k sqft9001 Shadberry Dr SE, Olympia, WA 98513Sold
- $512,0004 bd3 ba2k sqft9002 Shadberry Dr SE, Olympia, WA 98513Sold
- $500,0005 bd3 ba2.6k sqft8905 Coos Dr SE, Olympia, WA 98513Sold
Nearby schools
GreatSchools rating
- 6/10Seven Oaks Elementary SchoolGrades: PK-5Distance: 1.5 mi
- 5/10Nisqually Middle SchoolGrades: 6-8Distance: 0.9 mi
- 4/10River Ridge High SchoolGrades: 9-12Distance: 0.9 mi
Get a cash offer in 3 minutes
Find out how much your home could sell for in as little as 3 minutes with a no-obligation cash offer.
Estimated market value
$559,500
Get a cash offer in 3 minutes
Find out how much your home could sell for in as little as 3 minutes with a no-obligation cash offer.
Estimated market value
$559,500
- Washington
- Thurston County
- Lacey
- 98513
- 1144 Milbanke Drive SE
Nearby cities
Nearby zip codes
Other Lacey Topics
