Welcome to this 2,180 sq ft split-entry home offering a bright & open layout with room for everyone! The upper level features all 3 bedrooms, 2.5 bathrooms, a large living room, dining area, and a well-appointed kitchen that opens to the backyard deck—perfect for relaxing or entertaining. Convenient main-floor laundry and easy access to the fully fenced backyard make daily living a breeze. The lower level offers a unique setup with its own kitchenette, full bath, and garage access—ideal for multi-generational living, guest quarters, or potential rental income. Sitting on a generous 10,000+ sq ft lot, extra long drive way, there’s plenty of outdoor space to enjoy- and don't worry about it being too much yard to mow- riding mower stays!
Sold
Listed by: PCS Home Group • Kelly Barron
Bought with: Keller Williams Realty PS
$530,000
1215 Gadwell Court SE, Olympia, WA 98513
3beds
2,180sqft
Single Family Residence
Built in 1986
10,728 Square Feet Lot
$523,200 Zestimate®
$243/sqft
$2,953 Estimated rent
Home value
$523,200
$487,000 - $560,000
$2,953/mo
Zestimate® history
Owner options
List your home for rent
$2,953/mo
Rent Zestimate®
Find your next renter with Zillow Rental Manager. Plus, with online applications, you can quickly screen prospective tenants – for free.
$2,953/mo
Rent Zestimate®
Refinance and save
$3,534/mo
Est. payment
Refinancing to a lower rate could help reduce your monthly payments and save thousands over the life of the loan.
$3,534/mo
Est. payment
Explore your selling options
Work with a Zillow partner agent
Leverage their expertise and Zillow's premium Showcase listings to get your home seen by more buyers.
Get startedList with your own agent
Get your home in front of millions of buyers by listing it on Zillow.
Learn how to do itSell it yourself
Take full control of how buyers see your home on Zillow by listing For Sale by Owner (FSBO).
List your homeWhat's special
Garage accessWell-appointed kitchenOwn kitchenetteConvenient main-floor laundryPlenty of outdoor spaceFully fenced backyardDining area
Zillow last checked:
Listing updated:
Listed by:
Kelly Barron,
PCS Home Group
Bought with:
Michelle Wallace, 130293
Keller Williams Realty PS
Source: NWMLS as distributed by MLS GRID,MLS#: 2443699
Facts & features
Interior
Bedrooms & bathrooms
- Bedrooms: 3
- Bathrooms: 3
- Full bathrooms: 2
- 3/4 bathrooms: 1
Primary bedroom
- Level: Second
Bathroom full
- Level: Second
Bathroom full
- Level: Lower
Dining room
- Level: Second
Entry hall
- Level: Main
Family room
- Level: Second
Kitchen without eating space
- Level: Second
Utility room
- Level: Second
Heating
- Fireplace, Stove/Free Standing, Wall Furnace, Electric
Cooling
- None
Appliances
- Included: Dishwasher, Dryer, Microwave, Refrigerator, Stove(s)/Range(s), Washer, Dishwasher(s), Dryer(s), Microwave(s), Refrigerator(s), Washer(s)
Features
- Bath Off Primary, Dining Room
- Flooring: Hardwood, Laminate
- Windows: Dbl Pane/Storm Window
- Basement: None
- Number of fireplaces: 1
- Fireplace features: Pellet Stove, Upper Level: 1, Fireplace
Interior area
- Total structure area: 2,180
- Total interior livable area: 2,180 sqft
Property
Parking
- Total spaces: 2
- Parking features: Attached Garage
- Has attached garage: Yes
- Covered spaces: 2
Features
- Levels: Multi/Split
- Entry location: Main
- Patio & porch: Second Kitchen, Bath Off Primary, Dbl Pane/Storm Window, Dining Room, Fireplace
Lot
- Size: 10,728 Square Feet
- Features: Cul-De-Sac, Dead End Street, Paved, Deck, Fenced-Fully, Outbuildings
- Topography: Level,Partial Slope
- Residential vegetation: Garden Space
Details
- Parcel number: 61790634400
- Special conditions: Standard
Construction
Type & style
- Home type: SingleFamily
- Architectural style: Split Entry
- Property subtype: Single Family Residence
Materials
- Wood Siding, Wood Products
- Foundation: Poured Concrete
- Roof: Composition
Condition
- Year built: 1986
- Major remodel year: 1993
Utilities & green energy
- Electric: Company: Puget Sound Energy
- Sewer: Septic Tank, Company: Community Septic
- Water: Public, Company: Thurston PUD
Community & HOA
Community
- Features: CCRs
- Subdivision: Meadows
HOA
- Services included: Common Area Maintenance
- HOA fee: $262 annually
Location
- Region: Olympia
Financial & listing details
- Price per square foot: $243/sqft
- Tax assessed value: $466,700
- Annual tax amount: $5,025
- Date on market: 12/5/2025
- Cumulative days on market: 229 days
- Listing terms: Assumable,Conventional,FHA,VA Loan
- Inclusions: Dishwasher(s), Dryer(s), Microwave(s), Refrigerator(s), Stove(s)/Range(s), Washer(s)
Price history
| Date | Event | Price |
|---|---|---|
| 3/27/2026 | Sold | $530,000+2.9%$243/sqft |
Source:  NWMLS as distributed by MLS GRID #2443699 Report a problem NWMLS as distributed by MLS GRID #2443699 Report a problem | ||
| 3/6/2026 | Pending sale | $515,000$236/sqft |
Source: NWMLS as distributed by MLS GRID #2443699 Report a problem | ||
| 3/1/2026 | Listed for sale | $515,000$236/sqft |
Source: NWMLS as distributed by MLS GRID #2443699 Report a problem | ||
| 2/24/2026 | Pending sale | $515,000$236/sqft |
Source: NWMLS as distributed by MLS GRID #2443699 Report a problem | ||
| 1/29/2026 | Price change | $515,000-1%$236/sqft |
Source: NWMLS as distributed by MLS GRID #2443699 Report a problem | ||
| 10/10/2025 | Listed for sale | $520,000+4%$239/sqft |
Source: NWMLS as distributed by MLS GRID #2443699 Report a problem | ||
| 11/2/2023 | Sold | $500,000+2.1%$229/sqft |
Source: NWMLS as distributed by MLS GRID #2164560 Report a problem | ||
| 9/27/2023 | Pending sale | $489,950$225/sqft |
Source: NWMLS as distributed by MLS GRID #2164560 Report a problem | ||
| 9/22/2023 | Listed for sale | $489,950+276.9%$225/sqft |
Source: NWMLS as distributed by MLS GRID #2164560 Report a problem | ||
| 11/20/2000 | Sold | $130,000$60/sqft |
Source: NWMLS as distributed by MLS GRID #20066289 Report a problem | ||
Public tax history
| Year | Property taxes | Tax assessment |
|---|---|---|
| 2024 | $5,025 +8.8% | $466,700 +0.5% |
| 2023 | $4,617 -1.4% | $464,600 -0.8% |
| 2022 | $4,683 -1.9% | $468,200 +18.6% |
| 2021 | $4,771 +15% | $394,700 +23.9% |
| 2020 | $4,150 +38.5% | $318,600 +8.4% |
| 2019 | $2,995 -11.1% | $293,900 +14.5% |
| 2018 | $3,369 +23.6% | $256,700 +24.3% |
| 2017 | $2,726 | $206,500 +2.7% |
| 2016 | $2,726 | $201,150 +3.7% |
| 2014 | $2,726 | $194,050 +11.8% |
| 2013 | -- | $173,550 |
| 2012 | $2,117 | -- |
| 2011 | -- | -- |
| 2010 | -- | -- |
| 2009 | $2,478 | -- |
| 2008 | -- | -- |
| 2007 | $2,327 -33% | -- |
| 2006 | $3,474 +60.5% | -- |
| 2005 | $2,164 | -- |
| 2004 | -- | -- |
| 2002 | -- | -- |
| 2001 | $2,053 -1.7% | $126,900 +1.1% |
| 2000 | $2,088 | $125,500 |
Find assessor info on the county website
Neighborhood: 98513
Nearby homes
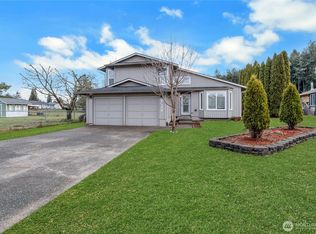
- $455,9503 bd2 ba1.4k sqft1212 Gadwell Ct SE, Olympia, WA 98513Sold
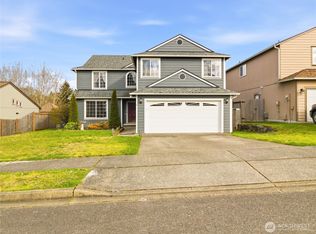
- $565,0005 bd3 ba2.5k sqft1144 Milbanke Dr SE, Olympia, WA 98513Sold
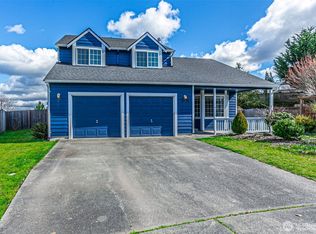
- $500,0003 bd3 ba1.8k sqft8935 Chatham Ct SE, Olympia, WA 98513Sold
- $500,0004 bd3 ba2k sqft8944 Milbanke Ct SE, Olympia, WA 98513Sold

- $510,0004 bd3 ba2.4k sqft1314 Wakeman Ct SE, Olympia, WA 98513Sold
- $450,0004 bd3 ba1.9k sqft8917 Chatham Ct SE, Olympia, WA 98513Sold
- $495,0003 bd2 ba1.7k sqft1149 Bayenes Ct SE, Olympia, WA 98513Sold
- $460,0003 bd2 ba1.4k sqft1108 Rockcress Dr SE, Olympia, WA 98513Sold
Nearby schools
GreatSchools rating
- 6/10Meadows Elementary SchoolGrades: PK-5Distance: 0.6 mi
- 5/10Salish Middle SchoolGrades: 6-8Distance: 2.7 mi
- 4/10River Ridge High SchoolGrades: 9-12Distance: 1 mi
Get a cash offer in 3 minutes
Find out how much your home could sell for in as little as 3 minutes with a no-obligation cash offer.
Estimated market value
$523,200
Get a cash offer in 3 minutes
Find out how much your home could sell for in as little as 3 minutes with a no-obligation cash offer.
Estimated market value
$523,200
- Washington
- Thurston County
- Lacey
- 98513
- 1215 Gadwell Court SE
Nearby cities
Nearby zip codes
Other Lacey Topics
