Nestled in Breton Manor in Batavia this meticulously maintained five-bedroom home exudes a blend of elegance and comfort. Boasting 3.1 bathrooms, including a stunningly updated primary bath, this residence is a testament to well-thought-out design and taste. Notable recent upgrades include a roof, siding, soffit, gutters, and facia, all replaced within the last 4 years. Modern appliances less than three years old punctuate the beautifully updated kitchen, which features sleek new countertops, making it the heart of the home. The family room, crowned by intricate molding, houses a cozy masonry fireplace, creating a warm ambiance for family gatherings. A dining room adorned with similar crown molding, a bay window, and a newly installed chandelier. The home's commodious basement presents a versatile space, fitted with resilient vinyl plank flooring and a full bathroom. This area can be tailored to suit various needs, from a recreational room to a guest suite. Completing this exquisite property, an expansive deck overlooks the verdant backyard, featuring a useful shed for extra storage. This home is where every detail contributes to a lifestyle of convenience and peace. The water heater is 3 years old, following the A/C, water softener, and humidifier which are all 6 years old. The sump pump is only 1 year old. There have also been upgrades to all bathrooms. The ejector pump is about 6-7 years old. Lastly, the driveway is 4 years old.
Closed
$440,000
1144 Miller Ct, Batavia, IL 60510
5beds
2,404sqft
Single Family Residence
Built in 1990
0.32 Acres Lot
$523,300 Zestimate®
$183/sqft
$4,646 Estimated rent
Home value
$523,300
$497,000 - $549,000
$4,646/mo
Zestimate® history
Owner options
List your home for rent
$4,646/mo
Rent Zestimate®
Find your next renter with Zillow Rental Manager. Plus, with online applications, you can quickly screen prospective tenants – for free.
$4,646/mo
Rent Zestimate®
Refinance and save
$3,395/mo
Est. payment
Refinancing to a lower rate could help reduce your monthly payments and save thousands over the life of the loan.
$3,395/mo
Est. payment
Explore your selling options
Work with a Zillow partner agent
Leverage their expertise and Zillow's premium Showcase listings to get your home seen by more buyers.
Get startedList with your own agent
Get your home in front of millions of buyers by listing it on Zillow.
Learn how to do itSell it yourself
Take full control of how buyers see your home on Zillow by listing For Sale by Owner (FSBO).
List your homeWhat's special
Cozy masonry fireplaceBay windowResilient vinyl plank flooringIntricate moldingSimilar crown moldingSleek new countertopsModern appliances
Zillow last checked:
Listing updated:
Listed by:
Kari Kohler 630-673-4586,
Coldwell Banker Realty
Bought with:
Tyler Dameron, PSA
Keller Williams Infinity
Source: MRED as distributed by MLS GRID,MLS#: 11779660
Facts & features
Interior
Bedrooms & bathrooms
- Bedrooms: 5
- Bathrooms: 4
- Full bathrooms: 3
- 1/2 bathrooms: 1
Rooms
- Room types: Bedroom 5
Primary bedroom
- Features: Flooring (Carpet), Window Treatments (Blinds), Bathroom (Full, Double Sink, Tub & Separate Shwr)
- Level: Second
- Area: 480 Square Feet
- Dimensions: 24X20
Bedroom 2
- Features: Flooring (Carpet), Window Treatments (Blinds)
- Level: Second
- Area: 132 Square Feet
- Dimensions: 12X11
Bedroom 3
- Features: Flooring (Carpet)
- Level: Second
- Area: 144 Square Feet
- Dimensions: 12X12
Bedroom 4
- Features: Flooring (Carpet)
- Level: Second
- Area: 144 Square Feet
- Dimensions: 12X12
Bedroom 5
- Features: Flooring (Wood Laminate), Window Treatments (Blinds)
- Level: Basement
- Area: 143 Square Feet
- Dimensions: 13X11
Dining room
- Features: Flooring (Carpet)
- Level: Main
- Area: 165 Square Feet
- Dimensions: 15X11
Family room
- Features: Flooring (Carpet)
- Level: Main
- Area: 247 Square Feet
- Dimensions: 19X13
Kitchen
- Features: Kitchen (Eating Area-Table Space), Flooring (Hardwood)
- Level: Main
- Area: 130 Square Feet
- Dimensions: 13X10
Laundry
- Features: Flooring (Other)
- Level: Main
- Area: 56 Square Feet
- Dimensions: 8X7
Living room
- Features: Flooring (Carpet)
- Level: Main
- Area: 180 Square Feet
- Dimensions: 15X12
Heating
- Natural Gas
Cooling
- Central Air
Appliances
- Included: Double Oven, Dishwasher, Refrigerator, Washer, Dryer, Disposal, Stainless Steel Appliance(s), Water Softener Owned, Gas Cooktop, Humidifier, Gas Water Heater
- Laundry: Main Level, Gas Dryer Hookup, Sink
Features
- Walk-In Closet(s), Separate Dining Room
- Flooring: Hardwood, Laminate, Carpet
- Windows: Drapes
- Basement: Finished,Full
- Number of fireplaces: 1
- Fireplace features: Wood Burning, Family Room
Interior area
- Total structure area: 3,419
- Total interior livable area: 2,404 sqft
Property
Parking
- Total spaces: 2
- Parking features: Asphalt, Garage Door Opener, On Site, Garage Owned, Attached, Garage
- Attached garage spaces: 2
- Has uncovered spaces: Yes
Accessibility
- Accessibility features: No Disability Access
Features
- Stories: 2
- Patio & porch: Deck
Lot
- Size: 0.32 Acres
- Dimensions: 77 X 223 X 47 X 96 X 158
Details
- Additional structures: Shed(s)
- Parcel number: 1223430005
- Special conditions: None
- Other equipment: Water-Softener Owned, TV-Dish, Ceiling Fan(s), Sump Pump
Construction
Type & style
- Home type: SingleFamily
- Architectural style: Traditional
- Property subtype: Single Family Residence
Materials
- Foundation: Concrete Perimeter
- Roof: Asphalt
Condition
- New construction: No
- Year built: 1990
Utilities & green energy
- Electric: Circuit Breakers
- Sewer: Public Sewer
- Water: Public
Community & HOA
Community
- Security: Carbon Monoxide Detector(s)
- Subdivision: Breton Manor
HOA
- Services included: None
Location
- Region: Batavia
Financial & listing details
- Price per square foot: $183/sqft
- Tax assessed value: $469,122
- Annual tax amount: $9,719
- Date on market: 6/11/2023
- Listing terms: Conventional
- Ownership: Fee Simple
Price history
| Date | Event | Price |
|---|---|---|
| 10/24/2023 | Sold | $440,000-3.3%$183/sqft |
Source:  MRED as distributed by MLS GRID #11779660 Report a problem MRED as distributed by MLS GRID #11779660 Report a problem | ||
| 8/30/2023 | Contingent | $455,000$189/sqft |
Source: MRED as distributed by MLS GRID #11779660 Report a problem | ||
| 6/15/2023 | Price change | $455,000-2.2%$189/sqft |
Source: MRED as distributed by MLS GRID #11779660 Report a problem | ||
| 5/22/2023 | Listed for sale | $465,000$193/sqft |
Source: MRED as distributed by MLS GRID #11779660 Report a problem | ||
Public tax history
| Year | Property taxes | Tax assessment |
|---|---|---|
| 2025 | $11,022 +2.7% | $156,374 +8.8% |
| 2024 | $10,733 +9.3% | $143,752 +10.2% |
| 2023 | $9,823 +1.4% | $130,470 +7% |
| 2022 | $9,687 -0.3% | $121,935 +5.4% |
| 2021 | $9,720 +2.5% | $115,644 +2% |
| 2020 | $9,480 +1.7% | $113,421 +3.7% |
| 2019 | $9,326 +4.2% | $109,406 +4% |
| 2018 | $8,954 +2.5% | $105,239 +3.4% |
| 2017 | $8,737 -4% | $101,768 +3% |
| 2016 | $9,104 | $98,804 +2.3% |
| 2015 | -- | $96,554 +3.2% |
| 2014 | -- | $93,515 -1.8% |
| 2013 | -- | $95,271 -3.3% |
| 2012 | -- | $98,562 -3.4% |
| 2011 | -- | $102,041 -3.9% |
| 2010 | -- | $106,178 -3.9% |
| 2009 | -- | $110,468 -3.4% |
| 2008 | -- | $114,399 -3.4% |
| 2007 | -- | $118,469 +5.5% |
| 2006 | -- | $112,251 +9.2% |
| 2005 | -- | $102,793 +6.9% |
| 2004 | -- | $96,194 +6.9% |
| 2003 | -- | $90,019 +5.5% |
| 2002 | -- | $85,351 +5.2% |
| 2001 | -- | $81,102 +2.4% |
| 2000 | -- | $79,202 |
Find assessor info on the county website
Neighborhood: 60510
Nearby homes
- $510,0005 bd3 ba2.4k sqft1148 Miller Ct, Batavia, IL 60510Sold
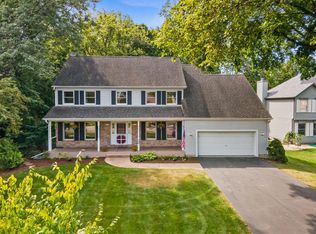
- $498,1004 bd-- ba2.1k sqft1140 Miller Ct, Batavia, IL 60510Off Market
- $577,7004 bd3 ba3k sqft1139 Wintergreen Ter, Batavia, IL 60510Off Market
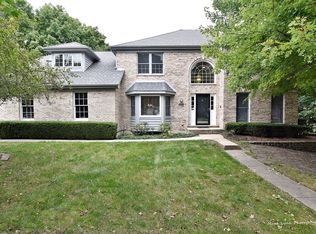
- $530,0004 bd3 ba1.9k sqft1156 Miller Ct, Batavia, IL 60510Sold
- $568,6004 bd-- ba2.8k sqft1129 Wintergreen Ter, Batavia, IL 60510Off Market
- $546,7004 bd3 ba2.1k sqft1138 Miller Ct, Batavia, IL 60510Off Market
- $323,3002 bd2 ba1.1k sqft1142 Wintergreen Ter, Batavia, IL 60510Off Market
- $501,6004 bd4 ba2.3k sqft1146 Wintergreen Ter, Batavia, IL 60510Off Market
Nearby schools
GreatSchools rating
- 7/10J B Nelson Elementary SchoolGrades: K-5Distance: 0.6 mi
- 7/10Sam Rotolo Middle SchoolGrades: 6-8Distance: 1.1 mi
- 8/10Batavia Sr High SchoolGrades: 9-12Distance: 2.3 mi
Schools provided by the listing agent
- Elementary: J B Nelson Elementary School
- Middle: Sam Rotolo Middle School Of Bat
- High: Batavia Sr High School
- District: 101
Source: MRED as distributed by MLS GRID. This data may not be complete. We recommend contacting the local school district to confirm school assignments for this home.
Get a cash offer in 3 minutes
Find out how much your home could sell for in as little as 3 minutes with a no-obligation cash offer.
Estimated market value
$523,300
Get a cash offer in 3 minutes
Find out how much your home could sell for in as little as 3 minutes with a no-obligation cash offer.
Estimated market value
$523,300
- Illinois
- Kane County
- Batavia
- 60510
- 1144 Miller Ct
