Skip main navigation
Closed
Street View
  • $530,000

    1156 Miller Ct, Batavia, IL 60510

    4beds
    1,910sqft
    Single Family Residence
    Built in 1990
    0.28 Acres Lot
    $557,100 Zestimate®
    $277/sqft
    $3,843 Estimated rent

    Home value

    $557,100

    $501,000 - $618,000

    $3,843/mo

    Zestimate® history
    Loading
    Loading...

    Owner options

    List your home for rent

    $3,843/mo

    Rent Zestimate®

    Find your next renter with Zillow Rental Manager. Plus, with online applications, you can quickly screen prospective tenants – for free.

    Learn more

    $3,843/mo

    Rent Zestimate®

    Refinance and save

    $3,812/mo

    Est. payment

    Refinancing to a lower rate could help reduce your monthly payments and save thousands over the life of the loan.

    See today's rates

    $3,812/mo

    Est. payment

    Explore your selling options

    Work with a Zillow partner agent

    Leverage their expertise and Zillow's premium Showcase listings to get your home seen by more buyers.

    Get started

    List with your own agent

    Get your home in front of millions of buyers by listing it on Zillow.

    Learn how to do it

    Sell it yourself

    Take full control of how buyers see your home on Zillow by listing For Sale by Owner (FSBO).

    List your home

    What's special

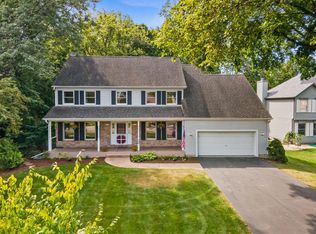
    Tucked away on a quiet cul-de-sac in Batavia's sought-after Breton Manor neighborhood, 1156 Miller Ct blends stylish updates with comfortable living. Beautifully maintained and professionally landscaped, this home greets you with a charming front porch and offers a composite deck perfect for outdoor entertaining. Inside, enjoy a bright living room, formal dining room, and updated eat-in kitchen with granite countertops, decorative tile backsplash, center island with breakfast bar, and pantry. The vaulted family room impresses with a skylight, floor-to-ceiling masonry fireplace with gas logs, custom built-ins, and direct access to the backyard. Upstairs, the spacious primary suite features a vaulted ceiling, sitting room, walk-in closet, and deluxe bath with double bowl vanity, custom mirrors, tile accents, and a spa-like walk-in shower with full body sprayer. The upper level also includes a remodeled hall bath and generous secondary bedrooms. A finished basement adds versatility with a flexible fourth bedroom. Recent improvements include a new roof and siding in 2023, refinished floors, updated light fixtures, refreshed kitchen, powder room, and upstairs hall bath. The 2-car garage boasts an epoxy floor, and the location is just minutes from schools, shopping, dining, parks, and major routes-making this a truly exceptional place to call home.

    Zillow last checked:

    Listing updated:

    Listing courtesy of:

    Matthew Kombrink, GRI,SFR 630-803-8444,

    One Source Realty,

    Julie Kombrink,

    One Source Realty

    Bought with:

    Lance Kammes

    RE/MAX Suburban

    Source: MRED as distributed by MLS GRID,MLS#: 12338731MLS Logo

    Facts & features

    Interior

    Bedrooms & bathrooms
    • Bedrooms: 4
    • Bathrooms: 3
    • Full bathrooms: 2
    • 1/2 bathrooms: 1
    Primary bedroom
    • Features: Flooring (Carpet), Window Treatments (All), Bathroom (Full)
    • Level: Second
    • Area: 255 Square Feet
    • Dimensions: 17X15
    Bedroom 2
    • Features: Flooring (Carpet), Window Treatments (All)
    • Level: Second
    • Area: 110 Square Feet
    • Dimensions: 11X10
    Bedroom 3
    • Features: Flooring (Carpet), Window Treatments (All)
    • Level: Second
    • Area: 100 Square Feet
    • Dimensions: 10X10
    Bedroom 4
    • Features: Flooring (Carpet), Window Treatments (All)
    • Level: Basement
    • Area: 225 Square Feet
    • Dimensions: 15X15
    Dining room
    • Features: Flooring (Hardwood), Window Treatments (All)
    • Level: Main
    • Area: 100 Square Feet
    • Dimensions: 10X10
    Family room
    • Features: Flooring (Hardwood), Window Treatments (All)
    • Level: Main
    • Area: 234 Square Feet
    • Dimensions: 18X13
    Kitchen
    • Features: Kitchen (Eating Area-Breakfast Bar, Island, Pantry-Closet, Granite Counters), Flooring (Hardwood), Window Treatments (All)
    • Level: Main
    • Area: 228 Square Feet
    • Dimensions: 19X12
    Laundry
    • Features: Flooring (Hardwood), Window Treatments (All)
    • Level: Main
    • Area: 48 Square Feet
    • Dimensions: 8X6
    Living room
    • Features: Flooring (Hardwood), Window Treatments (All)
    • Level: Main
    • Area: 204 Square Feet
    • Dimensions: 17X12
    Office
    • Features: Flooring (Carpet), Window Treatments (All)
    • Level: Basement
    • Area: 121 Square Feet
    • Dimensions: 11X11
    Recreation room
    • Features: Flooring (Carpet), Window Treatments (All)
    • Level: Basement
    • Area: 322 Square Feet
    • Dimensions: 23X14
    Heating
    • Natural Gas, Forced Air
    Cooling
    • Central Air
    Appliances
    • Included: Range, Microwave, Dishwasher, Refrigerator, Washer, Dryer, Disposal, Stainless Steel Appliance(s)
    • Laundry: Main Level
    Features
    • Cathedral Ceiling(s), Built-in Features, Walk-In Closet(s)
    • Flooring: Hardwood
    • Windows: Screens, Skylight(s)
    • Basement: Finished,Full
    • Number of fireplaces: 1
    • Fireplace features: Gas Log, Gas Starter, Family Room
    Interior area
    • Total structure area: 0
    • Total interior livable area: 1,910 sqft

    Property

    Parking
    • Total spaces: 2
    • Parking features: Asphalt, Garage Door Opener, On Site, Garage Owned, Attached, Garage
    • Attached garage spaces: 2
    • Has uncovered spaces: Yes
    Accessibility
    • Accessibility features: No Disability Access
    Features
    • Stories: 2
    • Patio & porch: Deck
    Lot
    • Size: 0.28 Acres
    • Dimensions: 85X144
    • Features: Cul-De-Sac, Landscaped, Wooded
    Details
    • Parcel number: 1223430003
    • Special conditions: None
    • Other equipment: Water-Softener Owned, Ceiling Fan(s), Sump Pump

    Construction

    Type & style
    • Home type: SingleFamily
    • Property subtype: Single Family Residence
    Materials
    • Vinyl Siding, Brick
    • Roof: Asphalt
    Condition
    • New construction: No
    • Year built: 1990

    Utilities & green energy

    • Sewer: Public Sewer
    • Water: Public

    Community & neighborhood

    Security
    • Security features: Carbon Monoxide Detector(s)
    Community
    • Community features: Park, Curbs, Sidewalks, Street Lights, Street Paved
    Location
    • Region: Batavia
    • Subdivision: Breton Manor

    HOA & financial

    HOA
    • Services included: None

    Other

    Other facts
    • Listing terms: Conventional
    • Ownership: Fee Simple

    Price history

    DateEventPrice
    7/22/2025Sold$530,000+37.7%$277/sqft
    Source: MRED as distributed by MLS GRID #12338731 Report a problem
    7/21/2021Sold$385,000+7%$202/sqft
    Source: MRED as distributed by MLS GRID #11096453 Report a problem
    5/23/2021Contingent$359,900$188/sqft
    Source: MRED as distributed by MLS GRID #11096453 Report a problem
    5/21/2021Listed for sale$359,900+28.5%$188/sqft
    Source: MRED as distributed by MLS GRID #11096453 Report a problem
    7/1/2011Sold$280,000+0.1%$147/sqft
    Source: Public Record Report a problem
    4/17/2011Listed for sale$279,800+0.1%$146/sqft
    Source: RE/MAX Excels #07781734 Report a problem
    10/5/2001Sold$279,500+27.6%$146/sqft
    Source: Public Record Report a problem
    12/26/1995Sold$219,000$115/sqft
    Source: Public Record Report a problem

    Public tax history

    YearProperty taxesTax assessment
    2024$10,261 +2.2%$137,782 +10.2%
    2023$10,044 +2.2%$125,052 +5.5%
    2022$9,824 +20.7%$118,502 +15.3%
    2021$8,138 +2.7%$102,798 +2%
    2020$7,927 +1.9%$100,822 +3.7%
    2019$7,779 +4.4%$97,253 +4%
    2018$7,448 +2.7%$93,548 +3.4%
    2017$7,250 -10.4%$90,464 +3%
    2016$8,093 $87,829 -8.2%
    2015-- $95,635 +13.8%
    2014-- $84,047 -2.2%
    2013-- $85,899
    2012-- $85,899 -2.9%
    2011-- $88,426 -4%
    2010-- $92,111 -2.8%
    2009-- $94,759 -3.9%
    2008-- $98,554 -4.2%
    2007-- $102,889 +5.5%
    2006-- $97,488 +13%
    2005-- $86,244 +6.9%
    2004-- $80,708 +6.9%
    2003-- $75,527 +5.5%
    2002-- $71,610 +5.2%
    2001-- $68,044 +2.4%
    2000-- $66,449

    Find assessor info on the county website

    Neighborhood: 60510

    Nearby schools

    GreatSchools rating
    Schools provided by the listing agent
    • Elementary: J B Nelson Elementary School
    • Middle: Sam Rotolo Middle School Of Bat
    • High: Batavia Sr High School
    • District: 101

    Source: MRED as distributed by MLS GRID. This data may not be complete. We recommend contacting the local school district to confirm school assignments for this home.

    Get a cash offer in 3 minutes
    Find out how much your home could sell for in as little as 3 minutes with a no-obligation cash offer.
    Estimated market value
    $557,100
    Get a cash offer in 3 minutes
    Find out how much your home could sell for in as little as 3 minutes with a no-obligation cash offer.
    Estimated market value
    $557,100