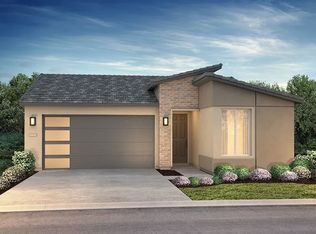
Welcome to a beautifully designed single-story home created for comfort, connection, and ease of living in a vibrant 55+ community. Thoughtfully laid out, this 1,507 sq. ft. residence blends open-concept living with private retreats, all under soaring 9’ ceilings that enhance the sense of space and light. At the heart of the home, the spacious great room invites gathering and relaxation, flowing seamlessly into a large kitchen featuring built-in appliances and generous workspace—ideal for everyday living or entertaining guests. An optional fireplace adds warmth and ambiance, while the optional 15’ multi-slide door opens the great room to the outdoors, creating an effortless indoor-outdoor lifestyle. The large primary bedroom offers a peaceful escape with a walk-in closet and private bath, while a secondary bedroom and full bath provide comfort for guests or hobbies. A pocket office adds flexible space for work, reading, or creative pursuits. Step outside to a covered patio perfect for morning coffee or evening sunsets, with an optional extended covered patio for even more outdoor enjoyment. Complete with a two-car garage and single-level convenience, this home—modeled at San Juan Oaks—offers refined, low-maintenance living designed to enjoy every moment.
New construction
Price increase: $5.8K (7/18)
$882,256
1144 Patriot Way, Hollister, CA 95023
2beds
1,507sqft
:
Get pre-qualifiedN/A
Single Family Residence
Built in 2026
4,791 Square Feet Lot
$803,800 Zestimate®
$585/sqft
$-- HOA
What's special
- 201 days |
- 89 |
- 0 |
Zillow last checked:
Listing updated:
Listed by:
Wes Olson DRE #01248834 925-354-1062,
WR Properties
Source: bridgeMLS/CCAR/Bay East AOR,MLS#: 41121253
Facts & features
Interior
Bedrooms & bathrooms
- Bedrooms: 2
- Bathrooms: 2
- Full bathrooms: 2
Kitchen
- Features: Dishwasher, Disposal, Electric Range/Cooktop, Kitchen Island, Microwave, Oven Built-in, Pantry, Stone Counters, Refrigerator
Heating
- Forced Air
Cooling
- Central Air
Appliances
- Included: Dishwasher, Electric Range, Microwave, Oven, Refrigerator
- Laundry: Cabinets, Dryer, Laundry Room, Washer
Features
- Pantry
- Flooring: Other
- Has fireplace: Yes
- Fireplace features: New Construction Option
Interior area
- Total structure area: 1,507
- Total interior livable area: 1,507 sqft
Property
Parking
- Total spaces: 2
- Parking features: Side By Side
- Garage spaces: 2
Features
- Levels: One Story
- Stories: 1
- Exterior features: Back Yard, Front Yard
- Pool features: Other, Community
- Fencing: Fenced
Lot
- Size: 4,791 Square Feet
- Features: Level
Details
- Parcel number: 018250044000
- Special conditions: Standard
- Other equipment: See Remarks
Construction
Type & style
- Home type: SingleFamily
- Architectural style: Contemporary
- Property subtype: Single Family Residence
Materials
- Other
Condition
- New Construction
- New construction: Yes
- Year built: 2026
Details
- Builder name: Shea Homes
Utilities & green energy
- Electric: Other Solar
- Sewer: Public Sewer
- Water: Public
Community & HOA
HOA
- Has HOA: Yes
- Amenities included: Clubhouse, Greenbelt, Fitness Center, Pool, Other, Park
- Services included: Common Area Maint
- HOA name: NOT LISTED
- HOA phone: 555-555-5555
Location
- Region: Hollister
Financial & listing details
- Price per square foot: $585/sqft
- Tax assessed value: $87,851
- Annual tax amount: $2,365
- Date on market: 1/17/2026
- Listing terms: Builder's Lender-In-House,Cash,Conventional
Estimated market value
$803,800
$748,000 - $868,000
$3,542/mo
Price history
| Date | Event | Price |
|---|---|---|
| 7/18/2026 | Price change | $888,006+0.7%$589/sqft |
Source:  Shea Homes Report a problem Shea Homes Report a problem | ||
| 6/2/2026 | Price change | $882,256-2.9%$585/sqft |
Source: Shea Homes Report a problem | ||
| 5/29/2026 | Price change | $908,879+1.7%$603/sqft |
Source: Shea Homes Report a problem | ||
| 5/1/2026 | Price change | $893,584+0.6%$593/sqft |
Source: Shea Homes Report a problem | ||
| 4/1/2026 | Price change | $887,834+0.7%$589/sqft |
Source: Shea Homes Report a problem | ||
| 1/18/2026 | Listed for sale | $882,084$585/sqft |
Source:  bridgeMLS/CCAR/Bay East AOR #41121253 Report a problem bridgeMLS/CCAR/Bay East AOR #41121253 Report a problem | ||
Public tax history
| Year | Property taxes | Tax assessment |
|---|---|---|
| 2025 | $2,365 +99.8% | $87,851 +2% |
| 2024 | $1,184 | $86,129 |
Find assessor info on the county website
Monthly payment
Est. payment
Payment breakdown
Explore the cost of this home by adjusting the details. Changes won't be saved.Climate risks
Neighborhood: 95023
Nearby schools
GreatSchools rating
- 5/10San Juan SchoolGrades: K-8Distance: 6.1 mi
- 5/10Anzar High SchoolGrades: 9-12Distance: 6.1 mi
- $912,000-- bd-- ba-- sqft1134 Patriot Way, Hollister, CA 95023Sold
- $804,000-- bd-- ba-- sqft1154 Patriot Way, Hollister, CA 95023Sold
- $879,9002 bd2 ba1.5k sqft1164 Patriot Way, Hollister, CA 95023New Construction

- $1,023,000-- bd-- ba-- sqft1124 Patriot Way, Hollister, CA 95023Sold
- $920,1002 bd2 ba1.6k sqft1174 Patriot Way, Hollister, CA 95023Off Market
- $1,433,000-- bd-- ba-- sqft3102 Congressional Way, Hollister, CA 95023Sold
- $1,035,500-- bd-- ba-- sqft1114 Patriot Way, Hollister, CA 95023Sold
- $1,105,500-- bd-- ba-- sqft3105 Congressional Way, Hollister, CA 95023Sold
A local agent can set up tours, give advice and negotiate with sellers.
Similar homes
- $896,3802 bd2 ba1.6k sqft3166 Serena Way, Hollister, CA 95023New Construction
 Shea Homes
 - $914,6562 bd2 ba1.6k sqft3156 Serena Way, Hollister, CA 95023New ConstructionShea Homes
- $879,9002 bd2 ba1.5k sqft1164 Patriot Way, Hollister, CA 95023New ConstructionShea Homes
- $990,3373 bd2 ba1.8k sqft3205 Congressional Way, Hollister, CA 95023New Construction
 Shea Homes
 - $837,5022 bd2 ba1.5k sqft3146 Serena Way, Hollister, CA 95023New ConstructionShea Homes
- $985,2963 bd3 ba1.8k sqft3185 Congressional Way, Hollister, CA 95023New ConstructionbridgeMLS/CCAR/Bay East AOR
- from $826,2493 bd2 ba1.8k sqftConnect Plan, Trilogy San Juan Oaks, Hollister, CA 95023New ConstructionShea Homes
- from $838,2492 bd3 ba1.9k sqftReunion Plan, Trilogy San Juan Oaks, Hollister, CA 95023New ConstructionShea Homes
- from $848,2493 bd3 ba2k sqftSynergy II Plan, Trilogy San Juan Oaks, Hollister, CA 95023New ConstructionShea Homes
- $1,010,9953 bd3 ba2k sqft3175 Congressional Way, Hollister, CA 95023New ConstructionShea Homes
- from $725,9992 bd2 ba1.6k sqftDream Plan, Trilogy San Juan Oaks, Hollister, CA 95023New ConstructionShea Homes
- from $704,9992 bd2 ba1.5k sqftThrive Plan, Trilogy San Juan Oaks, Hollister, CA 95023New ConstructionShea Homes
- $825,0004 bd3 ba1.9k sqft1090 Los Altos Dr, Hollister, CA 95023For SaleMLS ID #ML82055579, Ana Milenewicz. MLSListings Inc
- $795,0003 bd3 ba1.9k sqft450 Thistle St, Hollister, CA 95023For SaleMLS ID #ML82054543, Martin Sanchez. MLSListings Inc
- from $741,2493 bd2 ba1.8k sqftFlourish Plan, Trilogy San Juan Oaks, Hollister, CA 95023New ConstructionShea Homes
- $679,0004 bd3 ba1.9k sqft158 Springtime Cir, Hollister, CA 95023For SaleMLS ID #ML82054299, Mosaad Elshabasy. MLSListings Inc
- $799,0003 bd3 ba1.7k sqft2051 Rosewood Dr, Hollister, CA 95023For SaleMLS ID #ML82050593, Felix Enow. MLSListings Inc
- from $807,9504 bd3 ba2k sqftAgate Plan, Verdant at Fairview, Hollister, CA 95023New ConstructionRichmond Homes
- $730,0002 bd2 ba1.5k sqft1151 Garcia Gln, Hollister, CA 95023For SaleMLS ID #ML82052437, Alison Van Riper. MLSListings Inc
- $879,0003 bd2 ba1.5k sqft502 7th St, San Juan Bautista, CA 95045For SaleMLS ID #ML82055617, Jeffrey Sklar. MLSListings Inc
Local buyer's agents are ready to help
