Experience luxury mountain living in this beautifully remodeled home, set in the coveted Golden community of Genesee. Located centrally for easy access to both I-70W to Evergreen and I-70E to Denver, the spacious 4,777 square foot residence offers 5 bedrooms, 4 bathrooms, and breathtaking panoramic views of the Denver Skyline and beyond. Situated on a private one-half acre lot, mature trees and rock formations blend effortlessly with the modern design of this stunning home. Inside, the main level flows from the attached 2-car garage with built-in storage to the mudroom, professionally designed gourmet kitchen, and dining room with inviting deck. The first of 5 bedrooms is the perfect home office, complete with attached half bath. Two grand family rooms, vaulted ceilings, wood-burning fireplaces, and a second deck are just a few of the other highlights on the main level. The upper level is designed to maximize privacy and relaxation, with two secondary bedrooms sharing a well-appointed updated bathroom with double sinks. And then there’s the elegant primary wing, featuring the home’s third wood-burning fireplace, an updated 5-piece primary bath, and a bonus room, ideal for an office, a nursery, or simply a space to relax and restore. The fully remodeled walk-out basement is a home-within-a-home featuring a second primary bedroom with ensuite bath, a full kitchen, home gym, and abundant storage space. This versatile space caters perfectly to multi-generational living. Rounding out this special home is a new roof, siding, and windows, making this move-in ready Genesee Gem a rare find. A unique opportunity to embrace mountain living while enjoying city conveniences in one of the nicest homes in Genesee.
Sold for $1,600,000
$1,600,000
1144 Snowberry Drive, Golden, CO 80401
5beds
4,777sqft
Single Family Residence
Built in 1978
0.51 Acres Lot
$1,630,000 Zestimate®
$335/sqft
$5,442 Estimated rent
Home value
$1,630,000
$1.53M - $1.74M
$5,442/mo
Zestimate® history
Owner options
List your home for rent
$5,442/mo
Rent Zestimate®
Find your next renter with Zillow Rental Manager. Plus, with online applications, you can quickly screen prospective tenants – for free.
$5,442/mo
Rent Zestimate®
Refinance and save
$10,441/mo
Est. payment
Refinancing to a lower rate could help reduce your monthly payments and save thousands over the life of the loan.
$10,441/mo
Est. payment
Explore your selling options
Work with a Zillow partner agent
Leverage their expertise and Zillow's premium Showcase listings to get your home seen by more buyers.
Get startedList with your own agent
Get your home in front of millions of buyers by listing it on Zillow.
Learn how to do itSell it yourself
Take full control of how buyers see your home on Zillow by listing For Sale by Owner (FSBO).
List your homeWhat's special
Zillow last checked:
Listing updated:
Listed by:
Johnny DeBrito 718-753-0967 jdebrito@livsothebysrealty.com,
LIV Sotheby's International Realty
Bought with:
Sherri Schultz, 1327214
RE/MAX Alliance
Source: REcolorado as distributed by MLS GRID,MLS#: 1646114
Facts & features
Interior
Bedrooms & bathrooms
- Bedrooms: 5
- Bathrooms: 4
- Full bathrooms: 3
- 1/2 bathrooms: 1
- Main level bathrooms: 1
- Main level bedrooms: 1
Primary bedroom
- Description: Primary Bedroom + Bonus Room With City Views
- Level: Upper
Primary bedroom
- Description: Primary Bedroom
- Level: Lower
Bedroom
- Description: Secondary Bedroom
- Level: Upper
Bedroom
- Description: Secondary Bedroom
- Level: Upper
Bedroom
- Description: Bedroom Or Office
- Level: Main
Bathroom
- Description: Full En-Suite
- Level: Upper
Bathroom
- Description: Full Hallway Bathroom
- Level: Upper
Bathroom
- Description: Powder Room
- Level: Main
Bathroom
- Description: Full En-Suite
- Level: Lower
Exercise room
- Description: Gym Or Media Room
- Level: Lower
Family room
- Description: Sunken Family Room With Fireplace
- Level: Main
Kitchen
- Description: Open Kitchen With Access To Back Yard
- Level: Lower
Living room
- Description: Formal Living Room With Fireplace
- Level: Main
Heating
- Baseboard, Natural Gas
Cooling
- Has cooling: Yes
Appliances
- Included: Cooktop, Dishwasher, Disposal, Double Oven, Microwave, Refrigerator, Self Cleaning Oven
Features
- Eat-in Kitchen, Five Piece Bath, High Ceilings, Kitchen Island, Open Floorplan, Primary Suite, Vaulted Ceiling(s), Walk-In Closet(s)
- Flooring: Laminate, Wood
- Windows: Double Pane Windows
- Basement: Finished,Full
- Number of fireplaces: 3
- Fireplace features: Family Room, Gas, Gas Log, Great Room, Living Room, Master Bedroom, Wood Burning, Wood Burning Stove
Interior area
- Total structure area: 4,777
- Total interior livable area: 4,777 sqft
- Finished area above ground: 3,160
- Finished area below ground: 0
Property
Parking
- Total spaces: 2
- Parking features: Garage - Attached
- Attached garage spaces: 2
Features
- Levels: Multi/Split
- Patio & porch: Deck
Lot
- Size: 0.51 Acres
- Features: Level
Details
- Parcel number: 142134
- Zoning: MR-1
- Special conditions: Standard
Construction
Type & style
- Home type: SingleFamily
- Property subtype: Single Family Residence
Materials
- Other
- Foundation: Slab
- Roof: Other
Condition
- Year built: 1978
Utilities & green energy
- Sewer: Public Sewer
- Water: Public
Community & HOA
Community
- Security: Smoke Detector(s)
- Subdivision: Genesee
HOA
- Has HOA: Yes
- Amenities included: Clubhouse, Fitness Center, Playground, Pool, Tennis Court(s), Trail(s)
- Services included: Maintenance Grounds, Road Maintenance, Snow Removal, Trash
- HOA fee: $685 quarterly
- HOA name: Genesee Foundation
- HOA phone: 303-526-0284
Location
- Region: Golden
Financial & listing details
- Price per square foot: $335/sqft
- Tax assessed value: $1,390,229
- Annual tax amount: $8,518
- Date on market: 11/15/2024
- Listing terms: Cash,Conventional,FHA,VA Loan
- Exclusions: Seller's Personal Property, Washer, Dryer
- Ownership: Individual
- Road surface type: Paved
Price history
| Date | Event | Price |
|---|---|---|
| 11/27/2024 | Sold | $1,600,000-3%$335/sqft |
Source:  REcolorado as distributed by MLS GRID #1646114 Report a problem REcolorado as distributed by MLS GRID #1646114 Report a problem | ||
| 11/19/2024 | Pending sale | $1,650,000$345/sqft |
Source: REcolorado as distributed by MLS GRID #1646114 Report a problem | ||
| 11/15/2024 | Listed for sale | $1,650,000+98.9%$345/sqft |
Source: REcolorado as distributed by MLS GRID #1646114 Report a problem | ||
| 5/26/2016 | Sold | $829,750-1.1%$174/sqft |
Source: Public Record Report a problem | ||
| 3/20/2016 | Pending sale | $839,000$176/sqft |
Source: Coldwell Banker Residential Brokerage - Denver West #9628210 Report a problem | ||
| 3/3/2016 | Listed for sale | $839,000+2.9%$176/sqft |
Source: Coldwell Banker Residential Brokerage - Denver West #9628210 Report a problem | ||
| 5/13/2015 | Listing removed | $815,000$171/sqft |
Source: TRELORA Report a problem | ||
| 2/14/2015 | Listed for sale | $815,000+4.5%$171/sqft |
Source: JOSHUATREE REALTY #3510760 Report a problem | ||
| 6/30/2014 | Sold | $780,100-2.4%$163/sqft |
Source: Public Record Report a problem | ||
| 3/22/2014 | Listed for sale | $799,000+35.9%$167/sqft |
Source: Fuller Sotheby's International Realty #7086533 Report a problem | ||
| 3/17/2000 | Sold | $587,900+36.7%$123/sqft |
Source: Public Record Report a problem | ||
| 5/4/1999 | Sold | $430,000$90/sqft |
Source: Public Record Report a problem | ||
Public tax history
| Year | Property taxes | Tax assessment |
|---|---|---|
| 2025 | $8,498 -0.2% | $86,889 -1.8% |
| 2024 | $8,518 +25.1% | $88,444 |
| 2023 | $6,810 -1% | $88,444 +29.6% |
| 2022 | $6,876 -8.2% | $68,227 -2.8% |
| 2021 | $7,493 | $70,189 -8.5% |
| 2020 | $7,493 +3% | $76,721 |
| 2019 | $7,277 +12.4% | $76,721 +16.4% |
| 2018 | $6,472 | $65,912 |
| 2017 | $6,472 +13.2% | $65,912 +14% |
| 2016 | $5,718 | $57,795 |
| 2015 | $5,718 +4.3% | $57,795 +12.3% |
| 2014 | $5,481 +1.8% | $51,478 |
| 2013 | $5,383 +1.4% | $51,478 +2% |
| 2012 | $5,309 -10.9% | $50,483 |
| 2011 | $5,961 +0.3% | $50,483 -13.5% |
| 2010 | $5,944 +1.5% | $58,380 |
| 2009 | $5,853 +1.2% | $58,380 +0.7% |
| 2008 | $5,786 +8.5% | $57,970 |
| 2007 | $5,334 -0.5% | $57,970 +9% |
| 2006 | $5,359 +10.7% | $53,200 +9.8% |
| 2005 | $4,843 +9% | $48,470 |
| 2004 | $4,445 +0.2% | $48,470 -6.7% |
| 2003 | $4,435 +1.1% | $51,940 +9.1% |
| 2002 | $4,384 -3.1% | $47,620 +8.7% |
| 2001 | $4,523 -0.7% | $43,810 |
| 2000 | $4,554 | $43,810 |
Find assessor info on the county website
Neighborhood: 80401
Nearby homes
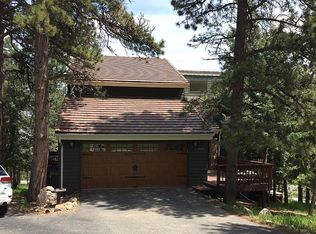
- $1,273,6005 bd4 ba4k sqft1124 Snowberry Dr, Golden, CO 80401Off Market
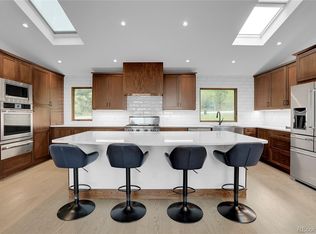
- $1,355,0004 bd4 ba4k sqft1164 Snowberry Dr, Golden, CO 80401Sold
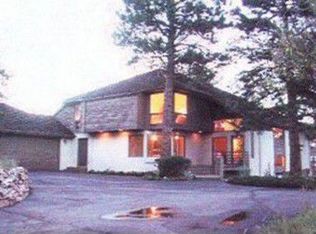
- $1,239,3003 bd4 ba4.7k sqft1104 Snowberry Dr, Golden, CO 80401Off Market
- $1,601,7005 bd4 ba4.9k sqft23615 Currant Dr, Golden, CO 80401Off Market
- $1,384,7005 bd4 ba3.9k sqft1184 Snowberry Dr, Golden, CO 80401Off Market
- $1,220,0004 bd4 ba5.9k sqft23655 Currant Dr, Golden, CO 80401Sold
- $1,399,0004 bd4 ba4.1k sqft23635 Currant Dr, Golden, CO 80401Off Market
- $999,5003 bd3 ba2.5k sqft1046 Dogwood Dr, Golden, CO 80401Off Market
Nearby schools
GreatSchools rating
- 9/10Ralston Elementary SchoolGrades: K-5Distance: 1.9 mi
- 7/10Bell Middle SchoolGrades: 6-8Distance: 4.7 mi
- 9/10Golden High SchoolGrades: 9-12Distance: 4.5 mi
Schools provided by the listing agent
- Elementary: Ralston
- Middle: Bell
- High: Golden
- District: Jefferson County R-1
Source: REcolorado as distributed by MLS GRID. This data may not be complete. We recommend contacting the local school district to confirm school assignments for this home.
Get a cash offer in 3 minutes
Find out how much your home could sell for in as little as 3 minutes with a no-obligation cash offer.
Estimated market value
$1,630,000
Get a cash offer in 3 minutes
Find out how much your home could sell for in as little as 3 minutes with a no-obligation cash offer.
Estimated market value
$1,630,000
- Colorado
- Jefferson County
- Genesee
- 80401
- 1144 Snowberry Drive
Nearby cities
Nearby zip codes
Other Genesee Topics
