Skip main navigation
Sold for $1,220,000
  • $1,220,000

    23655 Currant Drive, Golden, CO 80401

    4beds
    5,920sqft
    Single Family Residence
    Built in 1994
    0.73 Acres Lot
    $1,191,900 Zestimate®
    $206/sqft
    $6,497 Estimated rent

    Home value

    $1,191,900

    $1.12M - $1.28M

    $6,497/mo

    Zestimate® history
    Loading
    Loading...

    Owner options

    List your home for rent

    $6,497/mo

    Rent Zestimate®

    Find your next renter with Zillow Rental Manager. Plus, with online applications, you can quickly screen prospective tenants – for free.

    Learn more

    $6,497/mo

    Rent Zestimate®

    Refinance and save

    $6,386/mo

    Est. payment

    Refinancing to a lower rate could help reduce your monthly payments and save thousands over the life of the loan.

    See today's rates

    $6,386/mo

    Est. payment

    Explore your selling options

    Work with a Zillow partner agent

    Leverage their expertise and Zillow's premium Showcase listings to get your home seen by more buyers.

    Get started

    List with your own agent

    Get your home in front of millions of buyers by listing it on Zillow.

    Learn how to do it

    Sell it yourself

    Take full control of how buyers see your home on Zillow by listing For Sale by Owner (FSBO).

    List your home

    What's special

    Gas fireplaceMountain viewsOpen loftGenerous size deckCorner glass windowsEast-facing wall of glassOpen floor plan
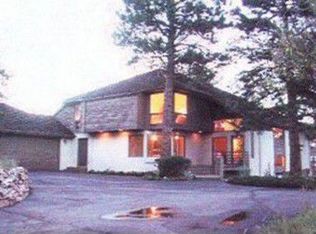
    Take advantage of this exceptional opportunity to purchase a large custom close-in Genesee home with sparkling city light, moonrise and sunrise vistas plus mountain views to remodel to your own style. Superior location at the end of a cul-de-sac provides privacy and safety. Special features of this blank slate property include soaring vaulted ceiling in the living room with an east-facing wall of glass that frames the downtown Denver skyline, open floor plan with three bedrooms upstairs and a guest suite/4th bedroom on the walk-out level, spacious entertainment space with wet bar on the walk-out level and generous size deck to create a spectacular outdoor living environment. You'll also enjoy an enormous primary suite with gorgeous views, 5-piece bath and a gas fireplace. Oversized three car garage is accessed by a south and west facing driveway for quick snowmelt. Open loft, main level office, corner glass windows and preferred gas hot water heat with zone control are added features. The Genesee community is unique on the front range with underground utilities, community water and sanitation, 1,000 acres of maintained open space with 12+ miles of hiking trails, two clubhouses, two pool complexes, four tennis courts and two tot lots. HOA also includes 24 hour roving security guard; trash pick-up with recycling; plowing and maintenance of the private drives; plus numerous HOA sponsored community events year-round including Music in the Meadow, 4th of July Parade and Celebration, Trash Mash and Fall Festival to name a few.

    Zillow last checked:

    Listing updated:

    Listed by:

    Jennifer Davenport 303-919-4891 jdavenport@livsothebysrealty.com,

    LIV Sotheby's International Realty,

    Emily Henderson 303-717-3418,

    LIV Sotheby's International Realty

    Bought with:

    Terra Brewer, 100070858

    Compass - Denver

    Source: REcolorado as distributed by MLS GRID,MLS#: 6380279MLS Logo

    Facts & features

    Interior

    Bedrooms & bathrooms
    • Bedrooms: 4
    • Bathrooms: 4
    • Full bathrooms: 2
    • 3/4 bathrooms: 1
    • 1/2 bathrooms: 1
    • Main level bathrooms: 1
    Primary bedroom
    • Description: Large Room Filled With Natural Light & Beautiful Views! Gas Fireplace, Ceiling Fran, Big Walk-In Closet
    • Level: Upper
    Bedroom
    • Description: Good Sized Vaulted Room With Walk-In Closet
    • Level: Upper
    Bedroom
    • Description: Vaulted Room For Guest Or Child; Walk-In Closet
    • Level: Upper
    Bedroom
    • Description: Rounded Wall Of Glass To City Views
    • Level: Basement
    Primary bathroom
    • Description: 5-Piece Bath With Glass Block At Walk-In Shower With Double Shower Heads; Jetted Tub
    • Level: Upper
    Bathroom
    • Description: Near Office; Pedestal Sink
    • Level: Main
    Bathroom
    • Description: 4 Piece Bath
    • Level: Upper
    Bathroom
    • Description: Tiled Bath; Shower With Double Shower Heads
    • Level: Basement
    Bonus room
    • Description: Big Room Ideal For Gym, Theater, Play Room Or Office Space
    • Level: Basement
    Dining room
    • Description: Glass Corner To Encompass Mountain & City Views!
    • Level: Main
    Family room
    • Description: Ideal Entertainment Space With Wet Bar; Atrium Door To Deck
    • Level: Basement
    Kitchen
    • Description: Open To Living Room; Walk-In Pantry; Bosch Dishwasher
    • Level: Main
    Laundry
    • Description: Doubles As Mud Room; Washer/Dryer Included
    • Level: Main
    Living room
    • Description: Dramatic Vaulted Room With A Wall Of East-Facing Glass Capturing Downtown Denver Views! Gas Fireplace With Marble Hearth; Access To Wrap-Around Deck
    • Level: Main
    Loft
    • Description: Sitting Or Desk Area Or Just Enjoy The Extra Elbow Room
    • Level: Upper
    Office
    • Description: French Door Entry
    • Level: Main
    Utility room
    • Description: Boiler; 8 Zones; Side Arm
    • Level: Basement
    Other
    • Description: Designed For A Future Wine Cellar With Atrium Glass Door Access
    • Level: Basement
    Heating
    • Baseboard, Hot Water, Natural Gas
    Cooling
    • None
    Appliances
    • Included: Cooktop, Dishwasher, Disposal, Dryer, Microwave, Oven, Refrigerator, Washer
    Features
    • Entrance Foyer, Five Piece Bath, Granite Counters, High Ceilings, High Speed Internet, Kitchen Island, Open Floorplan, Pantry, Primary Suite, Solid Surface Counters, Vaulted Ceiling(s), Walk-In Closet(s), Wet Bar
    • Flooring: Carpet, Stone, Tile
    • Windows: Double Pane Windows
    • Basement: Finished,Full,Walk-Out Access
    • Number of fireplaces: 2
    • Fireplace features: Gas Log, Living Room, Master Bedroom
    Interior area
    • Total structure area: 5,920
    • Total interior livable area: 5,920 sqft
    • Finished area above ground: 3,824
    • Finished area below ground: 1,258

    Property

    Parking
    • Total spaces: 3
    • Parking features: Asphalt, Exterior Access Door, Oversized
    • Attached garage spaces: 3
    Features
    • Levels: Three Or More
    • Patio & porch: Deck, Wrap Around
    • Exterior features: Rain Gutters
    • Fencing: None
    • Has view: Yes
    • View description: City, Mountain(s)
    Lot
    • Size: 0.73 Acres
    • Features: Cul-De-Sac, Foothills, Many Trees, Open Space
    • Residential vegetation: Mixed, Natural State, Partially Wooded, Wooded
    Details
    • Parcel number: 142156
    • Zoning: PD
    • Special conditions: Standard

    Construction

    Type & style
    • Home type: SingleFamily
    • Architectural style: Contemporary
    • Property subtype: Single Family Residence
    Materials
    • EIFS, Wood Siding
    • Foundation: Concrete Perimeter, Slab
    • Roof: Concrete
    Condition
    • Fixer
    • Year built: 1994
    Details
    • Builder model: Custom Home

    Utilities & green energy

    • Water: Public
    • Utilities for property: Cable Available, Electricity Connected, Natural Gas Connected, Phone Available

    Community & neighborhood

    Security
    • Security features: Carbon Monoxide Detector(s), Smoke Detector(s)
    Location
    • Region: Golden
    • Subdivision: Genesee

    HOA & financial

    HOA
    • Has HOA: Yes
    • HOA fee: $710 quarterly
    • Amenities included: Clubhouse, Fitness Center, Playground, Security, Tennis Court(s), Trail(s)
    • Services included: Reserve Fund, Recycling, Road Maintenance, Security, Snow Removal, Trash
    • Association name: Genesee Foundation
    • Association phone: 303-526-0284

    Other

    Other facts
    • Listing terms: Cash,Conventional,Jumbo
    • Ownership: Individual
    • Road surface type: Paved

    Price history

    DateEventPrice
    9/15/2025Sold$1,220,000-2.4%$206/sqft
    Source: REcolorado as distributed by MLS GRID #6380279 Report a problem
    8/12/2025Pending sale$1,250,000$211/sqft
    Source: REcolorado as distributed by MLS GRID #6380279 Report a problem
    7/25/2025Price change$1,250,000-6.7%$211/sqft
    Source: REcolorado as distributed by MLS GRID #6380279 Report a problem
    6/24/2025Price change$1,340,000-3.6%$226/sqft
    Source: REcolorado as distributed by MLS GRID #6380279 Report a problem
    5/14/2025Listed for sale$1,390,000+115.5%$235/sqft
    Source: REcolorado as distributed by MLS GRID #6380279 Report a problem
    2/5/2024Listing removed--
    Source: Zillow Rentals Report a problem
    12/8/2023Listed for rent$4,400$1/sqft
    Source: Zillow Rentals Report a problem
    11/23/2023Listing removed--
    Source: Zillow Rentals Report a problem
    10/19/2023Listed for rent$4,400+15.8%$1/sqft
    Source: Zillow Rentals Report a problem
    6/12/2020Listing removed$3,800$1/sqft
    Source: Bear Paw Stanbro Report a problem
    6/2/2020Listed for rent$3,800$1/sqft
    Source: Bear Paw Stanbro Report a problem
    7/11/2019Listing removed$3,800$1/sqft
    Source: Bear Paw Stanbro Report a problem
    6/12/2019Listed for rent$3,800+2.7%$1/sqft
    Source: Bear Paw Stanbro Report a problem
    12/21/2017Listing removed$3,700$1/sqft
    Source: RentItToday.Com Report a problem
    5/30/2017Listed for rent$3,700+7.2%$1/sqft
    Source: Bear Paw Stanbro Report a problem
    2/28/2016Listing removed$3,450$1/sqft
    Source: Bear Paw Stanbro Property Management Report a problem
    1/5/2016Listed for rent$3,450$1/sqft
    Source: Bear Paw Stanbro Report a problem
    1/9/2014Listing removed$3,450$1/sqft
    Source: Bear Paw Stanbro Property Management Report a problem
    1/5/2014Price change$3,450-4.2%$1/sqft
    Source: Bear Paw Stanbro Property Management Report a problem
    10/29/2013Listed for rent$3,600+9.1%$1/sqft
    Source: Bear Paw Stanbro Report a problem
    4/6/2012Listing removed$3,300$1/sqft
    Source: Bear Paw Stanbro Report a problem
    3/31/2012Listed for rent$3,300$1/sqft
    Source: Bear Paw Stanbro Report a problem
    2/28/2012Listing removed$3,300$1/sqft
    Source: Bear Paw Stanbro Report a problem
    12/16/2011Listed for rent$3,300$1/sqft
    Source: Bear Paw Stanbro Report a problem
    11/12/1998Sold$645,000$109/sqft
    Source: Public Record Report a problem

    Public tax history

    YearProperty taxesTax assessment
    2025$9,341 -0.2%$98,395 +1.2%
    2024$9,364 +28%$97,219
    2023$7,317 -1%$97,219 +32.6%
    2022$7,388 +7.1%$73,305 -2.8%
    2021$6,896 $75,414 +6.8%
    2020$6,896 +3%$70,607
    2019$6,697 -7.6%$70,607 -4.3%
    2018$7,245 $73,788
    2017$7,245 +6.8%$73,788 +7.7%
    2016$6,781 -0.5%$68,531
    2015$6,815 -0.4%$68,531 +6.7%
    2014$6,841 -9.1%$64,253
    2013$7,530 +1.4%$64,253 -9%
    2012$7,427 +4.3%$70,621
    2011$7,118 +0.3%$70,621 +1.3%
    2010$7,097 +3.5%$69,710
    2009$6,857 +1.2%$69,710 +2.7%
    2008$6,778 +5.6%$67,910
    2007$6,420 -0.5%$67,910 +6%
    2006$6,451 +9.2%$64,040 +8.3%
    2005$5,906 +9%$59,110
    2004$5,420 -1.5%$59,110 -6.8%
    2003$5,501 +1.1%$63,410 +7.3%
    2002$5,438 -8.5%$59,070 +2.6%
    2001$5,944 -0.7%$57,570
    2000$5,984 $57,570

    Find assessor info on the county website

    Neighborhood: 80401

    Nearby schools

    GreatSchools rating
    Schools provided by the listing agent
    • Elementary: Ralston
    • Middle: Bell
    • High: Golden
    • District: Jefferson County R-1

    Source: REcolorado as distributed by MLS GRID. This data may not be complete. We recommend contacting the local school district to confirm school assignments for this home.

    Get a cash offer in 3 minutes
    Find out how much your home could sell for in as little as 3 minutes with a no-obligation cash offer.
    Estimated market value
    $1,191,900
    Get a cash offer in 3 minutes
    Find out how much your home could sell for in as little as 3 minutes with a no-obligation cash offer.
    Estimated market value
    $1,191,900