Move-In Ready! MOTIVATED SELLER Immaculately Maintained Villa in Heritage Pines. This beautiful attached villa, located in the sought-after 55+ gated golf community of Heritage Pines, is ready for you to call home. Featuring a spacious, open split-plan layout, this home offers 2 bedrooms, 2 bathrooms, and a 2-car garage. With a brand-new roof installed in 2024, new appliances, and a new washer and dryer, this property ensures modern comfort and convenience. Step inside to find high vaulted ceilings, stunning new wood floors throughout the living spaces and ceramic tile in the bathrooms and kitchen. The master suite offers two large walk-in closets and a master bath with dual sinks and a walk-in shower. Enjoy a guest suite with a generous closet. The enclosed Florida room, perfect for relaxing or entertaining. Enjoy morning coffee with a view from your eat in kitchen. Kitchen offers a pantry with separate inside laundry room. The attached 2-car garage provides additional storage space. Situated in a well-maintained, friendly HOA village, this home offers a carefree lifestyle with no exterior upkeep required. Heritage Pines is a vibrant, active 55+ community offering a variety of amenities including a golf course, driving range, fitness center, restaurant and bar, performing arts center, tennis, pickleball, bocce ball courts, and much more. Whether you prefer relaxing by the heated pool or enjoying activities with neighbors, there’s something for everyone. Call today to schedule your showing and experience all that this home and community have to offer!
Sold for $215,000
$215,000
11440 BARONWOOD COURT, HUDSON, FL 34667
2beds
1,843sqft
Villa
Built in 2003
4,614 Square Feet Lot
$242,500 Zestimate®
$117/sqft
$2,218 Estimated rent
Home value
$242,500
$223,000 - $262,000
$2,218/mo
Zestimate® history
Owner options
List your home for rent
$2,218/mo
Rent Zestimate®
Find your next renter with Zillow Rental Manager. Plus, with online applications, you can quickly screen prospective tenants – for free.
$2,218/mo
Rent Zestimate®
Refinance and save
$2,007/mo
Est. payment
Refinancing to a lower rate could help reduce your monthly payments and save thousands over the life of the loan.
$2,007/mo
Est. payment
Explore your selling options
Work with a Zillow partner agent
Leverage their expertise and Zillow's premium Showcase listings to get your home seen by more buyers.
Get startedList with your own agent
Get your home in front of millions of buyers by listing it on Zillow.
Learn how to do itSell it yourself
Take full control of how buyers see your home on Zillow by listing For Sale by Owner (FSBO).
List your homeWhat's special
Brand-new roofCeramic tileHigh vaulted ceilingsSpacious open split-plan layoutEnclosed florida roomStunning new wood floorsEat in kitchen
Zillow last checked:
Listing updated:
Listed by:
Joyce Keesee 813-885-6977,
CENTURY 21 CIRCLE 813-885-6977
Bought with:
Sean Kwiatkowski, 3347497
PEOPLE'S TRUST REALTY
Source: Stellar MLS,MLS#: TB8343412 Originating MLS: Suncoast Tampa
Originating MLS: Suncoast Tampa
Facts & features
Interior
Bedrooms & bathrooms
- Bedrooms: 2
- Bathrooms: 2
- Full bathrooms: 2
Rooms
- Room types: Great Room, Utility Room
Primary bedroom
- Features: En Suite Bathroom, Built-in Closet
- Level: First
- Area: 320 Square Feet
- Dimensions: 16x20
Bedroom 2
- Features: Built-in Closet
- Level: First
- Area: 156 Square Feet
- Dimensions: 12x13
Primary bathroom
- Level: First
- Area: 104 Square Feet
- Dimensions: 8x13
Dinette
- Level: First
- Area: 110 Square Feet
- Dimensions: 10x11
Dining room
- Level: First
- Area: 187 Square Feet
- Dimensions: 11x17
Florida room
- Level: First
- Area: 180 Square Feet
- Dimensions: 10x18
Foyer
- Level: First
- Area: 32 Square Feet
- Dimensions: 4x8
Kitchen
- Level: First
- Area: 117 Square Feet
- Dimensions: 9x13
Laundry
- Level: First
- Area: 45 Square Feet
- Dimensions: 5x9
Living room
- Level: First
- Area: 360 Square Feet
- Dimensions: 15x24
Heating
- Central
Cooling
- Central Air
Appliances
- Included: Dishwasher, Dryer, Microwave, Range, Refrigerator, Washer
- Laundry: Inside, Laundry Room
Features
- Ceiling Fan(s), Eating Space In Kitchen, High Ceilings, Living Room/Dining Room Combo, Open Floorplan, Primary Bedroom Main Floor, Split Bedroom, Walk-In Closet(s)
- Flooring: Tile, Hardwood
- Windows: Blinds
- Has fireplace: No
- Common walls with other units/homes: End Unit
Interior area
- Total structure area: 2,086
- Total interior livable area: 1,843 sqft
Property
Parking
- Total spaces: 2
- Parking features: Driveway
- Attached garage spaces: 2
- Has uncovered spaces: Yes
Features
- Levels: One
- Stories: 1
- Exterior features: Irrigation System, Lighting, Rain Gutters
Lot
- Size: 4,614 Square Feet
- Features: Landscaped, Near Golf Course, Sidewalk
- Residential vegetation: Mature Landscaping
Details
- Parcel number: 1724050170000000200
- Zoning: MPUD
- Special conditions: None
Construction
Type & style
- Home type: SingleFamily
- Property subtype: Villa
Materials
- Block, Stucco
- Foundation: Slab
- Roof: Shingle
Condition
- Completed
- New construction: No
- Year built: 2003
Utilities & green energy
- Sewer: Public Sewer
- Water: Public
- Utilities for property: BB/HS Internet Available, Cable Available, Electricity Connected, Phone Available, Sprinkler Recycled, Street Lights, Underground Utilities, Water Connected
Community & HOA
Community
- Features: Clubhouse, Fitness Center, Gated Community - Guard, Golf Carts OK, Golf, Irrigation-Reclaimed Water, Park, Pool, Restaurant, Tennis Court(s)
- Pet fee: $0 monthly
- Senior community: Yes
- Subdivision: HERITAGE PINES VILLAGE 16
HOA
- Has HOA: Yes
- Services included: 24-Hour Guard, Cable TV, Community Pool, Maintenance Structure, Pest Control
- HOA fee: $443 monthly
- HOA name: Cheryl
- HOA phone: 727-861-7784
Location
- Region: Hudson
Financial & listing details
- Price per square foot: $117/sqft
- Tax assessed value: $240,077
- Annual tax amount: $1,355
- Date on market: 1/27/2025
- Cumulative days on market: 135 days
- Listing terms: Cash,Conventional
- Ownership: Fee Simple
- Total actual rent: 0
- Electric utility on property: Yes
- Road surface type: Paved
Price history
| Date | Event | Price |
|---|---|---|
| 6/30/2025 | Sold | $215,000-4.4%$117/sqft |
Source:  Stellar MLS #TB8343412 Report a problem Stellar MLS #TB8343412 Report a problem | ||
| 6/12/2025 | Pending sale | $224,900$122/sqft |
Source: Stellar MLS #TB8343412 Report a problem | ||
| 5/29/2025 | Price change | $224,900-10%$122/sqft |
Source: Stellar MLS #TB8343412 Report a problem | ||
| 5/13/2025 | Price change | $249,900-9.4%$136/sqft |
Source: Stellar MLS #TB8343412 Report a problem | ||
| 4/22/2025 | Price change | $275,900-7.7%$150/sqft |
Source: Stellar MLS #TB8343412 Report a problem | ||
| 3/10/2025 | Price change | $298,900-6.6%$162/sqft |
Source: Stellar MLS #TB8343412 Report a problem | ||
| 2/15/2025 | Price change | $320,000-4.5%$174/sqft |
Source: Stellar MLS #TB8343412 Report a problem | ||
| 1/27/2025 | Listed for sale | $335,000+146.3%$182/sqft |
Source: Stellar MLS #TB8343412 Report a problem | ||
| 5/22/2003 | Sold | $136,000+9.1%$74/sqft |
Source: Public Record Report a problem | ||
| 3/7/2003 | Sold | $124,700$68/sqft |
Source: Public Record Report a problem | ||
Public tax history
| Year | Property taxes | Tax assessment |
|---|---|---|
| 2024 | $1,443 +6.4% | $110,040 |
| 2023 | $1,356 +4.9% | $110,040 +3% |
| 2022 | $1,292 +2.8% | $106,840 +6.1% |
| 2021 | $1,256 -1% | $100,710 +1.4% |
| 2020 | $1,269 -7.1% | $99,320 +2.3% |
| 2019 | $1,367 | $97,090 +1.9% |
| 2018 | $1,367 -1.3% | $95,283 |
| 2017 | $1,385 +0.9% | $95,283 +4.2% |
| 2016 | $1,373 -0.7% | $91,404 +0.7% |
| 2015 | $1,383 +2.2% | $90,769 -5% |
| 2014 | $1,353 | $95,596 +7.3% |
| 2013 | -- | $89,111 +12.6% |
| 2012 | -- | $79,133 -21.6% |
| 2011 | -- | $100,972 -1.9% |
| 2010 | -- | $102,900 -16.4% |
| 2009 | -- | $123,156 -14.6% |
| 2008 | -- | $144,225 -9.6% |
| 2007 | -- | $159,518 +1.3% |
| 2006 | -- | $157,455 +20.3% |
| 2005 | -- | $130,865 +8.9% |
| 2004 | -- | $120,194 +566% |
| 2003 | -- | $18,048 |
| 2002 | -- | $18,048 |
Find assessor info on the county website
Neighborhood: 34667
Nearby homes
- $203,2002 bd2 ba1.2k sqft11444 Baronwood Ct, Hudson, FL 34667Off Market

- $230,2002 bd2 ba1.6k sqft11448 Baronwood Ct, Hudson, FL 34667Off Market

- $232,7002 bd2 ba1.5k sqft11452 Baronwood Ct, Hudson, FL 34667Off Market
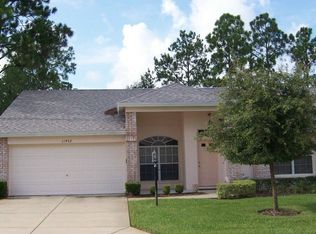
- $244,8002 bd2 ba1.6k sqft11441 Baronwood Ct, Hudson, FL 34667Off Market
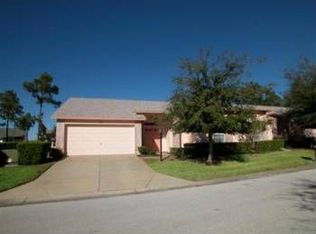
- $265,1002 bd2 ba2.2k sqft11445 Baronwood Ct, Hudson, FL 34667Off Market
- $254,6002 bd2 ba1.6k sqft11449 Baronwood Ct, Hudson, FL 34667Off Market
- $230,6002 bd2 ba1.6k sqft11508 Baronwood Ct, Hudson, FL 34667Off Market
- $252,0002 bd2 ba1.5k sqft11503 Baronwood Ct, Hudson, FL 34667Sold
Nearby schools
GreatSchools rating
- 5/10Shady Hills Elementary SchoolGrades: K-5Distance: 4.6 mi
- 4/10Crews Lake K-8 SchoolGrades: 6-8Distance: 5.5 mi
- 4/10Hudson High SchoolGrades: 6,9-12Distance: 3.8 mi
Get a cash offer in 3 minutes
Find out how much your home could sell for in as little as 3 minutes with a no-obligation cash offer.
Estimated market value
$242,500
Get a cash offer in 3 minutes
Find out how much your home could sell for in as little as 3 minutes with a no-obligation cash offer.
Estimated market value
$242,500
- Florida
- Pasco County
- Hudson
- 34667
- 11440 BARONWOOD COURT
Nearby cities
Nearby zip codes
Other Hudson Topics
