This Home Is A MUST SEE! Charming 3-2-2 with BONUS ROOM Zoned For Northwest ISD & Eaton HS! The Beautifully Maintained Lawn & Landscaping Paired with the Stone Accents Will Make Your Neighbors Stop and Stare! The Covered Front Porch Leads Into Spacious Foyer & Is Flanked by Convenient Built-In Mud Space. The Open Concept Floorplan & Split Bedroom Layout Grants You Plenty of Space to be the Perfect Hosts! Gorgeous Kitchen Highlighted With Granite Counters, Large Eat-At Island, Oversized SS Sink, Dry Bar, Pendant Lighting & Breakfast Area. Large Primary Bedroom & Ensuite Includes Soaking Tub & Separate Shower. Spacious Secondary Bedrooms. Bonus Room Makes a Great Play Space, Home Office, Exercise or Craft Room. Laundry Room Is Spacious Enough for Folding Table, Extra Storage or Deep Freezer. Pocket Office Off Kitchen Accommodates a 2nd Work-from-Home Arrangement. Enjoy Peaceful Moments On The Covered Back Patio Overlooking Your Ample Sized Backyard & No Neighbors Behind!
Sold
Price Unknown
11441 Dorado Vista Trl, Haslet, TX 76052
3beds
2,031sqft
Single Family Residence
Built in 2017
5,488 Square Feet Lot
$343,100 Zestimate®
$--/sqft
$2,269 Estimated rent
Home value
$343,100
$326,000 - $360,000
$2,269/mo
Zestimate® history
Owner options
List your home for rent
$2,269/mo
Rent Zestimate®
Find your next renter with Zillow Rental Manager. Plus, with online applications, you can quickly screen prospective tenants – for free.
$2,269/mo
Rent Zestimate®
Refinance and save
$300/mo
Est. payment
Refinancing to a lower rate could help reduce your monthly payments and save thousands over the life of the loan.
$300/mo
Est. payment
Explore your selling options
Work with a Zillow partner agent
Leverage their expertise and Zillow's premium Showcase listings to get your home seen by more buyers.
Get startedList with your own agent
Get your home in front of millions of buyers by listing it on Zillow.
Learn how to do itSell it yourself
Take full control of how buyers see your home on Zillow by listing For Sale by Owner (FSBO).
List your homeWhat's special
Breakfast areaCovered front porchDry barCovered back patioPendant lightingPocket officeLarge eat-at island
Zillow last checked:
Listing updated:
Listed by:
Angelo Puma 0561640 817-946-0086,
Keller Williams Realty 817-329-8850
Bought with:
Cari Neubauer
Century 21 Mike Bowman, Inc.
Source: NTREIS,MLS#: 20518754
Facts & features
Interior
Bedrooms & bathrooms
- Bedrooms: 3
- Bathrooms: 2
- Full bathrooms: 2
Primary bedroom
- Level: First
- Dimensions: 14 x 13
Bedroom
- Level: First
- Dimensions: 11 x 12
Bedroom
- Level: First
- Dimensions: 11 x 12
Primary bathroom
- Level: First
- Dimensions: 12 x 6
Bonus room
- Level: First
- Dimensions: 10 x 12
Breakfast room nook
- Level: First
- Dimensions: 10 x 8
Other
- Level: First
- Dimensions: 5 x 10
Kitchen
- Level: First
- Dimensions: 16 x 18
Living room
- Level: First
- Dimensions: 18 x 15
Utility room
- Level: First
- Dimensions: 9 x 7
Heating
- Central, Electric
Cooling
- Central Air, Ceiling Fan(s), Electric
Appliances
- Included: Dishwasher, Electric Range, Disposal, Microwave
- Laundry: Washer Hookup, Electric Dryer Hookup, Laundry in Utility Room
Features
- Decorative/Designer Lighting Fixtures, Eat-in Kitchen, Granite Counters, High Speed Internet, Kitchen Island, Open Floorplan, Pantry, Cable TV, Walk-In Closet(s)
- Flooring: Carpet, Ceramic Tile
- Has basement: No
- Number of fireplaces: 1
- Fireplace features: Living Room, Wood Burning
Interior area
- Total interior livable area: 2,031 sqft
Property
Parking
- Total spaces: 2
- Parking features: Door-Single, Driveway, Garage Faces Front, Garage, Garage Door Opener
- Attached garage spaces: 2
- Has uncovered spaces: Yes
Features
- Levels: One
- Stories: 1
- Patio & porch: Covered, Patio
- Exterior features: Rain Gutters
- Pool features: None
- Fencing: Wood
Lot
- Size: 5,488 Square Feet
- Features: Landscaped, Subdivision, Few Trees
Details
- Parcel number: 42159715
Construction
Type & style
- Home type: SingleFamily
- Architectural style: Traditional,Detached
- Property subtype: Single Family Residence
Materials
- Brick, Rock, Stone
- Foundation: Slab
- Roof: Composition
Condition
- Year built: 2017
Utilities & green energy
- Sewer: Public Sewer
- Water: Public
- Utilities for property: Sewer Available, Water Available, Cable Available
Community & HOA
Community
- Security: Security System Owned, Smoke Detector(s)
- Subdivision: Dorado Ranch
HOA
- Has HOA: Yes
- Services included: Association Management
- HOA fee: $300 annually
- HOA name: See SDN
Location
- Region: Haslet
Financial & listing details
- Tax assessed value: $348,673
- Annual tax amount: $7,087
- Date on market: 1/25/2024
- Cumulative days on market: 42 days
- Listing terms: Cash,Conventional,FHA,VA Loan
- Exclusions: Per Exclusions Addendum
Price history
| Date | Event | Price |
|---|---|---|
| 3/6/2024 | Sold | -- |
Source: NTREIS #20518754 Report a problem | ||
| 2/7/2024 | Contingent | $350,000$172/sqft |
Source: NTREIS #20518754 Report a problem | ||
| 1/25/2024 | Listed for sale | $350,000$172/sqft |
Source: NTREIS #20518754 Report a problem | ||
Public tax history
| Year | Property taxes | Tax assessment |
|---|---|---|
| 2025 | $3,952 +21.5% | $348,673 |
| 2024 | $3,253 +4.1% | $348,673 -6.3% |
| 2023 | $3,126 -4.4% | $372,111 +17.5% |
| 2022 | $3,269 +8% | $316,686 +22.4% |
| 2021 | $3,026 -1.6% | $258,724 -0.2% |
| 2020 | $3,076 +7.8% | $259,263 +7.8% |
| 2019 | $2,854 +5.6% | $240,531 +8.8% |
| 2018 | $2,703 | $221,115 |
Find assessor info on the county website
Neighborhood: 76052
Nearby homes
- $322,200-- bd-- ba1.8k sqft11437 Dorado Vista Trl, Haslet, TX 76052Off Market
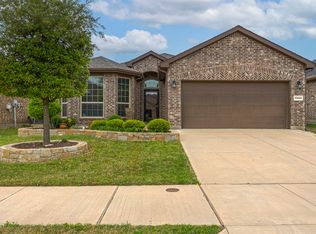
- $--3 bd2 ba1.6k sqft11445 Dorado Vista Trl, Haslet, TX 76052Sold
- $1-- bd-- ba-- sqft11440 Wagley Robertson Rd, Haslet, TX 76052Off Market
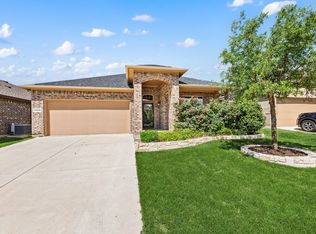
- $--3 bd2 ba1.8k sqft11449 Dorado Vista Trl, Haslet, TX 76052Sold
- $318,7003 bd2 ba1.8k sqft11429 Dorado Vista Trl, Haslet, TX 76052Off Market
- $327,100-- bd-- ba2k sqft11453 Dorado Vista Trl, Haslet, TX 76052Off Market
- $22,847-- bd-- ba-- sqft11470 Willow Springs Rd, Haslet, TX 76052Off Market
- $--4 bd3 ba2.4k sqft11432 Dorado Vista Trl, Haslet, TX 76052Sold
Nearby schools
GreatSchools rating
- 4/10Berkshire Elementary SchoolGrades: PK-5Distance: 1.5 mi
- 8/10Leo Adams MiddleGrades: 6-8Distance: 0.7 mi
- 7/10V R Eaton High SchoolGrades: 9-12Distance: 0.9 mi
Schools provided by the listing agent
- Elementary: Berkshire
- Middle: Leo Adams
- High: Eaton
- District: Northwest ISD
Source: NTREIS. This data may not be complete. We recommend contacting the local school district to confirm school assignments for this home.
Get a cash offer in 3 minutes
Find out how much your home could sell for in as little as 3 minutes with a no-obligation cash offer.
Estimated market value
$343,100
Get a cash offer in 3 minutes
Find out how much your home could sell for in as little as 3 minutes with a no-obligation cash offer.
Estimated market value
$343,100
- Texas
- Tarrant County
- Haslet
- 76052
- 11441 Dorado Vista Trl
Nearby cities
Nearby neighborhoods
Nearby zip codes
Other Haslet Topics
