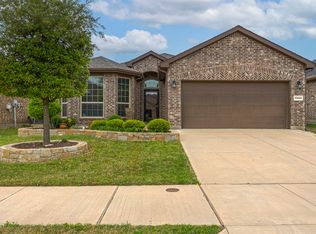
This move in ready traditional 1 story brick home has full gutters, a sprinkler system & covered front porch. Red roses are on full display in the stone bordered landscape beds. A bright & cheerful entry foyer with arched doorways & rounded corners lead into this open floor plan. The study, adjacent to the foyer has a ceiling fan & TV mount. Walls have neutral paints. Windows are covered with 2 inch blinds. The study, family room & 3 bedrooms have brand new Berber Frieze carpet & plush pad. The foyer, halls, kitchen, baths & laundry are tiled. The living area is open to the kitchen & offers a view of the backyard through sparkling clean windows. A striking feature wall frames the cast stone surround wood burning fireplace. The Kitchen has stained cabinets, a center island highlighted by a cheerful skylight, granite counters, an undermount double basin stainless sink, tile backsplash, walk in pantry, breakfast bar, & recessed canned lighting. Stainless steel appliances include an electric flat surface range, built in microwave, dishwasher & disposal. Split bedrooms provide extra privacy. The Primary Bedroom offers a spacious walk in closet, ceiling fan & en-suite bath which features a double vanity cabinet with solid surface countertop & built in dual sinks, a garden tub, walk in tiled shower, linen closet, & private toilet. A second bath is nestled between the 2 secondary bedrooms. It includes a spacious vanity with solid surface counter & built in sink, tile surround tub & elongated toilet. The backyard, enclosed by a rear brick wall & wood fencing with steel posts includes a screened in patio with ceiling fan. Neighborhood residents enjoy multiple playgrounds, picnic pavilion, open greenspaces, a swimming pool & heated spa, clubhouse, walking trails & sidewalks with street lamps. Zoned for highly respected Northwest ISD, this home is conveniently located near highways, restaurants & entertainment with DFW airport & downtown Fort Worth less than 30 minutes away.
Sold
Price Unknown
11449 Dorado Vista Trl, Haslet, TX 76052
3beds
1,844sqft
Single Family Residence
Built in 2017
5,488 Square Feet Lot
$348,800 Zestimate®
$--/sqft
$2,156 Estimated rent
Home value
$348,800
$321,000 - $377,000
$2,156/mo
Zestimate® history
Owner options
List your home for rent
$2,156/mo
Rent Zestimate®
Find your next renter with Zillow Rental Manager. Plus, with online applications, you can quickly screen prospective tenants – for free.
$2,156/mo
Rent Zestimate®
Refinance and save
$450/mo
Est. payment
Refinancing to a lower rate could help reduce your monthly payments and save thousands over the life of the loan.
$450/mo
Est. payment
Explore your selling options
Work with a Zillow partner agent
Leverage their expertise and Zillow's premium Showcase listings to get your home seen by more buyers.
Get startedList with your own agent
Get your home in front of millions of buyers by listing it on Zillow.
Learn how to do itSell it yourself
Take full control of how buyers see your home on Zillow by listing For Sale by Owner (FSBO).
List your homeWhat's special
Wood burning fireplaceOpen floor planNeutral paintsStainless steel appliancesGranite countersCheerful skylightSplit bedrooms
Zillow last checked:
Listing updated:
Listed by:
Beverly Pironti 0482428 817-307-1448,
Berkshire HathawayHS PenFed TX 817-442-5345
Bought with:
Martha Wheatley
Keller Williams Realty-FM
Source: NTREIS,MLS#: 20913353
Facts & features
Interior
Bedrooms & bathrooms
- Bedrooms: 3
- Bathrooms: 2
- Full bathrooms: 2
Primary bedroom
- Features: Ceiling Fan(s), Walk-In Closet(s)
- Level: First
- Dimensions: 17 x 12
Bedroom
- Features: Split Bedrooms, Walk-In Closet(s)
- Level: First
- Dimensions: 12 x 10
Bedroom
- Features: Split Bedrooms, Walk-In Closet(s)
- Level: First
- Dimensions: 12 x 11
Primary bathroom
- Features: Built-in Features, Dual Sinks, En Suite Bathroom, Garden Tub/Roman Tub, Linen Closet, Solid Surface Counters, Separate Shower
- Level: First
- Dimensions: 8 x 11
Breakfast room nook
- Level: First
- Dimensions: 11 x 8
Other
- Features: Built-in Features, Solid Surface Counters
- Level: First
- Dimensions: 8 x 5
Kitchen
- Features: Breakfast Bar, Built-in Features, Granite Counters, Kitchen Island, Walk-In Pantry
- Level: First
- Dimensions: 17 x 12
Living room
- Features: Ceiling Fan(s), Fireplace
- Level: First
- Dimensions: 16 x 15
Office
- Features: Ceiling Fan(s)
- Level: First
- Dimensions: 13 x 11
Heating
- Central, Electric, ENERGY STAR Qualified Equipment, Heat Pump
Cooling
- Central Air, Ceiling Fan(s), Electric, ENERGY STAR Qualified Equipment, Heat Pump
Appliances
- Included: Dishwasher, Electric Range, Electric Water Heater, Disposal, Microwave, Vented Exhaust Fan
- Laundry: Washer Hookup, Electric Dryer Hookup, Laundry in Utility Room
Features
- High Speed Internet, Kitchen Island, Open Floorplan, Pantry, Cable TV, Walk-In Closet(s)
- Flooring: Carpet, Ceramic Tile
- Windows: Window Coverings
- Has basement: No
- Number of fireplaces: 1
- Fireplace features: Insert, Family Room, Glass Doors, Wood Burning
Interior area
- Total interior livable area: 1,844 sqft
Property
Parking
- Total spaces: 2
- Parking features: Door-Single, Driveway, Garage Faces Front, Garage, Garage Door Opener
- Attached garage spaces: 2
- Has uncovered spaces: Yes
Features
- Levels: One
- Stories: 1
- Patio & porch: Patio, Screened, Covered
- Exterior features: Rain Gutters
- Pool features: None, Community
- Fencing: Brick,Fenced,Metal,Wood
Lot
- Size: 5,488 Square Feet
- Features: Interior Lot, Landscaped, Subdivision, Sprinkler System, Few Trees
Details
- Parcel number: 42159693
Construction
Type & style
- Home type: SingleFamily
- Architectural style: Traditional,Detached
- Property subtype: Single Family Residence
Materials
- Brick, Fiber Cement
- Foundation: Slab
- Roof: Asphalt,Composition
Condition
- Year built: 2017
Utilities & green energy
- Sewer: Public Sewer
- Water: Public
- Utilities for property: Electricity Connected, Sewer Available, Separate Meters, Underground Utilities, Water Available, Cable Available
Green energy
- Energy efficient items: Appliances, Doors, HVAC, Insulation, Rain/Freeze Sensors, Thermostat, Water Heater
- Water conservation: Low-Flow Fixtures
Community & HOA
Community
- Features: Clubhouse, Fenced Yard, Playground, Park, Pool, Trails/Paths, Community Mailbox, Curbs, Sidewalks
- Security: Carbon Monoxide Detector(s), Smoke Detector(s)
- Subdivision: Dorado Ranch
HOA
- Has HOA: Yes
- Services included: All Facilities, Association Management
- HOA fee: $450 annually
- HOA name: Blue Hawk Management
- HOA phone: 972-674-3791
Location
- Region: Haslet
Financial & listing details
- Tax assessed value: $304,990
- Annual tax amount: $6,931
- Date on market: 4/25/2025
- Cumulative days on market: 21 days
- Listing terms: Cash,Conventional,FHA,VA Loan
- Electric utility on property: Yes
Price history
| Date | Event | Price |
|---|---|---|
| 6/20/2025 | Sold | -- |
Source: NTREIS #20913353 Report a problem | ||
| 5/27/2025 | Pending sale | $354,000$192/sqft |
Source: NTREIS #20913353 Report a problem | ||
| 5/16/2025 | Contingent | $354,000$192/sqft |
Source: NTREIS #20913353 Report a problem | ||
| 4/25/2025 | Listed for sale | $354,000-4.3%$192/sqft |
Source: NTREIS #20913353 Report a problem | ||
| 6/20/2022 | Sold | -- |
Source: NTREIS #20059130 Report a problem | ||
| 6/6/2022 | Pending sale | $369,900$201/sqft |
Source: NTREIS #20059130 Report a problem | ||
| 6/1/2022 | Contingent | $369,900$201/sqft |
Source: NTREIS #20059130 Report a problem | ||
| 5/24/2022 | Listed for sale | $369,900$201/sqft |
Source: NTREIS #20059130 Report a problem | ||
Public tax history
| Year | Property taxes | Tax assessment |
|---|---|---|
| 2025 | $2,828 -1.8% | $304,990 |
| 2024 | $2,880 -20.8% | $304,990 -16.2% |
| 2023 | $3,635 +15.1% | $363,973 +17.4% |
| 2022 | $3,157 | $309,985 +24.1% |
| 2021 | -- | $249,875 -0.5% |
| 2020 | $2,981 +6.5% | $251,187 +6.5% |
| 2019 | $2,798 +5.5% | $235,803 +8.7% |
| 2018 | $2,653 | $217,024 |
Find assessor info on the county website
Neighborhood: 76052
Nearby homes
- $327,100-- bd-- ba2k sqft11453 Dorado Vista Trl, Haslet, TX 76052Off Market
- $--3 bd2 ba1.6k sqft11445 Dorado Vista Trl, Haslet, TX 76052Sold
- $1-- bd-- ba-- sqft11440 Wagley Robertson Rd, Haslet, TX 76052Off Market
- $354,800-- bd-- ba2.3k sqft11457 Dorado Vista Trl, Haslet, TX 76052Off Market
- $--3 bd2 ba2k sqft11441 Dorado Vista Trl, Haslet, TX 76052Sold
- $2,1054 bd2 ba1.8k sqft11501 Dorado Vista Trl, Haslet, TX 76052For Rent
- $322,200-- bd-- ba1.8k sqft11437 Dorado Vista Trl, Haslet, TX 76052Off Market
- $334,100-- bd-- ba1.8k sqft11505 Dorado Vista Trl, Haslet, TX 76052Off Market
Nearby schools
GreatSchools rating
- 4/10Berkshire Elementary SchoolGrades: PK-5Distance: 1.5 mi
- 8/10Leo Adams MiddleGrades: 6-8Distance: 0.7 mi
- 7/10V R Eaton High SchoolGrades: 9-12Distance: 0.9 mi
Schools provided by the listing agent
- Elementary: Berkshire
- Middle: Leo Adams
- High: Eaton
- District: Northwest ISD
Source: NTREIS. This data may not be complete. We recommend contacting the local school district to confirm school assignments for this home.
Get a cash offer in 3 minutes
Find out how much your home could sell for in as little as 3 minutes with a no-obligation cash offer.
Estimated market value
$348,800
Get a cash offer in 3 minutes
Find out how much your home could sell for in as little as 3 minutes with a no-obligation cash offer.
Estimated market value
$348,800
- Texas
- Tarrant County
- Haslet
- 76052
- 11449 Dorado Vista Trl
Nearby cities
Nearby neighborhoods
Nearby zip codes
Other Haslet Topics
