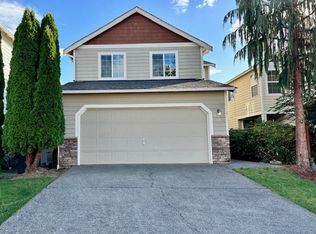
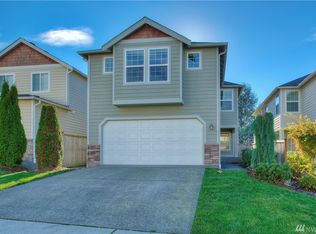
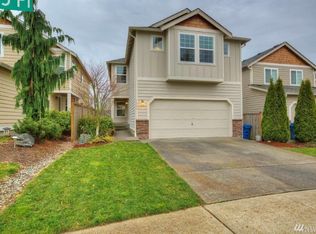
*Stunning 4-Bedroom Home with Upgrades*
Welcome to *11441 SE 195th PL*, a meticulously maintained gem nestled in the heart of Kent, WA. Here's why you'll fall in love with this residence:
1. *Spacious Layout: With **1,714 square feet*, this home offers ample space for your family. The open floor plan seamlessly connects the living areas, creating a warm and inviting atmosphere.
2. *Hardwood Floors: As you step inside, the gleaming *hardwood floors* catch your eye. They add elegance and durability to the entire main level.
3. *Formal Dining & Living Rooms*: Host memorable gatherings in the formal dining room, perfect for celebratory dinners. The adjacent living room provides a cozy spot for relaxation.
4. *Family Room with Fireplace*: Imagine cozy evenings by the fireplace in the family room. It's the ideal place to unwind after a long day.
5. *Upgraded Kitchen: The heart of this home is the kitchen. Features include:
- *Granite Counters*: Sleek and stylish, these counters offer both beauty and functionality.
- *High-End Exhaust*: Say goodbye to lingering cooking smells.
- *GE-Cafe Fridge*: With built in hot water heater, making a morning cup of tea a breeze
6. *Master Suite Retreat*: The spacious master bedroom boasts an ensuite bathroom and a walk-in closet. It's your private oasis.
7. *Outdoor Delight*: Step outside to the backyard, a gardeners retreat. Whether you're sipping morning coffee on the patio or hosting a barbecue, this space is perfect.
8. *Quiet Neighborhood*: Located in a peaceful community, you'll enjoy tranquility while being close to amenities.
9. *Schools & Parks*: Excellent schools and nearby parks make this location family-friendly.
*Don't miss out on this opportunity!* Contact us to schedule a viewing and experience the comfort and charm of this home.
12 months and all utilities are paid by the Tenant
Contact for details
House for rent
Accepts Zillow applications
$3,250/moFees may apply
11441 SE 195th Pl, Renton, WA 98031
4beds
1,714sqft
Price may not include required fees and charges. Price shown reflects the lease term provided. Learn more|
Single family residence
Available now
No pets
In unit laundry
Attached garage parking
Forced air
What's special
Open floor planUpgraded kitchenHardwood floorsSpacious master bedroomWalk-in closetEnsuite bathroomFamily room with fireplace
- 18 days |
- -- |
- -- |
Zillow last checked:
Listing updated:
Travel times
Facts & features
Interior
Bedrooms & bathrooms
- Bedrooms: 4
- Bathrooms: 3
- Full bathrooms: 2
- 1/2 bathrooms: 1
Heating
- Forced Air
Appliances
- Included: Dishwasher, Freezer, Oven, Refrigerator
- Laundry: In Unit
Features
- Walk In Closet
- Flooring: Carpet, Hardwood
Interior area
- Total interior livable area: 1,714 sqft
Property
Parking
- Parking features: Attached, Garage
- Has attached garage: Yes
- Details: Contact manager
Details
- Additional structures: Garage(s)
- Parcel number: 6817750910
Construction
Type & style
- Home type: SingleFamily
- Property subtype: Single Family Residence
Community & HOA
Location
- Region: Renton
Financial & listing details
- Lease term: 1 Year
Price history
| Date | Event | Price |
|---|---|---|
| 7/22/2026 | Listed for rent | $3,250+2.2%$2/sqft |
Source: Zillow Rentals Report a problem | ||
| 1/19/2026 | Listing removed | $3,180$2/sqft |
Source: Zillow Rentals Report a problem | ||
| 1/7/2026 | Price change | $3,180-3.6%$2/sqft |
Source: Zillow Rentals Report a problem | ||
| 12/6/2025 | Listed for rent | $3,300+10%$2/sqft |
Source: Zillow Rentals Report a problem | ||
| 12/11/2024 | Listing removed | $3,000-4.8%$2/sqft |
Source: Zillow Rentals Report a problem | ||
| 11/16/2024 | Price change | $3,150-4.5%$2/sqft |
Source: Zillow Rentals Report a problem | ||
| 10/23/2024 | Listed for rent | $3,300$2/sqft |
Source: Zillow Rentals Report a problem | ||
| 10/31/2017 | Sold | $290,000-10.2%$169/sqft |
Source: Public Record Report a problem | ||
| 9/19/2008 | Sold | $323,000$188/sqft |
Source: Public Record Report a problem | ||
Neighborhood: 98031
Nearby schools
GreatSchools rating
- 6/10Glenridge Elementary SchoolGrades: PK-5Distance: 0.3 mi
- 4/10Meeker Middle SchoolGrades: 6-8Distance: 0.8 mi
- 7/10Kentridge High SchoolGrades: 9-12Distance: 0.9 mi