Skip main navigation
Closed
Street View
  • $625,000

    11442 Elysian Cir, Daphne, AL 36526

    4beds
    3,074sqft
    Residential
    Built in 2017
    0.81 Acres Lot
    $710,300 Zestimate®
    $203/sqft
    $4,934 Estimated rent

    Home value

    $710,300

    $675,000 - $746,000

    $4,934/mo

    Zestimate® history
    Loading
    Loading...

    Owner options

    List your home for rent

    $4,934/mo

    Rent Zestimate®

    Find your next renter with Zillow Rental Manager. Plus, with online applications, you can quickly screen prospective tenants – for free.

    Learn more

    $4,934/mo

    Rent Zestimate®

    Refinance and save

    $3,330/mo

    Est. payment

    Refinancing to a lower rate could help reduce your monthly payments and save thousands over the life of the loan.

    See today's rates

    $3,330/mo

    Est. payment

    Explore your selling options

    Work with a Zillow partner agent

    Leverage their expertise and Zillow's premium Showcase listings to get your home seen by more buyers.

    Get started

    List with your own agent

    Get your home in front of millions of buyers by listing it on Zillow.

    Learn how to do it

    Sell it yourself

    Take full control of how buyers see your home on Zillow by listing For Sale by Owner (FSBO).

    List your home

    What's special

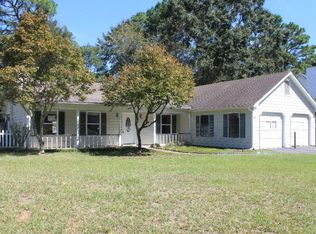
    Spacious, one level, upgraded home with Gold Fortified Roof and Generac generator, on over 3/4-acre corner lot, with screened in porch overlooking fabulous gunite pool, plus 12x12 workshop. Recent upgrade's include: granite upgrade in the kitchen and primary bath. No carpet, living areas and all bedrooms all hardwood, tile in wet areas, all showers upgraded to 7-foot glass shower doors. Whole house Generac generator, hurricane proof windows in dormer windows (eliminates ladder to cover for storm) Ninja coating on the patio and garage floors. Sparkling gunite Ozone Chlorine pool with water feature by Blue Haven. 12x12 work shop built with Hardi board exterior to match the house. New SOD, landscaping and irrigation system 2023. This home is spic and span and turnkey, don't miss out!

    Zillow last checked:

    Listing updated:

    Listed by:

    Beckham Partners Team 251-709-4558,

    Bellator Real Estate, LLC Beck,

    Michelle Beckham 251-990-0071,

    Bellator Real Estate, LLC Beck

    Bought with:

    Non Member

    Source: Baldwin Realtors,MLS#: 356205MLS Logo

    Facts & features

    Interior

    Bedrooms & bathrooms
    • Bedrooms: 4
    • Bathrooms: 4
    • Full bathrooms: 3
    • 1/2 bathrooms: 1
    • Main level bedrooms: 4
    Primary bedroom
    • Features: 1st Floor Primary, Walk-In Closet(s)
    • Level: Main
    • Area: 304
    • Dimensions: 19 x 16
    Bedroom 2
    • Level: Main
    • Area: 143
    • Dimensions: 11 x 13
    Bedroom 3
    • Level: Main
    • Area: 224
    • Dimensions: 16 x 14
    Bedroom 4
    • Level: Main
    • Area: 156
    • Dimensions: 12 x 13
    Primary bathroom
    • Features: Double Vanity, Soaking Tub, Separate Shower, Private Water Closet
    Family room
    • Level: Main
    • Area: 396
    • Dimensions: 18 x 22
    Kitchen
    • Level: Main
    • Area: 208
    • Dimensions: 13 x 16
    Heating
    • Central, Heat Pump
    Cooling
    • Electric, Zoned
    Appliances
    • Included: Dishwasher, Disposal, Microwave, Gas Range
    Features
    • Ceiling Fan(s)
    • Flooring: Tile, Wood
    • Has basement: No
    • Number of fireplaces: 1
    Interior area
    • Total structure area: 3,074
    • Total interior livable area: 3,074 sqft

    Property

    Parking
    • Total spaces: 2
    • Parking features: Attached, Garage
    • Has attached garage: Yes
    • Covered spaces: 2
    Features
    • Levels: One
    • Stories: 1
    • Has view: Yes
    • View description: None
    • Waterfront features: No Waterfront
    Lot
    • Size: 0.81 Acres
    • Dimensions: 140 x 215
    • Features: Less than 1 acre, Corner Lot, Level
    Details
    • Parcel number: 4306230000028.003

    Construction

    Type & style
    • Home type: SingleFamily
    • Property subtype: Residential
    • Attached to another structure: Yes
    Materials
    • Brick
    • Foundation: Slab
    • Roof: Composition
    Condition
    • Resale
    • New construction: No
    • Year built: 2017

    Utilities & green energy

    • Sewer: Baldwin Co Sewer Service
    • Water: Belforest Water
    • Utilities for property: Daphne Utilities, Riviera Utilities, Cable Connected

    Community & neighborhood

    Security
    • Security features: Smoke Detector(s)
    Community
    • Community features: None
    Location
    • Region: Daphne
    • Subdivision: Austin Park Estates

    HOA & financial

    HOA
    • Has HOA: Yes
    • HOA fee: $500 annually

    Other

    Other facts
    • Price range: $625K - $625K
    • Ownership: Whole/Full

    Price history

    DateEventPrice
    2/21/2024Sold$625,000$203/sqft
    Source: Baldwin Realtors #356205 Report a problem
    1/17/2024Pending sale$625,000$203/sqft
    Source: Baldwin Realtors #356205 Report a problem
    1/12/2024Listed for sale$625,000+56.8%$203/sqft
    Source: Baldwin Realtors #356205 Report a problem
    7/16/2018Sold$398,625$130/sqft
    Source: Baldwin Realtors #264413 Report a problem

    Public tax history

    YearProperty taxesTax assessment
    2025$1,693 $69,880 +22.3%
    2024-- $57,160 -2.1%
    2023$1,810 $58,380 +16.2%
    2022-- $50,220 +13.6%
    2021-- $44,200 +1.2%
    2020-- $43,660 +12.6%
    2019$815 +272.1%$38,780 +395.9%
    2018$219 -33.2%$7,820 -33.2%
    2017$328 $11,700 +11.4%
    2016$328 +11.4%$10,500 +22.7%
    2015$294 +22.7%$8,560
    2014$240 $8,560 -8.5%
    2013$240 $9,360 +4%
    2011-- $9,000 -13.5%
    2010-- $10,400
    2009$146 -62.9%$10,400 -25.7%
    2008$392 $14,000
    2007-- --

    Find assessor info on the county website

    Neighborhood: 36526

    Nearby schools

    GreatSchools rating
    Schools provided by the listing agent
    • Elementary: Belforest Elementary School
    • Middle: Daphne Middle
    • High: Daphne High

    Source: Baldwin Realtors. This data may not be complete. We recommend contacting the local school district to confirm school assignments for this home.

    Get a cash offer in 3 minutes
    Find out how much your home could sell for in as little as 3 minutes with a no-obligation cash offer.
    Estimated market value
    $710,300
    Get a cash offer in 3 minutes
    Find out how much your home could sell for in as little as 3 minutes with a no-obligation cash offer.
    Estimated market value
    $710,300