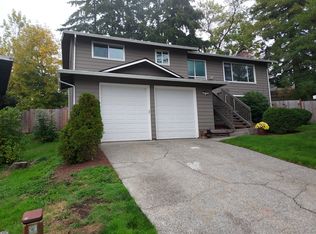
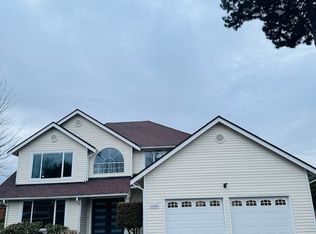
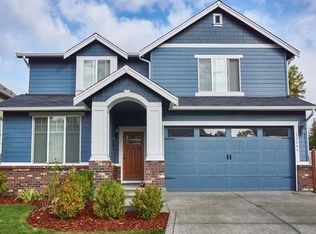
Beautiful 4-Bedroom Home in Popular Plateau at Panther Lake!
Welcome to this well-maintained 4-bedroom, 2.5-bathroom single-family home offering 1,914 sq. ft. of comfortable living space. Located in a desirable Kent neighborhood, this home combines style, function, and convenience.

Key Features:Open-Concept Main Floor: Features a spacious living room with a cozy gas fireplace, flowing seamlessly into an open kitchen with ample counter space and a breakfast bar.
Spacious Bedrooms: Upstairs includes a large master suite complete with a private ensuite bathroom and a walk-in closet.
Bonus Flexibility: Enjoy a massive upper-level bonus/flex room ideal for an office, media room, or second living space.Conveniences: Upper-level laundry room with washer and dryer hookups, plus a convenient half-bath on the main floor.
Parking & Exterior: Attached 2-car garage and a fully fenced backyard.
12 months minimum lease agreement. First month, last month and half month security deposit is due at signing. Renter will be responsible for water, sewer, garbage, trash, gas. No smoking.
House for rent
Single family residence
Available now
No pets
Air conditioner, central air
In unit laundry
Forced air
What's special
Cozy gas fireplaceLarge master suiteWalk-in closetPrivate ensuite bathroomBreakfast barFully fenced backyardOpen-concept main floor
- 18 days |
- -- |
- -- |
Zillow last checked:
Listing updated:
Travel times
Facts & features
Interior
Bedrooms & bathrooms
- Bedrooms: 4
- Bathrooms: 3
- Full bathrooms: 2
- 1/2 bathrooms: 1
Heating
- Forced Air
Cooling
- Air Conditioner, Central Air
Appliances
- Included: Dishwasher, Dryer, Microwave Oven, Oven, Refrigerator, Washer
- Laundry: In Unit
Features
- Walk In Closet
- Flooring: Carpet, Hardwood
Interior area
- Total interior livable area: 1,914 sqft
Property
Parking
- Details: Contact manager
Details
- Parcel number: 6817750340
Construction
Type & style
- Home type: SingleFamily
- Property subtype: Single Family Residence
Community & HOA
Location
- Region: Kent
Financial & listing details
- Lease term: 1 Year
Nearby apartments for rent

Price history
| Date | Event | Price |
|---|---|---|
| 9/25/2026 | Listed for rent | $3,400$2/sqft |
Source: Zillow Rentals Report a problem | ||
| 9/19/2014 | Sold | $305,000+13%$159/sqft |
Source: NWMLS as distributed by MLS GRID #684631 Report a problem | ||
| 12/7/2010 | Sold | $270,000$141/sqft |
Source: Public Record Report a problem | ||