Rare opportunity in one of Northeast Florida's most private, single-entry communities where homes seldom hit the market. This beautifully remodeled 4BR/3BA home + dedicated office offers over 2,600 SF with a layout designed for both everyday living and gathering the people you love most. The downstairs primary suite and main living areas provide convenience, while the expansive upstairs loft/bedroom with its own full bath creates the perfect retreat for a teenager, guests, multigenerational living, or private workspace. Inside, enjoy a fully renovated gourmet kitchen with quartz countertops, stainless appliances, and designer finishes throughout. Step outside to your own backyard oasis featuring a screened pool and spa, covered lanai, outdoor kitchen, and room to become the home where holidays are hosted, birthdays are celebrated, and family naturally gathers. Fresh exterior paint and a massive lot complete the package.
Closed
$629,150
11443 CHASE MEADOWS Drive N, Jacksonville, FL 32256
4beds
2,677sqft
Single Family Residence
Built in 2003
0.26 Acres Lot
$629,100 Zestimate®
$235/sqft
$3,778 Estimated rent
Home value
$629,100
$598,000 - $661,000
$3,778/mo
Zestimate® history
Owner options
List your home for rent
$3,778/mo
Rent Zestimate®
Find your next renter with Zillow Rental Manager. Plus, with online applications, you can quickly screen prospective tenants – for free.
$3,778/mo
Rent Zestimate®
Refinance and save
$4,616/mo
Est. payment
Refinancing to a lower rate could help reduce your monthly payments and save thousands over the life of the loan.
$4,616/mo
Est. payment
Explore your selling options
Work with a Zillow partner agent
Leverage their expertise and Zillow's premium Showcase listings to get your home seen by more buyers.
Get startedList with your own agent
Get your home in front of millions of buyers by listing it on Zillow.
Learn how to do itSell it yourself
Take full control of how buyers see your home on Zillow by listing For Sale by Owner (FSBO).
List your homeWhat's special
Screened pool and spaCovered lanaiDesigner finishes throughoutOutdoor kitchenDedicated officeQuartz countertopsBackyard oasis
Zillow last checked:
Listing updated:
Listed by:
BROOKE HEWITT 904-252-7390,
MOMENTUM REALTY 904-903-1558,
TAMMY BARANOWSKI 904-708-0468
Bought with:
LUIS PEREZ ROMAN, 3283612
MOMENTUM REALTY
Source: realMLS,MLS#: 2146123
Facts & features
Interior
Bedrooms & bathrooms
- Bedrooms: 4
- Bathrooms: 3
- Full bathrooms: 3
Heating
- Central
Cooling
- Central Air, Electric
Appliances
- Included: Dishwasher, Disposal, Electric Cooktop, Electric Oven, Electric Range, Electric Water Heater, Microwave, Refrigerator
Features
- Breakfast Bar, Ceiling Fan(s), Eat-in Kitchen, Entrance Foyer, Guest Suite, His and Hers Closets, Pantry, Primary Bathroom -Tub with Separate Shower, Master Downstairs, Walk-In Closet(s)
- Number of fireplaces: 1
- Fireplace features: Wood Burning
Interior area
- Total interior livable area: 2,677 sqft
Property
Parking
- Total spaces: 2
- Parking features: Garage, Garage Door Opener
- Garage spaces: 2
Features
- Levels: One and One Half,Two
- Stories: 2
- Patio & porch: Covered, Patio, Rear Porch, Screened
- Pool features: In Ground, Pool Sweep, Screen Enclosure
- Fencing: Back Yard,Privacy
Lot
- Size: 0.26 Acres
Details
- Parcel number: 1677451210
- Zoning description: Single Family
Construction
Type & style
- Home type: SingleFamily
- Architectural style: Contemporary
- Property subtype: Single Family Residence
Materials
- Stucco
- Roof: Shingle
Condition
- Updated/Remodeled
- New construction: No
- Year built: 2003
Utilities & green energy
- Water: Public
- Utilities for property: Cable Connected, Electricity Connected, Sewer Connected, Water Connected
Community & HOA
Community
- Subdivision: South Chase
HOA
- Has HOA: Yes
- Amenities included: Jogging Path
- HOA fee: $265 annually
Location
- Region: Jacksonville
Financial & listing details
- Price per square foot: $235/sqft
- Tax assessed value: $431,559
- Date on market: 5/20/2026
- Listing terms: Cash,Conventional,FHA,VA Loan
Price history
| Date | Event | Price |
|---|---|---|
| 6/25/2026 | Sold | $629,150+0.7%$235/sqft |
Source:  realMLS #2146123 Report a problem realMLS #2146123 Report a problem | ||
| 5/20/2026 | Listed for sale | $625,000+166.9%$233/sqft |
Source: realMLS #2146123 Report a problem | ||
| 5/2/2003 | Sold | $234,200$87/sqft |
Source: Public Record Report a problem | ||
Public tax history
| Year | Property taxes | Tax assessment |
|---|---|---|
| 2024 | -- | $306,059 +3% |
| 2023 | -- | $297,145 +3% |
| 2022 | $4,384 +0.6% | $288,491 +3% |
| 2021 | $4,357 | $280,089 |
Find assessor info on the county website
Neighborhood: Deerwood
Nearby homes
- $425,0003 bd2 ba1.6k sqft11451 Chase Meadows Dr N, Jacksonville, FL 32256Sold
- $386,3003 bd2 ba1.6k sqft11435 Chase Meadows Dr N, Jacksonville, FL 32256Off Market
- $433,3003 bd2 ba2k sqft11459 Chase Meadows Dr N, Jacksonville, FL 32256Off Market

- $441,4003 bd2 ba2k sqft11459 N Chase Meadows Dr, Jacksonville, FL 32256Off Market
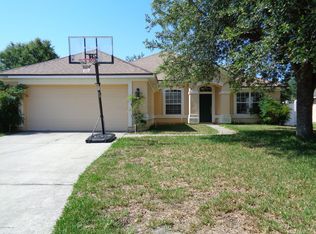
- $550,0005 bd3 ba2.4k sqft11440 Chase Meadows Dr N, Jacksonville, FL 32256Sold
- $455,7003 bd2 ba2.1k sqft11427 Chase Meadows Dr N, Jacksonville, FL 32256Off Market
- $382,0003 bd2 ba1.6k sqft11467 Chase Meadows Dr N, Jacksonville, FL 32256Off Market
- $210,0002 bd2 ba1.2k sqft7800 Point Meadows Dr APT 1023, Jacksonville, FL 32256Sold
Nearby schools
GreatSchools rating
- 5/10Twin Lakes Academy Elementary SchoolGrades: PK-5Distance: 0.5 mi
- 3/10Twin Lakes Academy Middle SchoolGrades: 6-8Distance: 0.6 mi
- 6/10Atlantic Coast High SchoolGrades: 9-12Distance: 2.1 mi
Get a cash offer in 3 minutes
Find out how much your home could sell for in as little as 3 minutes with a no-obligation cash offer.
Estimated market value
$629,100
Get a cash offer in 3 minutes
Find out how much your home could sell for in as little as 3 minutes with a no-obligation cash offer.
Estimated market value
$629,100
- Florida
- Duval County
- Jacksonville
- 32256
- Deerwood
- 11443 CHASE MEADOWS Drive N
Nearby cities
Nearby neighborhoods
Nearby zip codes
Other Jacksonville Topics
