South Chase is a centrally located neighborhood on the Southside of Jacksonville. Streets lined with beautiful Florida Palm trees. Walking distance to the Elementary and Middle School and less than two minute drive to Publix and Winn Dixie.
This home has been meticulously maintained inside and out and is ready for its New Owners! The fully fenced in backyard is a MUST SEE. You will have peace of mind knowing the big ticket items have already been replaced- Roof (2022) and HVAC (2021) Walking into the home you are greeted by 10 ft ceilings. On your right, you have 2 bedrooms both with walk-in closets and a hall bathroom. On your left, you have the spacious laundry room with added storage and your 2 car garage entry.
Through the foyer, you have an open floorplan with the primary bedroom on your left, featuring his and hers closets, walk-in shower, a double sink vanity and separate water closet.
The kitchen features an abundance of cabinets and counter space. There is a breakfast bar plus an eat in kitchen space as well- with the cutest bay windows. Off the kitchen you have the Formal dining room or even a 2nd living space. The living room features a wood burning fireplace and door leading to your expansive backyard. Get ready for the all your friends and family gatherings to be at your new home!! Holiday parties, Outdoor BBQ's, birthday parties etc., You can even add your own pool!
Great location, well maintained and ready for its new owners! Schedule your showing today to see this beautiful home in person!
Closed
$425,000
11451 CHASE MEADOWS Drive N, Jacksonville, FL 32256
3beds
1,637sqft
Single Family Residence
Built in 2002
9,583 Square Feet Lot
$414,200 Zestimate®
$260/sqft
$2,136 Estimated rent
Home value
$414,200
$381,000 - $447,000
$2,136/mo
Zestimate® history
Owner options
List your home for rent
$2,136/mo
Rent Zestimate®
Find your next renter with Zillow Rental Manager. Plus, with online applications, you can quickly screen prospective tenants – for free.
$2,136/mo
Rent Zestimate®
Refinance and save
$3,203/mo
Est. payment
Refinancing to a lower rate could help reduce your monthly payments and save thousands over the life of the loan.
$3,203/mo
Est. payment
Explore your selling options
Work with a Zillow partner agent
Leverage their expertise and Zillow's premium Showcase listings to get your home seen by more buyers.
Get startedList with your own agent
Get your home in front of millions of buyers by listing it on Zillow.
Learn how to do itSell it yourself
Take full control of how buyers see your home on Zillow by listing For Sale by Owner (FSBO).
List your homeWhat's special
Bay windowsBreakfast barSpacious laundry roomBeautiful florida palm treesExpansive backyardOpen floorplanWood burning fireplace
Zillow last checked:
Listing updated:
Listed by:
STEPHANIE TUFTS STEIN 904-955-1466,
KELLER WILLIAMS REALTY ATLANTIC PARTNERS SOUTHSIDE 904-515-2700,
MEGAN TAYLOR 904-874-7932
Bought with:
CARRIE ELIZABETH LAM, 3586545
LPT REALTY LLC
BARBIE MORSE BURNETTE, 3582859
Source: realMLS,MLS#: 2059095
Facts & features
Interior
Bedrooms & bathrooms
- Bedrooms: 3
- Bathrooms: 2
- Full bathrooms: 2
Heating
- Central
Cooling
- Central Air
Appliances
- Included: Dishwasher, Disposal, Electric Cooktop, Electric Range, Microwave, Refrigerator
Features
- Breakfast Bar, Breakfast Nook, Ceiling Fan(s), Eat-in Kitchen, Entrance Foyer, His and Hers Closets, Open Floorplan, Pantry, Master Downstairs, Split Bedrooms, Walk-In Closet(s)
- Flooring: Carpet, Laminate, Tile
- Number of fireplaces: 1
Interior area
- Total interior livable area: 1,637 sqft
Property
Parking
- Total spaces: 2
- Parking features: Garage Door Opener
- Garage spaces: 2
Features
- Levels: One
- Stories: 1
- Patio & porch: Patio, Rear Porch
- Fencing: Fenced,Back Yard,Privacy,Vinyl,Wood
Lot
- Size: 9,583 Square Feet
Details
- Parcel number: 1677451215
- Zoning description: Residential
Construction
Type & style
- Home type: SingleFamily
- Architectural style: Traditional
- Property subtype: Single Family Residence
Materials
- Stucco
- Roof: Shingle
Condition
- New construction: No
- Year built: 2002
Utilities & green energy
- Sewer: Public Sewer
- Water: Public
- Utilities for property: Cable Available, Electricity Connected
Community & HOA
Community
- Subdivision: South Chase
HOA
- Has HOA: Yes
- HOA fee: $265 annually
Location
- Region: Jacksonville
Financial & listing details
- Price per square foot: $260/sqft
- Tax assessed value: $294,765
- Annual tax amount: $5,459
- Date on market: 12/6/2024
- Listing terms: Cash,Conventional,FHA,VA Loan
Price history
| Date | Event | Price |
|---|---|---|
| 1/24/2025 | Sold | $425,000$260/sqft |
Source:  realMLS #2059095 Report a problem realMLS #2059095 Report a problem | ||
| 1/22/2025 | Pending sale | $425,000$260/sqft |
Source: realMLS #2059095 Report a problem | ||
| 12/6/2024 | Listed for sale | $425,000+54.5%$260/sqft |
Source: realMLS #2059095 Report a problem | ||
| 6/13/2019 | Sold | $275,000+3.8%$168/sqft |
Source: realMLS #991792 Report a problem | ||
| 5/7/2019 | Pending sale | $265,000$162/sqft |
Source: Keller Williams Realty Atlantic Partners Southside #991792 Report a problem | ||
| 5/2/2019 | Listed for sale | $265,000+58%$162/sqft |
Source: Keller Williams Realty Atlantic Partners Southside #991792 Report a problem | ||
| 10/2/2002 | Sold | $167,700+245.8%$102/sqft |
Source: Public Record Report a problem | ||
| 2/11/2002 | Sold | $48,500$30/sqft |
Source: Public Record Report a problem | ||
Public tax history
| Year | Property taxes | Tax assessment |
|---|---|---|
| 2024 | $5,460 -4.2% | $294,765 +1.1% |
| 2023 | $5,698 +17.6% | $291,663 +10% |
| 2022 | $4,846 +9.7% | $265,149 +10% |
| 2021 | $4,418 +9% | $241,045 +10% |
| 2020 | $4,052 -1.3% | $219,132 +0.1% |
| 2019 | $4,104 +4.8% | $218,890 +6% |
| 2018 | $3,916 | $206,521 -2.2% |
| 2017 | $3,916 -0.4% | $211,237 +15.3% |
| 2016 | $3,931 +9.3% | $183,230 +9.3% |
| 2015 | $3,595 +7% | $167,624 +4.9% |
| 2014 | $3,361 | $159,841 +5.3% |
| 2013 | -- | $151,783 -2.8% |
| 2012 | -- | $156,182 +7.8% |
| 2011 | -- | $144,946 -9.1% |
| 2010 | -- | $159,405 -9.9% |
| 2009 | -- | $176,867 -3% |
| 2006 | -- | $182,322 +10.3% |
| 2005 | $3,071 | $165,328 +6.7% |
| 2004 | -- | $154,964 +2.8% |
| 2003 | $2,924 | $150,782 +277% |
| 2002 | -- | $40,000 |
| 2001 | -- | $40,000 |
Find assessor info on the county website
Neighborhood: Deerwood
Nearby homes
- $629,1504 bd3 ba2.6k sqft11443 Chase Meadows Dr N, Jacksonville, FL 32256Sold

- $433,3003 bd2 ba2k sqft11459 Chase Meadows Dr N, Jacksonville, FL 32256Off Market

- $453,5003 bd2 ba2k sqft11459 N Chase Meadows Dr, Jacksonville, FL 32256Off Market
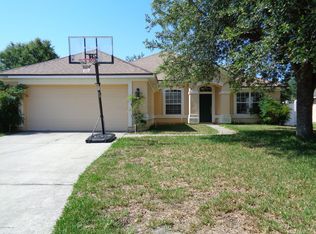
- $387,9003 bd2 ba1.6k sqft11435 Chase Meadows Dr N, Jacksonville, FL 32256Off Market
- $385,1003 bd2 ba1.6k sqft11467 Chase Meadows Dr N, Jacksonville, FL 32256Off Market
- $550,0005 bd3 ba2.4k sqft11440 Chase Meadows Dr N, Jacksonville, FL 32256Sold
- $669,0005 bd3 ba2.8k sqft11456 Chase Meadows Dr N, Jacksonville, FL 32256Off Market
- $210,0002 bd2 ba1.2k sqft7800 Point Meadows Dr APT 1023, Jacksonville, FL 32256Sold
Nearby schools
GreatSchools rating
- 5/10Twin Lakes Academy Elementary SchoolGrades: PK-5Distance: 0.5 mi
- 3/10Twin Lakes Academy Middle SchoolGrades: 6-8Distance: 0.6 mi
- 6/10Atlantic Coast High SchoolGrades: 9-12Distance: 2.1 mi
Schools provided by the listing agent
- Elementary: Twin Lakes Academy
- Middle: Twin Lakes Academy
- High: Atlantic Coast
Source: realMLS. This data may not be complete. We recommend contacting the local school district to confirm school assignments for this home.
Get a cash offer in 3 minutes
Find out how much your home could sell for in as little as 3 minutes with a no-obligation cash offer.
Estimated market value
$414,200
Get a cash offer in 3 minutes
Find out how much your home could sell for in as little as 3 minutes with a no-obligation cash offer.
Estimated market value
$414,200
- Florida
- Duval County
- Jacksonville
- 32256
- Deerwood
- 11451 CHASE MEADOWS Drive N
Nearby cities
Nearby neighborhoods
Nearby zip codes
Other Jacksonville Topics
