Beautifully Updated 3-Bedroom Home Near Cerritos Mall!
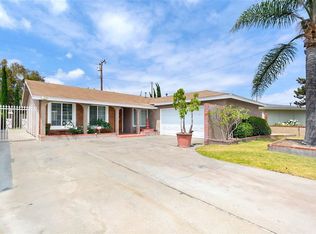
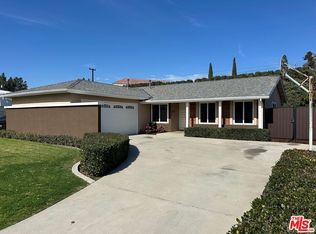
Welcome to this beautiful, move-in-ready 3-bedroom, 2-bathroom home featuring fresh interior paint, renovated bathrooms, luxurious laminate flooring, updated recessed lighting throughout, and a stunning custom double-door entry that creates an inviting first impression.
Situated on a spacious lot, this property offers exceptional convenience with dedicated RV parking and full RV hookups, including sewer, water, and a 30-amp electrical connection—perfect for RV owners and outdoor enthusiasts.
Enjoy a highly desirable location just one block from Cerritos Mall, with convenient access to local shopping, dining, major freeways, and the highly regarded ABC Unified School District.
This turnkey home combines modern updates, practical features, and an unbeatable location. Don't miss this wonderful opportunity to make it yours!
For sale
Listed by: DILIGENCE GROUP, INC. • Jorge Reyes • 909-957-6472
$970,000
11445 184th St, Artesia, CA 90701
3beds
1,170sqft
Single Family Residence
Built in 1967
6,102 Square Feet Lot
$963,200 Zestimate®
$829/sqft
$-- HOA
What's special
- 19 days
- 670
- 37
Likely to sell faster than
Zillow last checked:
Listing updated:
Listed by:
Jorge Reyes DRE #01387813 909-957-6472,
DILIGENCE GROUP, INC.
Source: CRMLS,MLS#: CV26228243 Originating MLS: California Regional MLS
Facts & features
Interior
Bedrooms & bathrooms
- Bedrooms: 3
- Bathrooms: 2
- Full bathrooms: 2
- Main level bathrooms: 1
- Main level bedrooms: 1
Rooms
- Room types: Bedroom
Bedroom
- Features: All Bedrooms Down
Bathroom
- Features: Granite Counters, Separate Shower
Kitchen
- Features: Tile Counters
Heating
- Central
Cooling
- Central Air
Appliances
- Included: Gas Oven, Gas Range, Water Softener, Water Purifier
- Laundry: Gas Dryer Hookup, In Garage, In Kitchen
Features
- Eat-in Kitchen, Open Floorplan, All Bedrooms Down
- Flooring: Laminate, Tile, Wood
- Doors: Double Door Entry
- Windows: Double Pane Windows
- Has fireplace: No
- Fireplace features: None
- Common walls with other units/homes: No Common Walls
Interior area
- Total interior livable area: 1,170 sqft
Property
Parking
- Total spaces: 2
- Parking features: Door-Single, Driveway, Garage, Paved, RV Hook-Ups, RV Gated, RV Access/Parking
- Attached garage spaces: 2
Features
- Levels: One
- Stories: 1
- Entry location: South
- Patio & porch: Covered, Wood
- Pool features: None
- Spa features: None
- Fencing: Block,Masonry,Wrought Iron
Lot
- Size: 6,102 Square Feet
- Features: Lawn, Paved, Sprinkler System
Details
- Parcel number: 7039026013
- Special conditions: Standard
Construction
Type & style
- Home type: SingleFamily
- Architectural style: Contemporary
- Property subtype: Single Family Residence
Materials
- Stucco
- Foundation: Slab
- Roof: Shingle
Condition
- Updated/Remodeled,Turnkey
- New construction: No
- Year built: 1967
Utilities & green energy
- Sewer: Public Sewer
- Water: Public
- Utilities for property: Electricity Available, Natural Gas Available
Community & HOA
Community
- Features: Suburban
- Security: Carbon Monoxide Detector(s), Smoke Detector(s)
Location
- Region: Artesia
Financial & listing details
- Price per square foot: $829/sqft
- Tax assessed value: $872,100
- Date on market: 10/21/2026
- Cumulative days on market: 20 days
- Listing terms: Cash,Conventional,FHA,Fannie Mae,VA Loan
- Road surface type: Paved
Estimated market value
$963,200
$915,000 - $1.01M
$3,528/mo
Price history
| Date | Event | Price |
|---|---|---|
| 10/21/2026 | Listed for sale | $970,000+13.5%$829/sqft |
Source:  CRMLS #CV26228243 Report a problem | ||
| 12/31/2024 | Sold | $855,000$731/sqft |
Source: Public Record Report a problem | ||
Public tax history
| Year | Property taxes | Tax assessment |
|---|---|---|
| 2026 | -- | $872,100 +2% |
| 2025 | $10,407 +680.3% | $855,000 +1209.1% |
| 2024 | $1,334 +2.2% | $65,310 +2% |
| 2023 | $1,305 +1.5% | $64,031 +2% |
| 2022 | $1,285 +2.3% | $62,776 +2% |
| 2021 | $1,256 +0.8% | $61,546 +1% |
| 2020 | $1,247 | $60,916 +2% |
| 2019 | $1,247 +15% | $59,722 +2% |
| 2018 | $1,084 | $58,552 +2% |
| 2017 | $1,084 +1.9% | $57,405 +2% |
| 2016 | $1,064 +3.2% | $56,280 +1.5% |
| 2015 | $1,031 -19.9% | $55,435 +2% |
| 2014 | $1,287 | $54,350 +2.5% |
| 2012 | -- | $53,046 +2% |
| 2011 | -- | $52,007 +0.8% |
| 2010 | -- | $51,619 -0.2% |
| 2009 | -- | $51,742 +2% |
| 2008 | -- | $50,728 +2% |
| 2007 | -- | $49,734 +2% |
| 2006 | -- | $48,760 |
| 2005 | -- | $48,760 +4% |
| 2004 | -- | $46,868 +1.9% |
| 2003 | -- | $46,010 +2% |
| 2002 | -- | $45,109 +4% |
| 2000 | -- | $43,360 |
Find assessor info on the county website
Monthly payment
Est. payment
Payment breakdown
Explore the cost of this home by adjusting the details. Changes won't be saved.Climate risks
Neighborhood: 90701
Nearby schools
Schools provided by the listing agent
- High: Cerritos
Source: CRMLS. This data may not be complete. We recommend contacting the local school district to confirm school assignments for this home.
Similar homes
- $871,8883 bd2 ba1.4k sqft5439 Hersholt Ave, Lakewood, CA 90712For Sale
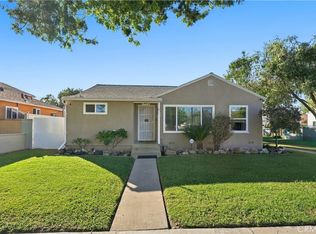 MLS ID #TR26225807, Samuel Castorena, Realty One Group West. CRMLS
- $949,9994 bd2 ba1.5k sqft8250 Priscilla St, Downey, CA 90242For Sale
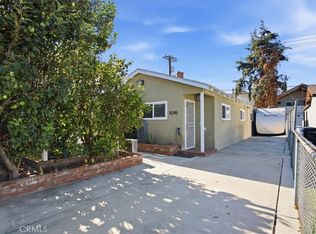 MLS ID #SR26233253, Alec Rodriguez, RE/MAX Gateway. CRMLS
- $888,7774 bd3 ba1.6k sqft15515 Harvest Ave, Norwalk, CA 90650For Sale
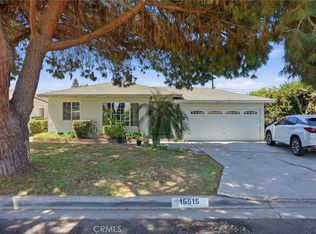 MLS ID #RS26196699, Ray Fernandez-Silva, Coldwell Banker Envision. CRMLS
- $825,0004 bd2 ba1.6k sqft15503 Sylvanwood Ave, Norwalk, CA 90650For Sale
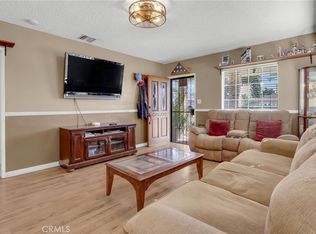 MLS ID #OC26226692, Dustin Wise, Keller Williams Pacific Estate. CRMLS
