Welcome to this exceptional Arvada home, where thoughtful design meets modern updates on an expansive .40-acre lot. With a custom kitchen, main floor guest suite, and an unbeatable location, this home truly has it all. The main level is designed for both everyday living and effortless entertaining, featuring a formal living room, formal dining room, spacious family room, updated powder bathroom, and a light-filled breakfast nook. At the heart of the home, the fully reimagined kitchen showcases custom white oak cabinetry, quartz countertops, newer stainless appliances, and a stylish, functional coffee bar. Just off the kitchen, the oversized mudroom offers incredible flexibility, perfect for laundry space, pet station, hobby area, or simply a drop zone for daily life. Tucked privately off the mudroom, the main floor guest suite is a rare and valuable feature, complete with a walk-in closet and its own ensuite bathroom. An incredible feature for guests, multi-generational living, income producing rental, or a private home office. Upstairs, the primary suite provides a peaceful retreat with a walk-in closet and a beautifully remodeled ensuite bath. Three additional bedrooms and an updated hall bathroom complete the upper level. The finished basement adds even more versatility, offering additional living space plus a flex area currently used as a gym, with the option to convert into an additional bedroom. Plumbing rough-ins are already in place for a future bathroom, and the storage shelving is included. Step outside and enjoy the expansive backyard - an outdoor enthusiast’s dream with endless potential for entertaining, gardening, or simply relaxing. All of this in a prime Arvada location, feeding into highly sought-after schools, including Ralston Valley High School. You will love this home!
Sold for $925,000
$925,000
11445 W 77th Drive, Arvada, CO 80005
5beds
3,627sqft
Single Family Residence
Built in 1972
0.4 Acres Lot
$918,300 Zestimate®
$255/sqft
$4,679 Estimated rent
Home value
$918,300
$872,000 - $973,000
$4,679/mo
Zestimate® history
Owner options
List your home for rent
$4,679/mo
Rent Zestimate®
Find your next renter with Zillow Rental Manager. Plus, with online applications, you can quickly screen prospective tenants – for free.
$4,679/mo
Rent Zestimate®
Refinance and save
$5,306/mo
Est. payment
Refinancing to a lower rate could help reduce your monthly payments and save thousands over the life of the loan.
$5,306/mo
Est. payment
Explore your selling options
Work with a Zillow partner agent
Leverage their expertise and Zillow's premium Showcase listings to get your home seen by more buyers.
Get startedList with your own agent
Get your home in front of millions of buyers by listing it on Zillow.
Learn how to do itSell it yourself
Take full control of how buyers see your home on Zillow by listing For Sale by Owner (FSBO).
List your homeWhat's special
Zillow last checked:
Listing updated:
Listed by:
Erin Carlson 303-808-0434 erincarlson@yourcastle.com,
Your Castle Realty LLC
Bought with:
Colleen Waldorf, 100073009
West and Main Homes Inc
Source: REcolorado as distributed by MLS GRID,MLS#: 6977111
Facts & features
Interior
Bedrooms & bathrooms
- Bedrooms: 5
- Bathrooms: 4
- Full bathrooms: 3
- 1/2 bathrooms: 1
- Main level bathrooms: 2
- Main level bedrooms: 1
Bedroom
- Description: Guest Suite - Main Level Suite With Private Bedroom And Ensuite Bathroom
- Level: Main
Bedroom
- Description: Primary Bedroom With En Suite Bathroom And Walk-In Closet
- Features: Primary Suite
- Level: Upper
Bedroom
- Description: Upstairs Bedroom #2
- Level: Upper
Bedroom
- Description: Upstairs Bedroom #3
- Level: Upper
Bedroom
- Description: Upstairs Bedroom #4
- Level: Upper
Bathroom
- Description: Guest Suite - Main Level Suite With Private Bedroom And Ensuite Bathroom
- Features: En Suite Bathroom
- Level: Main
Bathroom
- Description: Main Level Power Room
- Level: Main
Bathroom
- Description: Remodeled Primary Bathroom
- Features: En Suite Bathroom, Primary Suite
- Level: Upper
Bathroom
- Description: Remodeled Hall Bathroom
- Level: Upper
Dining room
- Description: Formal Dining Space
- Level: Main
Family room
- Description: Wood Burning Fireplace
- Level: Main
Family room
- Description: Basement Open Space / Bonus Room
- Level: Basement
Gym
- Description: Currently Used As A Gym, But It Could Be An Additional Bedroom
- Level: Basement
Kitchen
- Description: Custom White Oak Cabinetry, Quartz Counters And Stainless Appliances
- Level: Main
Laundry
- Description: Huge Mud Room With Storage And Laundry
- Level: Main
Living room
- Description: Newer Paint, Flooring And Fixtures Throughout
- Level: Main
Mud room
- Description: Huge Mud Room With Storage And Laundry
- Level: Main
Utility room
- Description: Utility Room And Storage - Shelving Stays! Rough-Ins For Future Bathroom
- Level: Basement
Heating
- Baseboard
Cooling
- Evaporative Cooling
Appliances
- Included: Dishwasher, Disposal, Dryer, Microwave, Oven, Range, Refrigerator, Washer
- Laundry: In Unit
Features
- Ceiling Fan(s), Eat-in Kitchen, Entrance Foyer, Open Floorplan, Pantry, Primary Suite, Quartz Counters, Radon Mitigation System, Smoke Free, Walk-In Closet(s)
- Flooring: Carpet, Laminate, Tile
- Windows: Double Pane Windows, Window Coverings
- Basement: Finished,Full
- Number of fireplaces: 1
- Fireplace features: Living Room, Wood Burning
Interior area
- Total structure area: 3,627
- Total interior livable area: 3,627 sqft
- Finished area above ground: 2,520
- Finished area below ground: 800
Property
Parking
- Total spaces: 2
- Parking features: Concrete, Lighted, Storage
- Attached garage spaces: 2
Features
- Levels: Two
- Stories: 2
- Patio & porch: Deck, Front Porch
- Exterior features: Garden, Lighting, Private Yard, Rain Gutters
- Fencing: Full
Lot
- Size: 0.4 Acres
- Features: Irrigated, Landscaped, Level, Sprinklers In Front, Sprinklers In Rear
Details
- Parcel number: 077406
- Special conditions: Standard
Construction
Type & style
- Home type: SingleFamily
- Architectural style: Traditional
- Property subtype: Single Family Residence
Materials
- Brick, Frame, Vinyl Siding
- Foundation: Slab
- Roof: Composition
Condition
- Updated/Remodeled
- Year built: 1972
Utilities & green energy
- Sewer: Public Sewer
- Water: Public
- Utilities for property: Cable Available, Electricity Connected, Internet Access (Wired), Natural Gas Connected, Phone Connected
Community & HOA
Community
- Security: Carbon Monoxide Detector(s), Smart Locks, Video Doorbell
- Subdivision: Mesa Heights
HOA
- Has HOA: No
Location
- Region: Arvada
Financial & listing details
- Price per square foot: $255/sqft
- Tax assessed value: $806,466
- Annual tax amount: $4,852
- Date on market: 4/16/2026
- Listing terms: Cash,Conventional,FHA,VA Loan
- Exclusions: Seller's Personal Property
- Ownership: Individual
- Electric utility on property: Yes
- Road surface type: Paved
Price history
| Date | Event | Price |
|---|---|---|
| 5/22/2026 | Sold | $925,000$255/sqft |
Source:  REcolorado as distributed by MLS GRID #6977111 Report a problem REcolorado as distributed by MLS GRID #6977111 Report a problem | ||
| 4/19/2026 | Pending sale | $925,000$255/sqft |
Source: REcolorado as distributed by MLS GRID #6977111 Report a problem | ||
| 4/16/2026 | Listed for sale | $925,000+34.7%$255/sqft |
Source: REcolorado as distributed by MLS GRID #6977111 Report a problem | ||
| 4/19/2022 | Sold | $686,500$189/sqft |
Source: Public Record Report a problem | ||
| 1/19/2022 | Sold | $686,500+85.5%$189/sqft |
Source: Public Record Report a problem | ||
| 11/21/2014 | Sold | $370,000$102/sqft |
Source: Public Record Report a problem | ||
| 10/8/2014 | Listed for sale | $370,000$102/sqft |
Source: THE MARGOLIS TEAM INC. #3163274 Report a problem | ||
| 10/7/2014 | Pending sale | $370,000$102/sqft |
Source: THE MARGOLIS TEAM INC. #3163274 Report a problem | ||
Public tax history
| Year | Property taxes | Tax assessment |
|---|---|---|
| 2025 | $4,852 -0.1% | $50,405 +0.6% |
| 2024 | $4,858 +19.3% | $50,085 |
| 2023 | $4,073 -1.6% | $50,085 +20.4% |
| 2022 | $4,140 +11.2% | $41,588 -2.8% |
| 2021 | $3,724 | $42,784 +10.9% |
| 2020 | $3,724 +1.4% | $38,596 |
| 2019 | $3,674 +6.4% | $38,596 +9.4% |
| 2018 | $3,453 | $35,267 |
| 2017 | $3,453 +10.9% | $35,267 +9.1% |
| 2016 | $3,113 +100% | $32,336 |
| 2015 | $1,557 -41.9% | $32,336 +22.3% |
| 2014 | $2,677 +3.2% | $26,443 |
| 2013 | $2,594 +2.1% | $26,443 +2.3% |
| 2012 | $2,539 -5.8% | $25,856 |
| 2011 | $2,695 +5.8% | $25,856 -6.4% |
| 2010 | $2,548 -0.5% | $27,620 |
| 2009 | $2,561 +40.3% | $27,620 -0.3% |
| 2008 | $1,825 +3.7% | $27,710 |
| 2007 | $1,760 -29% | $27,710 +3.3% |
| 2006 | $2,478 -2.2% | $26,820 -2.3% |
| 2005 | $2,535 +9.3% | $27,450 |
| 2004 | $2,320 +58.6% | $27,450 |
| 2003 | $1,462 -33.8% | $27,450 +4.9% |
| 2002 | $2,210 +8.4% | $26,180 +21.2% |
| 2001 | $2,039 -1% | $21,600 |
| 2000 | $2,059 | $21,600 |
Find assessor info on the county website
Neighborhood: Sierra Vista
Nearby homes
- $687,0005 bd3 ba2.6k sqft11495 W 77th Dr, Arvada, CO 80005Sold
- $728,1004 bd4 ba1.9k sqft11415 W 77th Dr, Arvada, CO 80005Off Market
- $966,9005 bd4 ba3.8k sqft11390 W 78th Dr, Arvada, CO 80005Off Market

- $998,0004 bd4 ba3.4k sqft11420 W 78th Dr, Arvada, CO 80005Sold
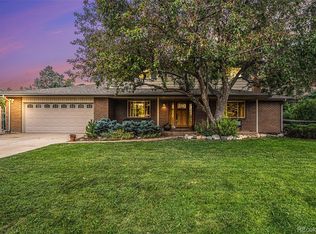
- $1,252,7730.413 Acres11490 W 77th Dr, Arvada, CO 80005Off Market
- $850,0004 bd3 ba3.1k sqft11505 W 77th Dr, Arvada, CO 80005Sold
- $760,1003 bd4 ba2.4k sqft11500 W 77th Dr, Arvada, CO 80005Off Market
- $815,0003 bd3 ba3.9k sqft11350 W 78th Dr, Arvada, CO 80005Sold
Nearby schools
GreatSchools rating
- 8/10Sierra Elementary SchoolGrades: PK-5Distance: 0.4 mi
- 6/10Oberon Junior High SchoolGrades: 6-8Distance: 0.8 mi
- 10/10Ralston Valley High SchoolGrades: 9-12Distance: 1.2 mi
Schools provided by the listing agent
- Elementary: Sierra
- Middle: Oberon
- High: Ralston Valley
- District: Jefferson County R-1
Source: REcolorado as distributed by MLS GRID. This data may not be complete. We recommend contacting the local school district to confirm school assignments for this home.
Get a cash offer in 3 minutes
Find out how much your home could sell for in as little as 3 minutes with a no-obligation cash offer.
Estimated market value
$918,300
Get a cash offer in 3 minutes
Find out how much your home could sell for in as little as 3 minutes with a no-obligation cash offer.
Estimated market value
$918,300
- Colorado
- Jefferson County
- Arvada
- 80005
- Sierra Vista
- 11445 W 77th Drive
Nearby cities
Nearby neighborhoods
Nearby zip codes
Other Arvada Topics
