Under Contract... Open house Cancelled. Step into this charming and lovingly maintained home featuring an expansive entry foyer adorned with decorative lighting, coat closet and ceramic tile floor. The formal living room boasts recessed lighting, and gleaming hardwood floors, while the adjacent dining room offers a large picture window overlooking the backyard, a mirrored accent wall, display shelf, and hardwood flooring. The remodeled kitchen, updated in 2009, features custom maple cabinetry, granite countertops, a stainless steel under-mount sink, glass tile backsplash, and top-of-the-line GE appliances, including a five-burner gas range and a profile refrigerator with an automatic water and ice dispenser. The breakfast room, finished with ceramic tile, opens to a cozy family room featuring a wood-burning fireplace with a full brick surround, recessed lighting, chair rail details, and hardwood floors. A spacious laundry/mudroom with a GE washer and dryer, a utility sink, built-in pantry shelving, and access to the two-car garage completes the main level. The second level features an inviting primary suite with new windows, wood blinds, a lighted ceiling fan, recessed lighting, wall-to-wall carpet, and an en-suite bath with dual vanities, a tub/shower combo with ceramic tile surround, and ample storage. Four additional bedrooms, all with overhead lighting, closets, custom blinds, and wall-to-wall carpet, share a hall bathroom featuring a tub/shower combo, a cultured marble-top vanity, and ceramic tile flooring. A hall linen closet provides added convenience. Notable updates include a roof and water heater replaced two years ago, a 2011 master bathroom renovation, and a one-year-old washer and dryer. This home is truly move-in ready and perfectly suited for comfortable living and entertaining.
Sold for $1,160,000
$1,160,000
11448 Beechgrove Ln, Rockville, MD 20854
5beds
3,154sqft
Single Family Residence
Built in 1972
0.26 Acres Lot
$1,144,600 Zestimate®
$368/sqft
$5,012 Estimated rent
Home value
$1,144,600
$1.04M - $1.26M
$5,012/mo
Zestimate® history
Owner options
List your home for rent
$5,012/mo
Rent Zestimate®
Find your next renter with Zillow Rental Manager. Plus, with online applications, you can quickly screen prospective tenants – for free.
$5,012/mo
Rent Zestimate®
Refinance and save
$7,114/mo
Est. payment
Refinancing to a lower rate could help reduce your monthly payments and save thousands over the life of the loan.
$7,114/mo
Est. payment
Explore your selling options
Work with a Zillow partner agent
Leverage their expertise and Zillow's premium Showcase listings to get your home seen by more buyers.
Get startedList with your own agent
Get your home in front of millions of buyers by listing it on Zillow.
Learn how to do itSell it yourself
Take full control of how buyers see your home on Zillow by listing For Sale by Owner (FSBO).
List your homeWhat's special
Wood-burning fireplaceRemodeled kitchenExpansive entry foyerCustom blindsHall bathroomCustom maple cabinetryRecessed lighting
Zillow last checked:
Listing updated:
Listed by:
Margie Halem 301-775-4196,
Compass
Bought with:
Michelle Yu, 580088
Long & Foster Real Estate, Inc.
CHLOE ZHU, 658103
Long & Foster Real Estate, Inc.
Source: Bright MLS,MLS#: MDMC2157706
Facts & features
Interior
Bedrooms & bathrooms
- Bedrooms: 5
- Bathrooms: 3
- Full bathrooms: 2
- 1/2 bathrooms: 1
- Main level bathrooms: 1
Basement
- Area: 1040
Heating
- Forced Air, Natural Gas
Cooling
- Central Air, Natural Gas
Appliances
- Included: Microwave, Dishwasher, Disposal, Dryer, Oven/Range - Gas, Refrigerator, Stainless Steel Appliance(s), Washer, Water Heater, Gas Water Heater
- Laundry: Main Level
Features
- Flooring: Hardwood
- Basement: Finished,Partial
- Number of fireplaces: 1
Interior area
- Total structure area: 3,154
- Total interior livable area: 3,154 sqft
- Finished area above ground: 2,114
- Finished area below ground: 1,040
Property
Parking
- Total spaces: 6
- Parking features: Garage Door Opener, Garage Faces Front, Driveway, Attached
- Attached garage spaces: 2
- Uncovered spaces: 4
Accessibility
- Accessibility features: None
Features
- Levels: Three
- Stories: 3
- Pool features: None
- Has view: Yes
- View description: Scenic Vista, Trees/Woods
Lot
- Size: 0.26 Acres
Details
- Additional structures: Above Grade, Below Grade
- Parcel number: 161000899913
- Zoning: R200
- Special conditions: Standard
Construction
Type & style
- Home type: SingleFamily
- Architectural style: Colonial
- Property subtype: Single Family Residence
Materials
- Frame
- Foundation: Permanent
Condition
- New construction: No
- Year built: 1972
Utilities & green energy
- Sewer: Public Sewer
- Water: Public
Community & HOA
Community
- Subdivision: Bedfordshire
HOA
- Has HOA: No
Location
- Region: Rockville
Financial & listing details
- Price per square foot: $368/sqft
- Tax assessed value: $787,833
- Annual tax amount: $9,517
- Date on market: 2/6/2025
- Listing agreement: Exclusive Right To Sell
- Ownership: Fee Simple
Price history
| Date | Event | Price |
|---|---|---|
| 3/10/2025 | Sold | $1,160,000+5.9%$368/sqft |
Source:  Bright MLS #MDMC2157706 Report a problem Bright MLS #MDMC2157706 Report a problem | ||
| 2/8/2025 | Pending sale | $1,095,000$347/sqft |
Source: Bright MLS #MDMC2157706 Report a problem | ||
| 2/6/2025 | Listed for sale | $1,095,000$347/sqft |
Source: Bright MLS #MDMC2157706 Report a problem | ||
Public tax history
| Year | Property taxes | Tax assessment |
|---|---|---|
| 2025 | $10,137 +11.8% | $834,100 +5.9% |
| 2024 | $9,070 +6.1% | $787,833 +6.2% |
| 2023 | $8,544 +11.4% | $741,567 +6.7% |
| 2022 | $7,673 +1.3% | $695,300 +1.2% |
| 2021 | $7,574 +1.2% | $686,967 +1.2% |
| 2020 | $7,487 +1.3% | $678,633 +1.2% |
| 2019 | $7,391 -0.2% | $670,300 |
| 2018 | $7,405 -2.6% | $670,300 |
| 2017 | $7,600 +18.5% | $670,300 -2.3% |
| 2016 | $6,412 | $686,200 +2.5% |
| 2015 | $6,412 | $669,733 +2.5% |
| 2014 | $6,412 | $653,267 +2.6% |
| 2013 | -- | $636,800 |
| 2012 | -- | $636,800 |
| 2011 | -- | $636,800 -8.7% |
| 2010 | -- | $697,850 +0.2% |
| 2009 | -- | $696,136 +0.2% |
| 2008 | -- | $694,423 +0.2% |
| 2007 | -- | $692,710 +17.4% |
| 2006 | -- | $590,252 +21% |
| 2005 | -- | $487,796 +26.6% |
| 2004 | -- | $385,340 |
| 2003 | -- | $385,340 +18.7% |
| 2002 | -- | $324,726 +10.3% |
| 2001 | -- | $294,420 |
Find assessor info on the county website
Neighborhood: 20854
Nearby homes
- $1,037,8004 bd2 ba2k sqft11444 Beechgrove Ln, Potomac, MD 20854Off Market
- $1,100,0004 bd3 ba2.3k sqft11452 Beechgrove Ln, Potomac, MD 20854Sold
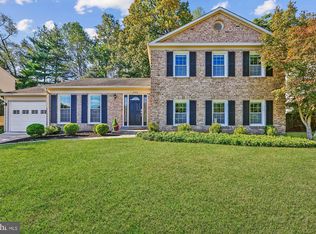
- $1,010,600-- bd3 ba2k sqft11500 Beechgrove Ln, Potomac, MD 20854Off Market
- $1,073,8004 bd3 ba2.6k sqft11440 Beechgrove Ln, Potomac, MD 20854Off Market
- $1,154,7004 bd4 ba2.7k sqft11436 Beechgrove Ln, Potomac, MD 20854Off Market
- $1,132,500-- bd2 ba3k sqft11453 Beechgrove Ln, Rockville, MD 20854Off Market
- $1,332,1004 bd5 ba2.7k sqft11432 Beechgrove Ln, Rockville, MD 20854Off Market
- $1,004,000-- bd2 ba2.1k sqft11445 Beechgrove Ln, Potomac, MD 20854Off Market
Nearby schools
GreatSchools rating
- 9/10Wayside Elementary SchoolGrades: PK-5Distance: 0.3 mi
- 9/10Herbert Hoover Middle SchoolGrades: 6-8Distance: 1.6 mi
- 9/10Winston Churchill High SchoolGrades: 9-12Distance: 1.9 mi
Schools provided by the listing agent
- Elementary: Wayside
- Middle: Herbert Hoover
- High: Winston Churchill
- District: Montgomery County Public Schools
Source: Bright MLS. This data may not be complete. We recommend contacting the local school district to confirm school assignments for this home.
Get a cash offer in 3 minutes
Find out how much your home could sell for in as little as 3 minutes with a no-obligation cash offer.
Estimated market value
$1,144,600
Get a cash offer in 3 minutes
Find out how much your home could sell for in as little as 3 minutes with a no-obligation cash offer.
Estimated market value
$1,144,600
- Maryland
- Montgomery County
- Potomac
- 20854
- 11448 Beechgrove Ln
Nearby cities
Nearby zip codes
Other Potomac Topics
