Skip main navigation
Sold for $1,100,000
  • $1,100,000

    11452 Beechgrove Ln, Potomac, MD 20854

    4beds
    2,370sqft
    Single Family Residence
    Built in 1972
    10,000 Square Feet Lot
    $1,179,100 Zestimate®
    $464/sqft
    $4,081 Estimated rent

    Home value

    $1,179,100

    $1.08M - $1.29M

    $4,081/mo

    Zestimate® history
    Loading
    Loading...

    Owner options

    List your home for rent

    $4,081/mo

    Rent Zestimate®

    Find your next renter with Zillow Rental Manager. Plus, with online applications, you can quickly screen prospective tenants – for free.

    Learn more

    $4,081/mo

    Rent Zestimate®

    Refinance and save

    $6,625/mo

    Est. payment

    Refinancing to a lower rate could help reduce your monthly payments and save thousands over the life of the loan.

    See today's rates

    $6,625/mo

    Est. payment

    Explore your selling options

    Work with a Zillow partner agent

    Leverage their expertise and Zillow's premium Showcase listings to get your home seen by more buyers.

    Get started

    List with your own agent

    Get your home in front of millions of buyers by listing it on Zillow.

    Learn how to do it

    Sell it yourself

    Take full control of how buyers see your home on Zillow by listing For Sale by Owner (FSBO).

    List your home

    What's special

    Wood-burning fireplaceContemporary white cabinetryBackyard retreatMature landscapingExpansive greenspacePrivate quarter-acre lotPaver patio
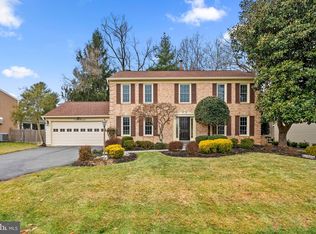
    Welcome to 11452 Beechgrove Lane, a spacious split-level home nestled on a quiet street in sought-after Bedfordshire. Offering 3,060 total square feet with three finished above ground levels, this residence includes 4 bedrooms and 3 full bathrooms. Lovingly maintained, the home showcases numerous updates and features, including NEW LVP flooring (upper level, stairs, and laundry room, 2024), NEW HVAC (2022), NEW hot water heater (2021), chimney rebuild (2021), radon remediation system (2021), ALL original windows replaced (double pane), updated kitchen, oak hardwood floors (main level), modern bathroom vanities, cathedral ceilings, recessed lighting, and a fully fenced backyard. Set on a private quarter-acre lot backing to woods, one of the many highlights of this home is the backyard retreat—a serene, fully fenced space with paver patio, mature landscaping, expansive greenspace, and multiple access gates—perfect for relaxing or entertaining. The updated eat-in kitchen features quartz countertops, Frigidaire stainless steel appliances, a five-burner gas range, contemporary white cabinetry, and a breakfast area framed by windows, along with direct access to the attached garage. The foyer opens to a bright, expansive living and dining area with cathedral ceilings, recessed lighting, and sliding glass doors leading to the patio and backyard. Upstairs, you’ll find three bedrooms and two full bathrooms. The primary suite offers a sitting room, walk-in closet with built-in organizers, and an en-suite bathroom with a dual vanity and tile flooring. All bedrooms feature LVP flooring and abundant natural light. A few steps down from the main level, the spacious family room includes a wood-burning fireplace set in a painted brick accent wall. This level also includes a fourth bedroom, a full bathroom, and a large laundry room with side entrance. A sub-basement provides 560 square feet of storage or potential to finish to your needs. Desirable location, close to shopping, dining, and entertainment. Outdoor enthusiasts will enjoy proximity to several nationally rated golf courses, and the C&O Canal National Park. Perfect for commuters with easy access to major commuter routes. Top-rated MOCO schools. Don’t miss this rare opportunity to own in one of the DC area’s most desirable communities!

    Zillow last checked:

    Listing updated:

    Listed by:

    Eric Stewart 301-252-1697,

    Long & Foster Real Estate, Inc.

    Bought with:

    Ben Stern

    Buyers Edge Co., Inc.

    Source: Bright MLS,MLS#: MDMC2203612MLS Logo

    Facts & features

    Interior

    Bedrooms & bathrooms
    • Bedrooms: 4
    • Bathrooms: 3
    • Full bathrooms: 3
    Heating
    • Forced Air, Natural Gas
    Cooling
    • Central Air, Electric
    Appliances
    • Included: Dishwasher, Disposal, Dryer, Oven/Range - Gas, Refrigerator, Ice Maker, Washer, Gas Water Heater
    Features
    • Breakfast Area, Combination Dining/Living, Dining Area, Eat-in Kitchen, Kitchen - Gourmet, Primary Bath(s), Recessed Lighting, Upgraded Countertops, Walk-In Closet(s)
    • Flooring: Wood, Carpet, Ceramic Tile
    • Windows: Skylight(s)
    • Basement: Partial
    • Number of fireplaces: 1
    • Fireplace features: Wood Burning
    Interior area
    • Total structure area: 3,060
    • Total interior livable area: 2,370 sqft
    • Finished area above ground: 2,370

    Property

    Parking
    • Total spaces: 4
    • Parking features: Garage Faces Front, Concrete, Attached, Driveway
    • Attached garage spaces: 1
    • Uncovered spaces: 3
    Accessibility
    • Accessibility features: None
    Features
    • Levels: Multi/Split,Three
    • Stories: 3
    • Pool features: None
    Lot
    • Size: 10,000 sqft
    Details
    • Additional structures: Above Grade
    • Parcel number: 161000899924
    • Zoning: R200
    • Special conditions: Standard

    Construction

    Type & style
    • Home type: SingleFamily
    • Property subtype: Single Family Residence
    Materials
    • Brick Front, Vinyl Siding
    • Foundation: Other
    • Roof: Asphalt,Shingle
    Condition
    • Excellent
    • New construction: No
    • Year built: 1972

    Utilities & green energy

    • Sewer: Public Sewer
    • Water: Public

    Community & neighborhood

    Location
    • Region: Potomac
    • Subdivision: Bedfordshire

    Other

    Other facts
    • Listing agreement: Exclusive Right To Sell
    • Ownership: Fee Simple

    Price history

    DateEventPrice
    12/30/2025Sold$1,100,000-5.6%$464/sqft
    Source: Bright MLS #MDMC2203612 Report a problem
    12/8/2025Pending sale$1,165,000$492/sqft
    Source: Bright MLS #MDMC2203612 Report a problem
    11/7/2025Price change$1,165,000-1.3%$492/sqft
    Source: Bright MLS #MDMC2203612 Report a problem
    10/23/2025Listed for sale$1,180,000+31.1%$498/sqft
    Source: Bright MLS #MDMC2203612 Report a problem
    9/30/2021Sold$900,000+0%$380/sqft
    Source: Bright MLS #MDMC2011598 Report a problem
    9/7/2021Pending sale$899,900$380/sqft
    Source: Bright MLS #MDMC2011598 Report a problem
    8/25/2021Listed for sale$899,900$380/sqft
    Source: Bright MLS #MDMC2011598 Report a problem

    Public tax history

    YearProperty taxesTax assessment
    2025$10,129 +5.7%$912,900 +9.7%
    2024$9,582 +10.6%$832,367 +10.7%
    2023$8,663 +16.9%$751,833 +12%
    2022$7,408 +0.3%$671,300 +0.2%
    2021$7,388 +0.1%$670,100 +0.2%
    2020$7,379 +0.2%$668,900 +0.2%
    2019$7,363 -0.2%$667,700
    2018$7,376 -2.6%$667,700
    2017$7,571 +3.3%$667,700 -2.3%
    2016$7,329 $683,700 +1.3%
    2015$7,329 $675,067 +1.3%
    2014$7,329 $666,433 +1.3%
    2013-- $657,800
    2012-- $657,800
    2011-- $657,800 -11.3%
    2010-- $741,900 +2.4%
    2009-- $724,182 +2.5%
    2008-- $706,466 +2.6%
    2007-- $688,750 +17.2%
    2006-- $587,622 +20.8%
    2005-- $486,496 +26.2%
    2004-- $385,370
    2003-- $385,370 +15.5%
    2002-- $333,696 +8.4%
    2001-- $307,860

    Find assessor info on the county website

    Neighborhood: 20854

    Nearby schools

    GreatSchools rating
    Schools provided by the listing agent
    • Elementary: Wayside
    • Middle: Herbert Hoover
    • High: Winston Churchill
    • District: Montgomery County Public Schools

    Source: Bright MLS. This data may not be complete. We recommend contacting the local school district to confirm school assignments for this home.

    Get a cash offer in 3 minutes
    Find out how much your home could sell for in as little as 3 minutes with a no-obligation cash offer.
    Estimated market value
    $1,179,100
    Get a cash offer in 3 minutes
    Find out how much your home could sell for in as little as 3 minutes with a no-obligation cash offer.
    Estimated market value
    $1,179,100