Fixer-Upper Ranch Home with Attached Garage Plus 22 X 24 Detached Shop, 2.77 Acres. Smith Twp., Mahoning Co., West Branch Schools. Dead-End Road. Live Onsite Auction. Family-owned for 50 years. Absolute auction, all sells to the highest bidders on location: MONDAY, JUNE 15, 2026, 5:00 PM - REAL ESTATE SELLS AT 5:30 PM. Sprawling ranch home built in 1970 with applianced galley kitchen with dining area, a formal dining room, front living room with picture window, den with fireplace and hardwood floors with access to a rear patio, three bedrooms all with hardwood floors, one with private half bath, plus one full bath, additional half bath, fourth bedroom/bonus room addition, front foyer entrance with guest closet. Mudroom off attached two-car garage with access to full basement under main home, crawl space under addition. Breaker electric, modern FA furnace, central air, laundry area with washer and dryer, and sump pump. The home has structural and foundation issues. Rear sunroom, covered front porch, 22 X 24 finished detached garage, small storage barn. 2.77 acres total, with an extra stately, treed lot on a dead-end road.
Closed
$170,500
11449 Island Creek Dr, Beloit, OH 44609
4beds
--sqft
Single Family Residence
Built in 1970
2.77 Acres Lot
$171,500 Zestimate®
$--/sqft
$2,193 Estimated rent
Home value
$171,500
$159,000 - $184,000
$2,193/mo
Zestimate® history
Owner options
List your home for rent
$2,193/mo
Rent Zestimate®
Find your next renter with Zillow Rental Manager. Plus, with online applications, you can quickly screen prospective tenants – for free.
$2,193/mo
Rent Zestimate®
Refinance and save
$1,181/mo
Est. payment
Refinancing to a lower rate could help reduce your monthly payments and save thousands over the life of the loan.
$1,181/mo
Est. payment
Explore your selling options
Work with a Zillow partner agent
Leverage their expertise and Zillow's premium Showcase listings to get your home seen by more buyers.
Get startedList with your own agent
Get your home in front of millions of buyers by listing it on Zillow.
Learn how to do itSell it yourself
Take full control of how buyers see your home on Zillow by listing For Sale by Owner (FSBO).
List your homeWhat's special
Small storage barnCovered front porchFormal dining roomCentral airRear sunroomModern fa furnace
Zillow last checked:
Listing updated:
Listed by:
Randall L Kiko 330-831-0174 randallkiko@kikocompany.com,
Kiko
Bought with:
Randall L Kiko, 423744
Kiko
Source: MLS Now,MLS#: 5214009 Originating MLS: Stark Trumbull Area REALTORS
Originating MLS: Stark Trumbull Area REALTORSFacts & features
Interior
Bedrooms & bathrooms
- Bedrooms: 4
- Bathrooms: 3
- Full bathrooms: 1
- 1/2 bathrooms: 2
- Main level bathrooms: 3
- Main level bedrooms: 4
Heating
- Forced Air
Cooling
- Central Air
Features
- Basement: Crawl Space,Full
- Number of fireplaces: 1
Property
Parking
- Total spaces: 2
- Parking features: Attached, Driveway, Detached, Garage
- Attached garage spaces: 2
Features
- Levels: One
- Stories: 1
Lot
- Size: 2.77 Acres
Details
- Additional parcels included: 161250007.000
- Parcel number: 161250008.000
- Special conditions: Auction
Construction
Type & style
- Home type: SingleFamily
- Architectural style: Ranch
- Property subtype: Single Family Residence
Materials
- Wood Siding
- Roof: Shingle
Condition
- Year built: 1970
Utilities & green energy
- Sewer: Septic Tank
- Water: Well
Community & HOA
Community
- Subdivision: Island Creek Estates
HOA
- Has HOA: No
Location
- Region: Beloit
Financial & listing details
- Tax assessed value: $214,570
- Annual tax amount: $5,090
- Date on market: 5/28/2026
- Cumulative days on market: 19 days
Price history
| Date | Event | Price |
|---|---|---|
| 6/30/2026 | Sold | $170,500 |
Source:  MLS Now #5214009 Report a problem MLS Now #5214009 Report a problem | ||
Public tax history
| Year | Property taxes | Tax assessment |
|---|---|---|
| 2025 | $2,719 0% | $75,100 |
| 2024 | $2,719 +1.9% | $75,100 |
| 2023 | $2,667 +22.2% | $75,100 +36% |
| 2022 | $2,182 -0.1% | $55,210 |
| 2021 | $2,185 -0.4% | $55,210 |
| 2020 | $2,194 +11.6% | $55,210 +17.2% |
| 2019 | $1,966 +0.4% | $47,110 |
| 2018 | $1,959 +4.6% | $47,110 +4.5% |
| 2017 | $1,872 +6.9% | $45,060 +6.3% |
| 2016 | $1,751 +3.1% | $42,390 |
| 2015 | $1,698 -0.5% | $42,390 |
| 2014 | $1,707 +1.1% | $42,390 |
| 2013 | $1,689 -0.3% | $42,390 |
| 2012 | $1,694 | $42,390 |
| 2011 | $1,694 -12.8% | $42,390 -14.9% |
| 2010 | $1,942 +4.2% | $49,810 |
| 2009 | $1,864 -1.2% | $49,810 |
| 2008 | $1,887 -0.7% | $49,810 |
| 2007 | $1,900 -1% | $49,810 |
| 2006 | $1,918 +23.8% | $49,810 +30.2% |
| 2005 | $1,549 -35.4% | $38,260 |
| 2003 | $2,397 -0.1% | -- |
| 2002 | $2,399 -0.2% | -- |
| 2001 | $2,405 +1.4% | -- |
| 2000 | $2,372 | -- |
Find assessor info on the county website
Neighborhood: 44609
Nearby homes
- $185,5002 bd1 ba936 sqft11520 N 12th St, Beloit, OH 44609Off Market
- $370,0006 bd3 ba3.1k sqft11488 N 12th St, Beloit, OH 44609Sold
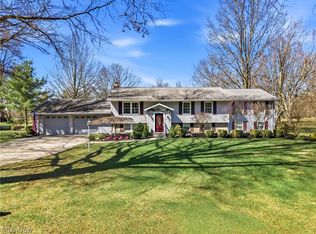
- $357,4004 bd2 ba2.3k sqft11414 Island Creek Dr, Beloit, OH 44609Off Market
- $501,4006 bd2 ba4k sqft11479 Island Creek Dr, Beloit, OH 44609Off Market
- $275,8003 bd2 ba2.1k sqft11456 N 12th St, Beloit, OH 44609Off Market
- $293,8004 bd2 ba2.5k sqft11358 Island Creek Dr, Beloit, OH 44609Off Market
- $333,5003 bd2 ba2.3k sqft11468 Island Creek Dr, Beloit, OH 44609Off Market
- $318,6003 bd3 ba1.9k sqft11424 N 12th St, Beloit, OH 44609Off Market
Nearby schools
GreatSchools rating
- 9/10West Branch Middle SchoolGrades: 3-7Distance: 3.2 mi
- 6/10West Branch High SchoolGrades: 8-12Distance: 3.1 mi
- NAWest Branch Early Learning CenterGrades: K-2Distance: 4.3 mi
Schools provided by the listing agent
- District: West Branch LSD - 5012
Source: MLS Now. This data may not be complete. We recommend contacting the local school district to confirm school assignments for this home.
Get a cash offer in 3 minutes
Find out how much your home could sell for in as little as 3 minutes with a no-obligation cash offer.
Estimated market value
$171,500
Get a cash offer in 3 minutes
Find out how much your home could sell for in as little as 3 minutes with a no-obligation cash offer.
Estimated market value
$171,500
- Ohio
- Mahoning County
- Beloit
- 44609
- 11449 Island Creek Dr
Nearby cities
Nearby zip codes
Other Beloit Topics
