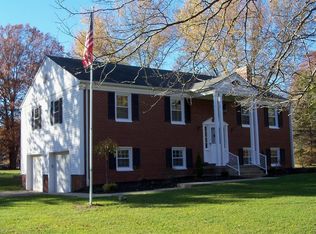
I am excited to announce that this stunning home has hit the market for the first time. Offering over 3,000 square feet of living space, this property features 5-6 true bedrooms and an exceptional primary wing. The home’s thoughtful split-level design offers distinct living areas: Upper Level includes living room, formal dining room and kitchen with maple cabinets and many that pull-out. Down the hallway, you will find a full bathroom with a jetted tub and laundry shoot, a second bedroom and an office that can serve as a sixth bedroom. Master/Primary Wing: This private retreat features vaulted ceilings, a sunroom, a walk-in closet with pocket doors and an additional closet. The en-suite bathroom includes extensive storage with pantry style KraftMaid cabinetry. Lower Level features a family room with a propane fireplace and garage access. The hallway leads to a laundry room, a dedicated pantry storage room, a full bathroom with a cultured marble vanity, and bedrooms 3, 4, and 5. Abundant storage throughout with KraftMaid cabinetry in all 3 bathrooms, kitchen, and more, as well as lighting in most closets. The property has been well maintained with numerous updates, including: 2024: new insulated garage doors with openers and gutter guards, 2022: new septic system and AC unit, 2019: new hot water tank, 2016: Pella windows throughout. Situated on a 1.51-acre lot, the exterior features a 2.5-car attached garage with an additional 1.5-car tandem garage, a storage shed, and a two-level deck (scheduled for professional painting). You must see to appreciate everything this home has to offer!
Closed
$370,000
11488 N 12th St, Beloit, OH 44609
6beds
3,137sqft
Single Family Residence
Built in 1972
1.51 Acres Lot
$378,200 Zestimate®
$118/sqft
$2,635 Estimated rent
Home value
$378,200
$329,000 - $435,000
$2,635/mo
Zestimate® history
Owner options
List your home for rent
$2,635/mo
Rent Zestimate®
Find your next renter with Zillow Rental Manager. Plus, with online applications, you can quickly screen prospective tenants – for free.
$2,635/mo
Rent Zestimate®
Refinance and save
$2,540/mo
Est. payment
Refinancing to a lower rate could help reduce your monthly payments and save thousands over the life of the loan.
$2,540/mo
Est. payment
Explore your selling options
Work with a Zillow partner agent
Leverage their expertise and Zillow's premium Showcase listings to get your home seen by more buyers.
Get startedList with your own agent
Get your home in front of millions of buyers by listing it on Zillow.
Learn how to do itSell it yourself
Take full control of how buyers see your home on Zillow by listing For Sale by Owner (FSBO).
List your homeWhat's special
Storage shedTwo-level deckThoughtful split-level designExceptional primary wingFormal dining roomPantry style kraftmaid cabinetryDedicated pantry storage room
Zillow last checked:
Listing updated:
Listed by:
Nerissa L Maris nmaris@tprsold.com330-651-6484,
Berkshire Hathaway HomeServices Stouffer Realty
Bought with:
Pietra Foster, 2024001588
Keller Williams Living
Source: MLS Now,MLS#: 5194407 Originating MLS: Youngstown Columbiana Association of REALTORS
Originating MLS: Youngstown Columbiana Association of REALTORSFacts & features
Interior
Bedrooms & bathrooms
- Bedrooms: 6
- Bathrooms: 3
- Full bathrooms: 3
- Main level bathrooms: 2
- Main level bedrooms: 3
Primary bedroom
- Description: Flooring: Carpet
- Features: Vaulted Ceiling(s)
- Level: First
- Dimensions: 17 x 23
Bedroom
- Description: Flooring: Carpet
- Level: Lower
- Dimensions: 14 x 10
Bedroom
- Description: Flooring: Carpet
- Level: Lower
- Dimensions: 10 x 11
Bedroom
- Description: Flooring: Carpet
- Level: Lower
- Dimensions: 18 x 12
Bedroom
- Description: Flooring: Carpet
- Level: First
- Dimensions: 10 x 14
Dining room
- Description: Flooring: Carpet
- Level: First
- Dimensions: 11 x 11
Family room
- Description: Flooring: Carpet
- Features: Fireplace
- Level: Lower
- Dimensions: 19 x 24
Kitchen
- Description: Flooring: Ceramic Tile
- Level: First
- Dimensions: 10 x 12
Laundry
- Description: Flooring: Concrete
- Level: Lower
- Dimensions: 14 x 8
Living room
- Description: Flooring: Carpet
- Level: First
- Dimensions: 16 x 14
Office
- Description: Flooring: Hardwood
- Level: First
- Dimensions: 9 x 10
Pantry
- Description: Flooring: Ceramic Tile
- Level: Lower
- Dimensions: 10 x 12
Heating
- Baseboard, Electric
Cooling
- Central Air
Appliances
- Included: Dryer, Dishwasher, Disposal, Microwave, Range, Refrigerator, Washer
- Laundry: Lower Level, Laundry Room
Features
- Crown Molding, Vaulted Ceiling(s), Jetted Tub
- Windows: Double Pane Windows
- Basement: Other,Sump Pump
- Number of fireplaces: 1
- Fireplace features: Family Room, Propane
Interior area
- Total structure area: 3,137
- Total interior livable area: 3,137 sqft
- Finished area above ground: 3,137
Property
Parking
- Total spaces: 3
- Parking features: Attached, Concrete, Garage, Garage Door Opener, Tandem
- Attached garage spaces: 3
Features
- Levels: Two,Multi/Split
- Stories: 2
- Patio & porch: Deck
- Has view: Yes
- View description: Trees/Woods
Lot
- Size: 1.51 Acres
- Features: Irregular Lot
Details
- Additional structures: Shed(s)
- Parcel number: 161250003.000
Construction
Type & style
- Home type: SingleFamily
- Architectural style: Bi-Level
- Property subtype: Single Family Residence
Materials
- Vinyl Siding
- Foundation: Block
- Roof: Asphalt,Fiberglass
Condition
- Year built: 1972
Utilities & green energy
- Sewer: Septic Tank
- Water: See Remarks, Well
Community & HOA
Community
- Security: Security System
- Subdivision: Island Creek Estates
HOA
- Has HOA: No
- Services included: Water
Location
- Region: Beloit
Financial & listing details
- Price per square foot: $118/sqft
- Tax assessed value: $228,000
- Annual tax amount: $2,514
- Date on market: 3/26/2026
- Cumulative days on market: 12 days
Price history
| Date | Event | Price |
|---|---|---|
| 6/1/2026 | Sold | $370,000+0%$118/sqft |
Source:  MLS Now #5194407 Report a problem MLS Now #5194407 Report a problem | ||
| 4/7/2026 | Pending sale | $369,900$118/sqft |
Source: MLS Now #5194407 Report a problem | ||
| 3/26/2026 | Listed for sale | $369,900$118/sqft |
Source: MLS Now #5194407 Report a problem | ||
Public tax history
| Year | Property taxes | Tax assessment |
|---|---|---|
| 2025 | $2,518 -0.5% | $79,800 |
| 2024 | $2,531 +1% | $79,800 |
| 2023 | $2,505 +39.3% | $79,800 +46.9% |
| 2022 | $1,798 -0.1% | $54,310 |
| 2021 | $1,800 -0.4% | $54,310 |
| 2020 | $1,807 +15.9% | $54,310 +17.6% |
| 2019 | $1,559 +0.4% | $46,170 |
| 2018 | $1,554 +0.1% | $46,170 |
| 2017 | $1,552 +4.8% | $46,170 +3.4% |
| 2016 | $1,480 +3.1% | $44,660 |
| 2015 | $1,436 -0.5% | $44,660 |
| 2014 | $1,443 +1.1% | $44,660 |
| 2013 | $1,428 -0.3% | $44,660 |
| 2012 | $1,432 +0% | $44,660 |
| 2011 | $1,432 -7.9% | $44,660 -8.2% |
| 2010 | $1,554 +4.2% | $48,650 |
| 2009 | $1,491 -1.2% | $48,650 |
| 2008 | $1,510 -18.5% | $48,650 |
| 2007 | $1,852 -1% | $48,650 |
| 2006 | $1,871 +16.4% | $48,650 +22.5% |
| 2005 | $1,608 -25.1% | $39,730 |
| 2003 | $2,145 -0.1% | -- |
| 2002 | $2,147 -0.2% | -- |
| 2001 | $2,152 +1.4% | -- |
| 2000 | $2,123 | -- |
Find assessor info on the county website
Neighborhood: 44609
Nearby homes
- $185,9002 bd1 ba936 sqft11520 N 12th St, Beloit, OH 44609Off Market
- $276,1003 bd2 ba2.1k sqft11456 N 12th St, Beloit, OH 44609Off Market
- $170,5004 bd3 ba-- sqft11449 Island Creek Dr, Beloit, OH 44609Sold

- $319,3003 bd3 ba1.9k sqft11424 N 12th St, Beloit, OH 44609Off Market
- $280,1003 bd1 ba1.5k sqft11537 N 12th St, Beloit, OH 44609Off Market
- $359,5004 bd2 ba2.3k sqft11414 Island Creek Dr, Beloit, OH 44609Off Market
- $97,7001 bd1 ba934 sqft14425 N 12th St, Beloit, OH 44609Off Market
- $292,6004 bd2 ba2.5k sqft11358 Island Creek Dr, Beloit, OH 44609Off Market
Nearby schools
GreatSchools rating
- 9/10West Branch Middle SchoolGrades: 3-7Distance: 3.2 mi
- 6/10West Branch High SchoolGrades: 8-12Distance: 3.1 mi
- NAWest Branch Early Learning CenterGrades: K-2Distance: 4.3 mi
Schools provided by the listing agent
- District: West Branch LSD - 5012
Source: MLS Now. This data may not be complete. We recommend contacting the local school district to confirm school assignments for this home.
Get a cash offer in 3 minutes
Find out how much your home could sell for in as little as 3 minutes with a no-obligation cash offer.
Estimated market value
$378,200
Get a cash offer in 3 minutes
Find out how much your home could sell for in as little as 3 minutes with a no-obligation cash offer.
Estimated market value
$378,200
- Ohio
- Mahoning County
- Beloit
- 44609
- 11488 N 12th St
