Harris Crossing CHARMER! Step right into luxury. A large wood oak staircase greets you the moment you walk through the front door with wood laminate flooring throughout. A den awaits you with built-in bookshelves where you can fill up the shelves with all your favorite novels of choice. The kitchen is a chef's kiss that has light and bright white cabinetry, herringbone backsplash tile, stainless steel appliances with double oven, granite surfaced countertops, and large kitchen island. Go out the double glass oak doors in the kitchen and listen to the birds sing while you sit under the large covered attached gazebo that overlooks your oversized lot that is just under half an acre. The primary bedroom is made for a king & queen and is oversized with large his & hers closets and a separate room to turn into a mega shoe/purse collection, office, nursery or whatever you see fit. The basement is its own separate space that has a large recreation room that can be utilized as ultimate family gathering space. Love and care have been poured into the home as recent updates include, 12K new carpet, 5K security system, 6.5k landscaping, outdoor deck finishing 5K, paint with curtains 9.5K and more. Your opportunity awaits to be able to call this your home!
Closed
$510,000
11449 Wilkins Mill Dr, Granger, IN 46530
5beds
4,344sqft
Single Family Residence
Built in 2001
0.45 Acres Lot
$549,700 Zestimate®
$--/sqft
$3,807 Estimated rent
Home value
$549,700
$522,000 - $577,000
$3,807/mo
Zestimate® history
Owner options
List your home for rent
$3,807/mo
Rent Zestimate®
Find your next renter with Zillow Rental Manager. Plus, with online applications, you can quickly screen prospective tenants – for free.
$3,807/mo
Rent Zestimate®
Refinance and save
$2,547/mo
Est. payment
Refinancing to a lower rate could help reduce your monthly payments and save thousands over the life of the loan.
$2,547/mo
Est. payment
Explore your selling options
Work with a Zillow partner agent
Leverage their expertise and Zillow's premium Showcase listings to get your home seen by more buyers.
Get startedList with your own agent
Get your home in front of millions of buyers by listing it on Zillow.
Learn how to do itSell it yourself
Take full control of how buyers see your home on Zillow by listing For Sale by Owner (FSBO).
List your homeWhat's special
Zillow last checked:
Listing updated:
Listed by:
Pam Colen Cell:574-276-5323,
McKinnies Realty, LLC
Bought with:
Jami Stamm, RB14042668
Coldwell Banker Real Estate Group
Source: IRMLS,MLS#: 202427621
Facts & features
Interior
Bedrooms & bathrooms
- Bedrooms: 5
- Bathrooms: 4
- Full bathrooms: 3
- 1/2 bathrooms: 1
Bedroom 1
- Level: Upper
Bedroom 2
- Level: Upper
Family room
- Level: Basement
- Area: 374
- Dimensions: 34 x 11
Kitchen
- Level: Main
- Area: 322
- Dimensions: 23 x 14
Living room
- Level: Main
- Area: 390
- Dimensions: 26 x 15
Heating
- Baseboard
Cooling
- Central Air
Appliances
- Included: Dishwasher, Microwave, Refrigerator, Washer, Gas Cooktop, Dryer-Electric, Gas Oven, Gas Water Heater
Features
- Kitchen Island
- Flooring: Carpet, Tile, Other
- Basement: Full,Finished,Concrete
- Has fireplace: No
Interior area
- Total structure area: 5,466
- Total interior livable area: 4,344 sqft
- Finished area above ground: 3,357
- Finished area below ground: 987
Property
Parking
- Total spaces: 3
- Parking features: Detached, Concrete
- Garage spaces: 3
- Has uncovered spaces: Yes
Features
- Levels: Two
- Stories: 2
Lot
- Size: 0.45 Acres
- Dimensions: 117X167
- Features: Irregular Lot, Level, Other, 0-2.9999
Details
- Parcel number: 710508452007.000011
Construction
Type & style
- Home type: SingleFamily
- Architectural style: Contemporary
- Property subtype: Single Family Residence
Materials
- Vinyl Siding
- Roof: Shingle
Condition
- New construction: No
- Year built: 2001
Utilities & green energy
- Sewer: Septic Tank
- Water: Well
Community & HOA
Community
- Subdivision: Harris Crossing
Location
- Region: Granger
Financial & listing details
- Tax assessed value: $399,900
- Annual tax amount: $3,916
- Date on market: 7/24/2024
- Listing terms: Cash,Conventional,FHA,VA Loan
- Road surface type: Paved
Price history
| Date | Event | Price |
|---|---|---|
| 9/9/2024 | Sold | $510,000+5.6% |
Source:  IRMLS #202427621 Report a problem IRMLS #202427621 Report a problem | ||
| 7/26/2024 | Listed for sale | $482,900-5.3% |
Source: IRMLS #202427621 Report a problem | ||
| 6/18/2024 | Listing removed | $509,900 |
Source: IRMLS #202414677 Report a problem | ||
| 6/11/2024 | Price change | $509,900-1.9% |
Source: IRMLS #202414677 Report a problem | ||
| 5/15/2024 | Price change | $519,900-1.9% |
Source: IRMLS #202414677 Report a problem | ||
| 4/29/2024 | Listed for sale | $529,900+12.7% |
Source: IRMLS #202414677 Report a problem | ||
| 6/20/2023 | Sold | $470,000 |
Source: IRMLS #202316094 Report a problem | ||
| 6/14/2023 | Pending sale | $470,000 |
Source: IRMLS #202316094 Report a problem | ||
| 5/18/2023 | Listed for sale | $470,000 |
Source: IRMLS #202316094 Report a problem | ||
Public tax history
| Year | Property taxes | Tax assessment |
|---|---|---|
| 2025 | $3,675 +6.2% | $449,300 +12.5% |
| 2024 | $3,459 -11.7% | $399,400 -0.1% |
| 2023 | $3,916 +15.2% | $399,900 |
| 2022 | $3,400 +10.9% | $399,900 +17.6% |
| 2021 | $3,066 +4.7% | $340,000 +10.1% |
| 2020 | $2,930 +1.3% | $308,800 +4.3% |
| 2019 | $2,892 +21.5% | $296,100 -0.3% |
| 2018 | $2,381 -1.4% | $296,900 +23.7% |
| 2017 | $2,415 -1.9% | $240,000 -1% |
| 2016 | $2,462 -5.5% | $242,500 -1% |
| 2014 | $2,607 +7.9% | $245,000 +10.9% |
| 2013 | $2,417 +3.9% | $220,900 -0.8% |
| 2012 | $2,327 -1.3% | $222,600 -5.2% |
| 2011 | $2,357 +3.4% | $234,700 |
| 2010 | $2,280 -2.7% | $234,700 +0.3% |
| 2009 | $2,344 | $234,000 +6.4% |
| 2007 | -- | $220,000 -35.6% |
| 2006 | $2,649 +11.9% | $341,600 |
| 2004 | $2,368 -1.4% | $341,600 -19.7% |
| 2003 | $2,401 | $425,600 +607900% |
| 2001 | -- | $70 |
Find assessor info on the county website
Neighborhood: 46530
Nearby homes
- $424,0004 bd3 ba2.2k sqft11433 Wilkins Mill Dr, Granger, IN 46530Off Market
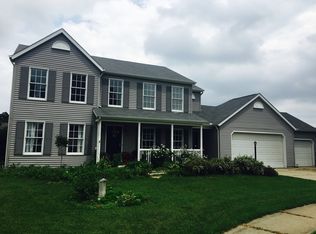
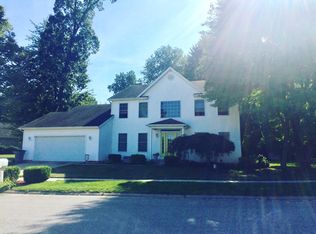
- $450,2005 bd3 ba2.5k sqft11469 Wilkins Mill Dr, Granger, IN 46530Off Market
- $456,1004 bd3 ba3.4k sqft11440 Wilkins Mill Dr, Granger, IN 46530Off Market
- $393,3004 bd3 ba2k sqft11508 Harbridge Dr, Granger, IN 46530Off Market
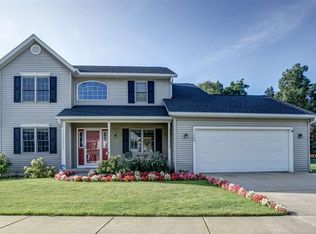
- $414,8004 bd3 ba2.1k sqft11528 Harbridge Dr, Granger, IN 46530Off Market
- $475,0004 bd4 ba2.9k sqft11488 Harbridge Dr, Granger, IN 46530Sold
- $482,5005 bd3 ba3.5k sqft11487 Wilkins Mill Dr, Granger, IN 46530Sold
- $405,8004 bd2 ba2.1k sqft11407 Wilkins Mill Dr, Granger, IN 46530Off Market
Nearby schools
GreatSchools rating
- 8/10Mary Frank Harris Elementary SchoolGrades: PK-5Distance: 1.6 mi
- 10/10Discovery Middle SchoolGrades: 6-8Distance: 2.1 mi
- 10/10Penn High SchoolGrades: 9-12Distance: 5.3 mi
Schools provided by the listing agent
- Elementary: Mary Frank
- Middle: Discovery
- High: Penn
- District: Penn-Harris-Madison School Corp.
Source: IRMLS. This data may not be complete. We recommend contacting the local school district to confirm school assignments for this home.


Get pre-qualified for a loan
At Zillow Home Loans, we can pre-qualify you in as little as 5 minutes with no impact to your credit score.An equal housing lender. NMLS #10287.
Sell for more on Zillow
Get a Zillow Showcase℠ listing at no additional cost and you could sell for .
$549,700
2% more
+$10,994
With Zillow Showcase(estimated)
$560,694
- Indiana
- Saint Joseph County
- Granger
- 46530
- 11449 Wilkins Mill Dr
Nearby cities
Nearby neighborhoods
Nearby zip codes
Other Granger Topics
