Welcome Home to Harris Crossing! Discover the perfect blend of comfort, space, and convenience in this stunning two-story home located in the highly sought-after Harris Crossing neighborhood within the award-winning Penn School District. With 5 bedrooms, 2.5 bathrooms, and a fully finished basement, this home was designed for both everyday living and effortless entertaining. Step into the tall, light-filled foyer, where a large window sets a warm and welcoming tone. Just off the entryway, a dedicated home office offers a quiet retreat for work or study. The main level invites you to gather in both a formal living room and a cozy family room with a fireplace, while the generously sized eat-in kitchen makes mealtime and hosting a breeze. Convenient main-level laundry keeps everything running smoothly. Upstairs 4 spacious bedrooms and 2 full bathrooms provide plenty of room for everyone, including a private primary suite with a walk-in closet and en-suite bath-your personal escape at the end of the day. The fully finished basement adds even more versatility with a large rec room, an exercise area, and a 5th bedroom-perfect for guests or a teen suite. There's also a spacious mechanical/storage room to store everything from holiday decorations to hobby supplies. Outside, sidewalks weave through this active neighborhood, ideal for evening walks or bike rides. With thoughtful design, abundant living space, and a location close to top-rated schools, parks, and amenities, this home truly has it all. Current accepted offer is a limited right contingency.
Closed
$482,500
11487 Wilkins Mill Dr, Granger, IN 46530
5beds
3,522sqft
Single Family Residence
Built in 2000
0.41 Acres Lot
$503,700 Zestimate®
$--/sqft
$3,237 Estimated rent
Home value
$503,700
$448,000 - $564,000
$3,237/mo
Zestimate® history
Owner options
List your home for rent
$3,237/mo
Rent Zestimate®
Find your next renter with Zillow Rental Manager. Plus, with online applications, you can quickly screen prospective tenants – for free.
$3,237/mo
Rent Zestimate®
Refinance and save
$3,144/mo
Est. payment
Refinancing to a lower rate could help reduce your monthly payments and save thousands over the life of the loan.
$3,144/mo
Est. payment
Explore your selling options
Work with a Zillow partner agent
Leverage their expertise and Zillow's premium Showcase listings to get your home seen by more buyers.
Get startedList with your own agent
Get your home in front of millions of buyers by listing it on Zillow.
Learn how to do itSell it yourself
Take full control of how buyers see your home on Zillow by listing For Sale by Owner (FSBO).
List your homeWhat's special
Zillow last checked:
Listing updated:
Listed by:
Courtney Barber Cell:574-584-4847,
McKinnies Realty, LLC Elkhart
Bought with:
Nick Foy, RB17000064
RE/MAX Oak Crest - Elkhart
Source: IRMLS,MLS#: 202537140
Facts & features
Interior
Bedrooms & bathrooms
- Bedrooms: 5
- Bathrooms: 3
- Full bathrooms: 2
- 1/2 bathrooms: 1
Bedroom 1
- Level: Upper
Bedroom 2
- Level: Upper
Dining room
- Level: Main
- Area: 132
- Dimensions: 12 x 11
Family room
- Level: Main
- Area: 260
- Dimensions: 20 x 13
Kitchen
- Level: Main
- Area: 273
- Dimensions: 21 x 13
Living room
- Level: Main
- Area: 156
- Dimensions: 12 x 13
Heating
- Forced Air
Cooling
- Central Air
Appliances
- Included: Dishwasher, Microwave, Refrigerator, Washer, Dryer-Electric, Electric Range
- Laundry: Main Level
Features
- Ceiling Fan(s), Walk-In Closet(s), Eat-in Kitchen, Kitchen Island
- Basement: Full,Partially Finished
- Number of fireplaces: 1
- Fireplace features: Family Room, Wood Burning
Interior area
- Total structure area: 4,019
- Total interior livable area: 3,522 sqft
- Finished area above ground: 2,754
- Finished area below ground: 768
Property
Parking
- Total spaces: 2
- Parking features: Attached
- Attached garage spaces: 2
Features
- Levels: Two
- Stories: 2
- Patio & porch: Porch Covered
- Has spa: Yes
- Spa features: Jet/Garden Tub
Lot
- Size: 0.41 Acres
- Dimensions: 110x164
- Features: Irregular Lot, Level, 0-2.9999
Details
- Additional structures: Garden Shed
- Parcel number: 710508380007.000011
Construction
Type & style
- Home type: SingleFamily
- Property subtype: Single Family Residence
Materials
- Vinyl Siding
- Roof: Shingle
Condition
- New construction: No
- Year built: 2000
Utilities & green energy
- Sewer: Septic Tank
- Water: Well
Community & HOA
Community
- Subdivision: Harris Crossing
HOA
- Has HOA: Yes
- HOA fee: $115 annually
Location
- Region: Granger
Financial & listing details
- Tax assessed value: $381,500
- Annual tax amount: $3,122
- Date on market: 9/15/2025
Price history
| Date | Event | Price |
|---|---|---|
| 12/5/2025 | Sold | $482,500-0.5% |
Source:  IRMLS #202537140 Report a problem IRMLS #202537140 Report a problem | ||
| 10/2/2025 | Price change | $485,000-2% |
Source: IRMLS #202537140 Report a problem | ||
| 9/15/2025 | Listed for sale | $495,000+85% |
Source: IRMLS #202537140 Report a problem | ||
| 4/18/2017 | Sold | --0 |
Source: Agent Provided Report a problem | ||
| 3/6/2017 | Listed for sale | $267,500$76/sqft |
Source: Berkshire Hathaway HomeServices Elkhart #201708827 Report a problem | ||
Public tax history
| Year | Property taxes | Tax assessment |
|---|---|---|
| 2025 | $3,075 +5.9% | $381,500 +11.9% |
| 2024 | $2,904 -11.7% | $340,900 -0.1% |
| 2023 | $3,288 +17.2% | $341,400 |
| 2022 | $2,805 +1% | $341,400 +21.8% |
| 2021 | $2,776 +3.1% | $280,300 -0.8% |
| 2020 | $2,692 +2.3% | $282,500 +3% |
| 2019 | $2,631 +26.1% | $274,300 +0.6% |
| 2018 | $2,088 -2.1% | $272,700 +24.6% |
| 2017 | $2,132 -1.2% | $218,900 -1% |
| 2016 | $2,157 -5.5% | $221,100 -1.1% |
| 2014 | $2,284 +8.3% | $223,600 +10.7% |
| 2013 | $2,109 +3.6% | $201,900 -0.9% |
| 2012 | $2,036 +0.3% | $203,800 -3.6% |
| 2011 | $2,030 +3.5% | $211,500 |
| 2010 | $1,962 -13.8% | $211,500 -6.9% |
| 2009 | $2,276 | $227,100 +6.3% |
| 2007 | -- | $213,600 -38.9% |
| 2006 | $2,727 +11.9% | $349,400 |
| 2004 | $2,438 +64.6% | $349,400 -24.2% |
| 2003 | $1,481 | $461,120 +1138.2% |
| 2001 | -- | $37,240 |
Find assessor info on the county website
Neighborhood: 46530
Nearby homes
- $395,7004 bd3 ba2k sqft11505 Wilkins Mill Dr, Granger, IN 46530Off Market
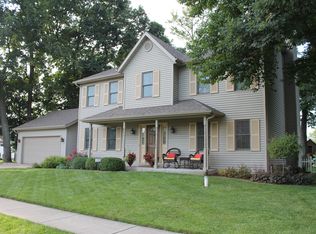
- $452,0005 bd3 ba2.5k sqft11469 Wilkins Mill Dr, Granger, IN 46530Off Market
- $480,6005 bd2 ba2.1k sqft11476 Wilkins Mill Dr, Granger, IN 46530Off Market
- $401,1004 bd3 ba2.4k sqft11542 Harbridge Dr, Granger, IN 46530Off Market
- $412,7004 bd3 ba2.1k sqft11528 Harbridge Dr, Granger, IN 46530Off Market
- $381,8004 bd2 ba2k sqft50797 Oakbridge Ct, Granger, IN 46530Off Market
- $393,9003 bd3 ba2.1k sqft11562 Harbridge Dr, Granger, IN 46530Off Market
- $510,0005 bd4 ba4.3k sqft11449 Wilkins Mill Dr, Granger, IN 46530Sold
Nearby schools
GreatSchools rating
- 8/10Mary Frank Harris Elementary SchoolGrades: PK-5Distance: 1.5 mi
- 10/10Discovery Middle SchoolGrades: 6-8Distance: 2.1 mi
- 10/10Penn High SchoolGrades: 9-12Distance: 5.3 mi
Schools provided by the listing agent
- Elementary: Mary Frank
- Middle: Discovery
- High: Penn
- District: Penn-Harris-Madison School Corp.
Source: IRMLS. This data may not be complete. We recommend contacting the local school district to confirm school assignments for this home.


Get pre-qualified for a loan
At Zillow Home Loans, we can pre-qualify you in as little as 5 minutes with no impact to your credit score.An equal housing lender. NMLS #10287.
Sell for more on Zillow
Get a Zillow Showcase℠ listing at no additional cost and you could sell for .
$503,700
2% more
+$10,074
With Zillow Showcase(estimated)
$513,774
- Indiana
- Saint Joseph County
- Granger
- 46530
- 11487 Wilkins Mill Dr
Nearby cities
Nearby neighborhoods
Nearby zip codes
Other Granger Topics
