Proposed new construction with a price you'll love! Welcome to 1145 Appian Crossing Way, Unit 704, Lot #10, where modern, low-maintenance living meets an incredibly convenient location. This brand-new "Eva B" townhome floorplan by Dalamar Homes offers 3 bedrooms, 2 full baths, an attached one-car garage, stainless steel appliances, granite countertops, LVP flooring, and approximately 1,117 square feet of thoughtfully designed living space. Completion 2026/2027. Located just off Tates Creek Road, you'll be minutes from the University of Kentucky, area hospitals, shopping, restaurants, grocery stores and everything Lexington has to offer. Whether you're a first-time buyer, downsizing, or simply looking for the ease and peace of mind that comes with owning a brand-new home, Appian Crossing offers an exciting opportunity to own new construction in a convenient Lexington location. Why rent when you can own something brand new? Special financing options available through builder's preferred lender. Come discover the value, convenience and easy lifestyle waiting for you at Appian Crossing Way!
For sale
$251,500
1145 Appian Crossing Way #704, Lexington, KY 40517
3beds
1,117sqft
Townhouse
Built in 2026
2,134 Square Feet Lot
$-- Zestimate®
$225/sqft
$50/mo HOA
What's special
Attached one-car garageStainless steel appliancesGranite countertopsLvp flooring
- 4 days
- 48
- 1
Zillow last checked:
Listing updated:
Listed by:
Rebekah Fiegenbaum 859-619-0572,
Indigo & Co
Source: Imagine MLS,MLS#: 26026151
Facts & features
Interior
Bedrooms & bathrooms
- Bedrooms: 3
- Bathrooms: 2
- Full bathrooms: 2
Primary bedroom
- Level: Second
Bedroom 2
- Level: Second
Bedroom 3
- Level: Second
Primary bathroom
- Level: Second
Bathroom 2
- Level: Second
Dining room
- Level: First
Foyer
- Level: First
Kitchen
- Level: First
Living room
- Level: First
Utility room
- Level: Second
Heating
- Electric, Heat Pump
Cooling
- Electric, Heat Pump
Appliances
- Included: Disposal, Dishwasher, Microwave, Range
- Laundry: Electric Dryer Hookup, Washer Hookup, Upper Level
Features
- Walk-In Closet(s)
- Flooring: Carpet
- Has basement: No
- Has fireplace: No
Interior area
- Total structure area: 1,117
- Total interior livable area: 1,117 sqft
- Finished area above ground: 1,117
- Finished area below ground: 0
Property
Parking
- Total spaces: 1
- Parking features: Attached Garage, Garage Faces Front
- Garage spaces: 1
Features
- Levels: Two
Lot
- Size: 2,134 Square Feet
- Features: Few Trees
Details
- Parcel number: 38311130
Construction
Type & style
- Home type: Townhouse
- Property subtype: Townhouse
Materials
- Vinyl Siding, Brick
- Foundation: Slab
- Roof: Dimensional Style
Condition
- To Be Built
- Year built: 2026
Utilities & green energy
- Sewer: Public Sewer
- Water: Public
Community & HOA
Community
- Subdivision: Glen Creek
HOA
- Has HOA: Yes
- Amenities included: None
- HOA fee: $600 annually
Location
- Region: Lexington
Financial & listing details
- Price per square foot: $225/sqft
- Date on market: 9/22/2026
Estimated market value
Not available
Estimated sales range
Not available
Not available
Price history
| Date | Event | Price |
|---|---|---|
| 9/22/2026 | Listed for sale | $251,500$225/sqft |
Source:  Imagine MLS #26026151 Report a problem Imagine MLS #26026151 Report a problem | ||
Public tax history
Tax history is unavailable.
Monthly payment
Est. payment
Payment breakdown
Explore the cost of this home by adjusting the details. Changes won't be saved.Climate risks
Neighborhood: Jamestown
Nearby schools
Schools provided by the listing agent
- Elementary: Millcreek
- Middle: Tates Creek
- High: Tates Creek
Source: Imagine MLS. This data may not be complete. We recommend contacting the local school district to confirm school assignments for this home.
- $252,0003 bd2 ba1.1k sqft1145 Appian Crossing Way #503, Lexington, KY 40517For Sale
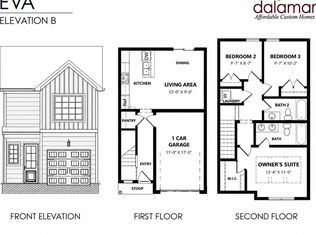
- $248,5003 bd2 ba1k sqft1145 Appian Crossing Way #506, Lexington, KY 40517For Sale
- $248,5003 bd2 ba1.1k sqft1145 Appian Crossing 101 Pne, Valley Dr George Way 701 Lexington, KY 40517For Sale
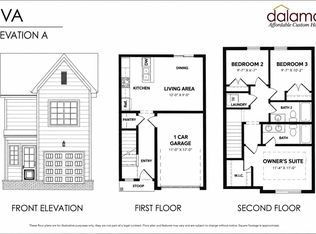
- $251,5003 bd2 ba1.1k sqft1145 Appian Crossing 101 Pne, Valley Dr George Way 702 Lexington, KY 40517For Sale
Similar homes
- $257,5003 bd2 ba1.1k sqft1145 Appian Crossing 101 Pne, Valley Drive Way 1401 Lexington, KY 40517For Sale
 MLS ID #26026304, Rebekah Fiegenbaum, Indigo & Co. Imagine MLS
 - $257,0003 bd2 ba1.1k sqft1145 Appian Crossing 101 Pne, Valley Drive Way 1403 Lexington, KY 40517For SaleMLS ID #26026340, Rebekah Fiegenbaum, Indigo & Co. Imagine MLS
- $248,5003 bd2 ba1.1k sqft1145 Appian Crossing 101 Pne, Valley Drive Way 706 Lexington, KY 40517For SaleMLS ID #26026196, Rebekah Fiegenbaum, Indigo & Co. Imagine MLS
- $257,0003 bd2 ba1.1k sqft1145 Appian Crossing Way #705, Lexington, KY 40517For Sale
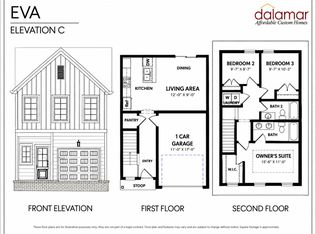 MLS ID #26026191, Rebekah Fiegenbaum, Indigo & Co. Imagine MLS
 - $257,0003 bd2 ba1.1k sqft1145 Appian Crossing 101 Pne, Valley Drive Way 707 Lexington, KY 40517For SaleMLS ID #26026206, Rebekah Fiegenbaum, Indigo & Co. Imagine MLS
- $248,5003 bd2 ba1.1k sqft1145 Appian Crossing 101 Pne, Valley Dr George Way 505 Lexington, KY 40517For SaleMLS ID #26026134, Rebekah Fiegenbaum, Indigo & Co. Imagine MLS
- $248,5003 bd2 ba1.1k sqft1145 Appian Crossing Way #703, Lexington, KY 40517For SaleMLS ID #26026148, Rebekah Fiegenbaum, Indigo & Co. Imagine MLS
- $251,5003 bd2 ba1.1k sqft1145 Appian Crossing 101 Pne, Valley Dr George Way 702 Lexington, KY 40517For SaleMLS ID #26026070, Rebekah Fiegenbaum, Indigo & Co. Imagine MLS
- $264,5003 bd2 ba1.1k sqft1145 Appian Crossing 101 Pne, Valley Drive Way 1303 Lexington, KY 40517For SaleMLS ID #26026285, Rebekah Fiegenbaum, Indigo & Co. Imagine MLS
- $248,5003 bd2 ba1k sqft1145 Appian Crossing Way #506, Lexington, KY 40517For SaleMLS ID #26026017, Rebekah Fiegenbaum, Indigo & Co. Imagine MLS
- $248,5003 bd2 ba1.1k sqft1145 Appian Crossing 101 Pne, Valley Dr George Way 701 Lexington, KY 40517For SaleMLS ID #26026039, Rebekah Fiegenbaum, Indigo & Co. Imagine MLS
- $257,0003 bd2 ba1.1k sqft1145 Appian Crossing 101 Pne, Valley Dr George Way 504 Lexington, KY 40517For SaleMLS ID #26026086, Rebekah Fiegenbaum, Indigo & Co. Imagine MLS
- $252,0003 bd2 ba1.1k sqft1145 Appian Crossing Way #503, Lexington, KY 40517For SaleMLS ID #26025967, Rebekah Fiegenbaum, Indigo & Co. Imagine MLS
- $251,5003 bd2 ba1.1k sqft1145 Appian Crossing 101 Pne, Valley Drive Way Unit 501 Lexington, KY 40517For SaleMLS ID #26025737, Rebekah Fiegenbaum, Indigo & Co. Imagine MLS
- $229,9002 bd3 ba1.2k sqft1145 Appian Crossing Way APT 205, Lexington, KY 40517For SaleMLS ID #26024898, Silvia Torres, Tru Life Real Estate. Imagine MLS
- $234,9003 bd1 ba975 sqft322 Wilson Downing Rd, Lexington, KY 40517For SaleMLS ID #26026533, Lura K Justice, Rector Hayden Realtors. Imagine MLS
- $239,9003 bd3 ba1.5k sqft3441 Laredo Dr Unit 15, Lexington, KY 40517For SaleMLS ID #26025471, Shane T Underwood, Keller Williams Commonwealth. Imagine MLS
- $295,0003 bd2 ba1.4k sqft3509 Trails End, Lexington, KY 40517For SaleMLS ID #26026254, Thomas S McCallie, McCallie Real Estate. Imagine MLS
- $179,5003 bd3 ba1.1k sqft3486 Sutherland Dr, Lexington, KY 40517For SaleMLS ID #26026335, Carlos Elliott, Tru Life Real Estate. Imagine MLS
- $259,9003 bd2 ba1.3k sqft4664 Hathway Dr, Lexington, KY 40515For SaleMLS ID #26026399, Elizabeth L Herrington, Bluegrass Sotheby's International Realty. Imagine MLS
