This beautifully maintained end-unit townhome is filled with natural light, thanks to windows throughout, and offers a spacious, versatile layout with 3 bedrooms and 3 full bathrooms. The main level features a generously sized kitchen with 10-foot ceilings and a bright dining area, and a dramatic family room with vaulted ceilings. A private first-floor bedroom with a walk-in closet, along with a full bathroom, provides the perfect setup for guests or a home office. The family room opens to a private patio with lovely landscaping, ideal for relaxing or entertaining. A separate laundry room adds everyday convenience. Upstairs, you'll find a spacious primary suite with vaulted ceilings, featuring a luxurious en-suite bathroom complete with a soaking tub, separate walk-in shower, and dual comfort layout. An additional bedroom, also with its own private bathroom, and a large walk-in hallway closet complete the second floor. The largest model, with 1,724 square feet of living space, a 2-car garage, and abundant storage throughout, this home offers the perfect blend of comfort, functionality, and style. Don't miss your next home in the highly desirable Concord Place community! Located within the award-winning District 96 and 125 school districts, this home also offers the convenience of being just steps away from a children's park.
Closed
$399,900
1145 Bristol Ln, Buffalo Grove, IL 60089
3beds
1,724sqft
Townhouse, Single Family Residence
Built in 1994
-- sqft lot
$400,600 Zestimate®
$232/sqft
$3,073 Estimated rent
Home value
$400,600
$369,000 - $437,000
$3,073/mo
Zestimate® history
Owner options
List your home for rent
$3,073/mo
Rent Zestimate®
Find your next renter with Zillow Rental Manager. Plus, with online applications, you can quickly screen prospective tenants – for free.
$3,073/mo
Rent Zestimate®
Refinance and save
$3,523/mo
Est. payment
Refinancing to a lower rate could help reduce your monthly payments and save thousands over the life of the loan.
$3,523/mo
Est. payment
Explore your selling options
Work with a Zillow partner agent
Leverage their expertise and Zillow's premium Showcase listings to get your home seen by more buyers.
Get startedList with your own agent
Get your home in front of millions of buyers by listing it on Zillow.
Learn how to do itSell it yourself
Take full control of how buyers see your home on Zillow by listing For Sale by Owner (FSBO).
List your homeWhat's special
Dual comfort layoutWindows throughoutFilled with natural lightSpacious versatile layoutBright dining areaGenerously sized kitchenAbundant storage throughout
Zillow last checked:
Listed by:
Sharon Wang 877-312-7292,
RE/MAX SAWA
Bought with:
Winfield Cohen
Keller Williams Success Realty
Source: MRED as distributed by MLS GRID,MLS#: 12639346
Facts & features
Interior
Bedrooms & bathrooms
- Bedrooms: 3
- Bathrooms: 3
- Full bathrooms: 3
Rooms
- Room types: No additional rooms
Primary bedroom
- Features: Flooring (Carpet), Bathroom (Full, Double Sink, Tub & Separate Shwr)
- Level: Second
- Area: 234 Square Feet
- Dimensions: 18X13
Bedroom 2
- Features: Flooring (Carpet)
- Level: Second
- Area: 120 Square Feet
- Dimensions: 12X10
Bedroom 3
- Features: Flooring (Carpet)
- Level: Main
- Area: 100 Square Feet
- Dimensions: 10X10
Dining room
- Features: Flooring (Carpet)
- Level: Main
- Area: 70 Square Feet
- Dimensions: 10X7
Family room
- Features: Flooring (Carpet)
- Level: Main
- Area: 182 Square Feet
- Dimensions: 14X13
Kitchen
- Features: Kitchen (Eating Area-Table Space), Flooring (Vinyl)
- Level: Main
- Area: 152 Square Feet
- Dimensions: 8X19
Laundry
- Features: Flooring (Vinyl)
- Level: Main
- Area: 56 Square Feet
- Dimensions: 8X7
Heating
- Natural Gas, Forced Air
Cooling
- Central Air
Appliances
- Included: Range, Dishwasher, Refrigerator, Washer, Dryer, Disposal
- Laundry: Main Level
Features
- Cathedral Ceiling(s), 1st Floor Bedroom, 1st Floor Full Bath, High Ceilings
- Basement: None
Interior area
- Total structure area: 0
- Total interior livable area: 1,724 sqft
Property
Parking
- Total spaces: 2
- Parking features: Asphalt, Yes, Attached, Garage
- Attached garage spaces: 2
Accessibility
- Accessibility features: No Disability Access
Lot
- Features: Cul-De-Sac
Details
- Parcel number: 15304090210000
- Special conditions: None
Construction
Type & style
- Home type: Townhouse
- Property subtype: Townhouse, Single Family Residence
Materials
- Vinyl Siding, Shake Siding, Stone
Condition
- New construction: No
- Year built: 1994
Utilities & green energy
- Sewer: Public Sewer
- Water: Lake Michigan
Community & HOA
Community
- Subdivision: Concord Place
HOA
- Has HOA: Yes
- Services included: Insurance, Exterior Maintenance, Lawn Care, Snow Removal
- HOA fee: $469 monthly
Location
- Region: Buffalo Grove
Financial & listing details
- Price per square foot: $232/sqft
- Tax assessed value: $288,641
- Annual tax amount: $7,984
- Listing terms: Conventional
- Ownership: Condo
Price history
| Date | Event | Price |
|---|---|---|
| 6/24/2026 | Sold | $399,900$232/sqft |
Source:  MRED as distributed by MLS GRID #12639346 Report a problem MRED as distributed by MLS GRID #12639346 Report a problem | ||
| 5/22/2026 | Contingent | $399,900$232/sqft |
Source: MRED as distributed by MLS GRID #12639346 Report a problem | ||
| 5/20/2026 | Listed for sale | $399,900$232/sqft |
Source: REMAX Report a problem | ||
| 5/20/2026 | Listing removed | $399,900$232/sqft |
Source: MRED as distributed by MLS GRID #12639346 Report a problem | ||
| 5/15/2026 | Listed for sale | $399,900+100%$232/sqft |
Source: MRED as distributed by MLS GRID #12639346 Report a problem | ||
| 9/9/1998 | Sold | $200,000+7%$116/sqft |
Source: Public Record Report a problem | ||
| 5/1/1996 | Sold | $187,000$108/sqft |
Source: Public Record Report a problem | ||
| 6/9/1994 | Sold | $187,000$108/sqft |
Source: Public Record Report a problem | ||
Public tax history
| Year | Property taxes | Tax assessment |
|---|---|---|
| 2024 | $7,984 +4.1% | $102,054 +6.1% |
| 2023 | $7,670 -4.2% | $96,204 +6% |
| 2022 | $8,007 +4% | $90,775 +3.4% |
| 2021 | $7,695 +2.4% | $87,789 +0.7% |
| 2020 | $7,517 +1.3% | $87,138 +0.4% |
| 2019 | $7,420 -1.9% | $86,817 -0.7% |
| 2018 | $7,564 | $87,445 +2.4% |
| 2017 | $7,564 +5.8% | $85,404 +4.4% |
| 2016 | $7,149 -5.4% | $81,781 +6.9% |
| 2015 | $7,556 +2.4% | $76,481 -1.5% |
| 2014 | $7,376 +2% | $77,666 -0.2% |
| 2012 | $7,231 +7% | $77,822 -9.2% |
| 2011 | $6,758 -3.6% | $85,735 -7.1% |
| 2010 | $7,008 +1.9% | $92,296 -5.2% |
| 2009 | $6,875 +4.9% | $97,410 +2.3% |
| 2008 | $6,555 +6.7% | $95,219 +2.5% |
| 2006 | $6,146 -6.7% | $92,918 |
| 2005 | $6,588 +3.1% | -- |
| 2004 | $6,389 +8.3% | -- |
| 2003 | $5,900 +8.7% | -- |
| 2002 | $5,430 +11.2% | -- |
| 2001 | $4,885 +2.1% | $71,484 +5.3% |
| 2000 | $4,784 | $67,898 |
Find assessor info on the county website
Neighborhood: 60089
Nearby homes
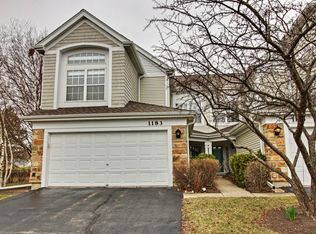
- $423,5003 bd3 ba1.6k sqft1183 Bristol Ln, Buffalo Grove, IL 60089Off Market
- $403,6003 bd3 ba1.6k sqft1185 Bristol Ln, Buffalo Grove, IL 60089Off Market

- $399,9003 bd2 ba1.6k sqft1187 Bristol Ln, Buffalo Grove, IL 60089Off Market

- $383,3002 bd2 ba1.6k sqft1189 Bristol Ln, Buffalo Grove, IL 60089Off Market

- $405,6003 bd3 ba1.7k sqft1191 Bristol Ln, Buffalo Grove, IL 60089Off Market
- $329,900-- bd2 ba1.3k sqft1165 Bristol Ln, Buffalo Grove, IL 60089Off Market
- $312,0002 bd2 ba1.6k sqft1167 Bristol Ln, Buffalo Grove, IL 60089Sold
- $419,0002 bd3 ba1.6k sqft1169 Bristol Ln, Buffalo Grove, IL 60089Off Market
- $363,400-- bd2 ba794 sqft1171 Bristol Ln, Buffalo Grove, IL 60089Off Market
Nearby schools
GreatSchools rating
- NAWillow Grove Kindergarten CenterGrades: PK-KDistance: 0.6 mi
- 9/10Woodlawn Middle SchoolGrades: 6-8Distance: 3.4 mi
- 9/10Adlai E Stevenson High SchoolGrades: 9-12Distance: 2.8 mi
Schools provided by the listing agent
- District: 96
Source: MRED as distributed by MLS GRID. This data may not be complete. We recommend contacting the local school district to confirm school assignments for this home.
Get a cash offer in 3 minutes
Find out how much your home could sell for in as little as 3 minutes with a no-obligation cash offer.
Estimated market value
$400,600
Get a cash offer in 3 minutes
Find out how much your home could sell for in as little as 3 minutes with a no-obligation cash offer.
Estimated market value
$400,600
- Illinois
- Lake County
- Buffalo Grove
- 60089
- 1145 Bristol Ln
Nearby cities
Nearby zip codes
Other Buffalo Grove Topics
