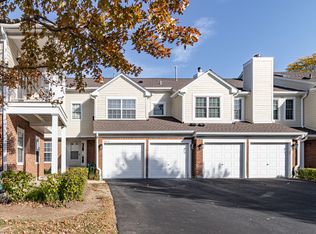
Bright & Spacious Townhome in the Stevenson High School Zone! 3 bedrooms, 2.5 baths, 2-car garage, and numerous newer items, including newer kitchen appliances, utility equipment, garage door opener, second-floor windows, and patio sliding door. Master bedroom with two (2) separate walk-in closets. See attached list for details. Enjoy the spacious, high-ceiling living room filled with natural light and a cozy fireplace. The private patio overlooks Children's Park. Conveniently located minutes from Route 83, shopping, restaurants, and local favorites. Move-in ready! Investor-friendly. Come see it today!
Contingent
$399,900
1187 Bristol Ln, Buffalo Grove, IL 60089
3beds
1,694sqft
Townhouse, Single Family Residence
Built in 1994
-- sqft lot
$-- Zestimate®
$236/sqft
$416/mo HOA
What's special
Cozy fireplaceNewer kitchen appliancesNatural lightBright and spacious townhome
- --
- 442
- views
- 19
- saves
Likely to sell faster than
Zillow last checked:
Listing updated:
Listed by:
Ni Ma 630-329-0520,
EverBright Realty
Source: MRED as distributed by MLS GRID,MLS#: 12760716
Facts & features
Interior
Bedrooms & bathrooms
- Bedrooms: 3
- Bathrooms: 3
- Full bathrooms: 2
- 1/2 bathrooms: 1
Rooms
- Room types: Utility Room-1st Floor, Walk In Closet
Primary bedroom
- Features: Flooring (Carpet), Window Treatments (Curtains/Drapes), Bathroom (Full, Double Sink, Whirlpool & Sep Shwr)
- Level: Second
- Area: 286 Square Feet
- Dimensions: 26X11
Bedroom 2
- Features: Flooring (Carpet), Window Treatments (Blinds)
- Level: Second
- Area: 143 Square Feet
- Dimensions: 13X11
Bedroom 3
- Features: Flooring (Carpet), Window Treatments (Blinds)
- Level: Second
- Area: 100 Square Feet
- Dimensions: 10X10
Dining room
- Features: Flooring (Luxury Vinyl)
- Level: Main
- Area: 110 Square Feet
- Dimensions: 11X10
Kitchen
- Features: Kitchen (Eating Area-Table Space), Flooring (Luxury Vinyl)
- Level: Main
- Area: 180 Square Feet
- Dimensions: 15X12
Laundry
- Level: Main
- Area: 45 Square Feet
- Dimensions: 9X5
Living room
- Features: Flooring (Luxury Vinyl), Window Treatments (Curtains/Drapes, Window Treatments)
- Level: Main
- Area: 196 Square Feet
- Dimensions: 14X14
Other
- Level: Main
- Area: 45 Square Feet
- Dimensions: 9X5
Walk in closet
- Features: Flooring (Carpet)
- Level: Second
- Area: 25 Square Feet
- Dimensions: 5X5
Heating
- Natural Gas, Forced Air
Cooling
- Central Air
Appliances
- Included: Range, Microwave, Dishwasher, High End Refrigerator, Washer, Dryer, Disposal, Stainless Steel Appliance(s), Range Hood, Gas Water Heater
- Laundry: Main Level
Features
- Cathedral Ceiling(s), Storage, Built-in Features, Walk-In Closet(s), Open Floorplan, Pantry
- Flooring: Laminate, Carpet
- Windows: Window Treatments, Drapes
- Basement: None
- Number of fireplaces: 1
- Fireplace features: Family Room
Interior area
- Total structure area: 0
- Total interior livable area: 1,694 sqft
Property
Parking
- Total spaces: 2
- Parking features: Asphalt, Garage Door Opener, Yes, Garage Owned, Attached, Garage
- Attached garage spaces: 2
- Has uncovered spaces: Yes
Accessibility
- Accessibility features: No Disability Access
Features
- Patio & porch: Patio
Lot
- Features: Landscaped
Details
- Parcel number: 15304090040000
- Special conditions: None
- Other equipment: Ceiling Fan(s)
Construction
Type & style
- Home type: Townhouse
- Property subtype: Townhouse, Single Family Residence
Materials
- Vinyl Siding, Brick
- Foundation: Concrete Perimeter
- Roof: Asphalt
Condition
- New construction: No
- Year built: 1994
Utilities & green energy
- Electric: 100 Amp Service
- Sewer: Public Sewer
- Water: Lake Michigan
Community & HOA
Community
- Security: Carbon Monoxide Detector(s)
HOA
- Has HOA: Yes
- Amenities included: Park, School Bus
- Services included: Parking, Insurance, Exterior Maintenance, Lawn Care, Scavenger, Snow Removal
- HOA fee: $416 monthly
Location
- Region: Buffalo Grove
Financial & listing details
- Price per square foot: $236/sqft
- Tax assessed value: $288,134
- Annual tax amount: $9,629
- Date on market: 9/16/2026
- Ownership: Condo
Estimated market value
Not available
Estimated sales range
Not available
Not available
Price history
| Date | Event | Price |
|---|---|---|
| 8/18/2019 | Listing removed | $2,050$1/sqft |
Source: Zillow Rental Manager Report a problem | ||
| 7/29/2019 | Listed for rent | $2,050-2.4%$1/sqft |
Source: Zillow Rental Manager Report a problem | ||
| 8/26/2018 | Listing removed | $2,100$1/sqft |
Source: Unique Realty LLC #10025920 Report a problem | ||
| 7/21/2018 | Price change | $2,100-3.4%$1/sqft |
Source: Unique Realty LLC #10025920 Report a problem | ||
| 7/10/2018 | Price change | $2,175-4.4%$1/sqft |
Source: Unique Realty LLC #10025920 Report a problem | ||
| 6/11/2018 | Price change | $2,275+8.3%$1/sqft |
Source: Unique Realty LLC #10025920 Report a problem | ||
| 5/31/2018 | Price change | $2,100-3.4%$1/sqft |
Source: Unique Realty LLC #09841947 Report a problem | ||
| 5/17/2018 | Price change | $2,175-3.3%$1/sqft |
Source: Unique Realty LLC #09841947 Report a problem | ||
| 4/25/2018 | Price change | $2,250-2.2%$1/sqft |
Source: Unique Realty LLC #09841947 Report a problem | ||
| 1/27/2018 | Listed for rent | $2,300+12.2%$1/sqft |
Source: Unique Realty LLC #09841947 Report a problem | ||
| 3/24/2016 | Listing removed | $2,050$1/sqft |
Source: Unique Realty LLC #09130693 Report a problem | ||
| 3/15/2016 | Price change | $2,050-2.4%$1/sqft |
Source: Unique Realty LLC #09130693 Report a problem | ||
| 2/4/2016 | Listed for rent | $2,100$1/sqft |
Source: Unique Realty LLC #09130693 Report a problem | ||
| 6/27/2005 | Sold | $281,000+3.3%$166/sqft |
Source: Public Record Report a problem | ||
| 4/8/2003 | Sold | $272,000+40.9%$161/sqft |
Source: Public Record Report a problem | ||
| 7/20/1998 | Sold | $193,000+4%$114/sqft |
Source: Public Record Report a problem | ||
| 11/4/1996 | Sold | $185,500+5.1%$110/sqft |
Source: Public Record Report a problem | ||
| 5/16/1994 | Sold | $176,500$104/sqft |
Source: Public Record Report a problem | ||
Public tax history
| Year | Property taxes | Tax assessment |
|---|---|---|
| 2024 | $9,560 +2.9% | $101,874 +6.1% |
| 2023 | $9,295 +1.7% | $96,035 +6% |
| 2022 | $9,138 +3.9% | $90,616 +3.4% |
| 2021 | $8,796 +2.4% | $87,635 +0.7% |
| 2020 | $8,587 +1.4% | $86,985 +0.4% |
| 2019 | $8,466 +4% | $86,665 -0.9% |
| 2018 | $8,137 | $87,463 +2.4% |
| 2017 | $8,137 +13.8% | $85,421 +4.4% |
| 2016 | $7,151 -1.8% | $81,797 +6.9% |
| 2015 | $7,282 +2.4% | $76,496 +1.9% |
| 2014 | $7,108 +3.1% | $75,064 -0.2% |
| 2012 | $6,894 +1.9% | $75,215 -12.4% |
| 2011 | $6,768 +1.1% | $85,846 -2.9% |
| 2010 | $6,694 +1.9% | $88,425 -9.3% |
| 2009 | $6,568 -0.9% | $97,482 +1.3% |
| 2008 | $6,626 +6.5% | $96,187 +2.5% |
| 2006 | $6,221 -1.7% | $93,869 |
| 2005 | $6,327 +3.1% | -- |
| 2004 | $6,136 +8.2% | -- |
| 2003 | $5,672 +8.7% | -- |
| 2002 | $5,219 +11.2% | -- |
| 2001 | $4,694 +2.1% | $68,827 +5.3% |
| 2000 | $4,597 | $65,382 |
Find assessor info on the county website
Monthly payment
Est. payment
Payment breakdown
Explore the cost of this home by adjusting the details. Changes won't be saved.Climate risks
Neighborhood: 60089
Nearby schools
Schools provided by the listing agent
- Elementary: Kildeer Countryside Elementary S
- Middle: Woodlawn Middle School
- High: Adlai E Stevenson High School
- District: 96
Source: MRED as distributed by MLS GRID. This data may not be complete. We recommend contacting the local school district to confirm school assignments for this home.
- $420,0003 bd3 ba1.6k sqft1183 Bristol Ln, Buffalo Grove, IL 60089Off Market
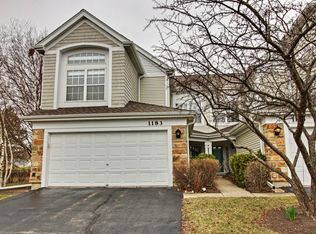
- $398,7003 bd3 ba1.6k sqft1185 Bristol Ln, Buffalo Grove, IL 60089Off Market

- $382,6002 bd2 ba1.6k sqft1189 Bristol Ln, Buffalo Grove, IL 60089Off Market

- $406,5003 bd3 ba1.7k sqft1191 Bristol Ln, Buffalo Grove, IL 60089Off Market

Similar homes
- $474,9003 bd3 ba1.9k sqft73 Woodstone Dr, Buffalo Grove, IL 60089New
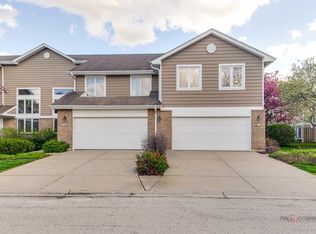 MLS ID #12789727, Val Napadov, RE/MAX Premier Luxury Collection. MRED as distributed by MLS GRID
 - $379,9002 bd3 ba1.4k sqft218 Woodstone Dr, Buffalo Grove, IL 60089Active
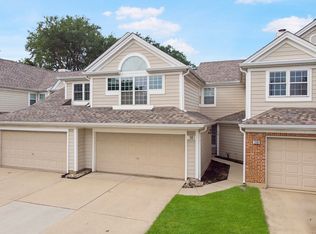 MLS ID #12731636, Jolita Vilimiene, eXp Realty. MRED as distributed by MLS GRID
 - $310,0002 bd2 ba1.4k sqft2 Willow Pkwy, Buffalo Grove, IL 60089Active
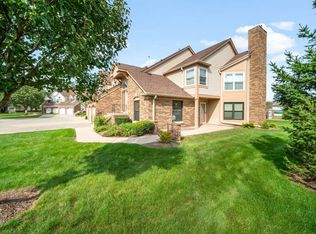 MLS ID #12742453, Leslie Gleason, Coldwell Banker Realty. MRED as distributed by MLS GRID
 - $349,9003 bd3 ba1.8k sqft674 Portage Ct, Vernon Hills, IL 60061Active
 MLS ID #12784114, Shailja Singh, RE/MAX Top Performers. MRED as distributed by MLS GRID
