Skip main navigation
Sold for $525,000
  • $525,000

    1145 Carbondale Way, Gambrills, MD 21054

    3beds
    2,576sqft
    Townhouse
    Built in 2003
    1,600 Square Feet Lot
    $560,800 Zestimate®
    $204/sqft
    $3,683 Estimated rent

    Home value

    $560,800

    $533,000 - $589,000

    $3,683/mo

    Zestimate® history
    Loading
    Loading...

    Owner options

    List your home for rent

    $3,683/mo

    Rent Zestimate®

    Find your next renter with Zillow Rental Manager. Plus, with online applications, you can quickly screen prospective tenants – for free.

    Learn more

    $3,683/mo

    Rent Zestimate®

    Refinance and save

    $3,197/mo

    Est. payment

    Refinancing to a lower rate could help reduce your monthly payments and save thousands over the life of the loan.

    See today's rates

    $3,197/mo

    Est. payment

    Explore your selling options

    Work with a Zillow partner agent

    Leverage their expertise and Zillow's premium Showcase listings to get your home seen by more buyers.

    Get started

    List with your own agent

    Get your home in front of millions of buyers by listing it on Zillow.

    Learn how to do it

    Sell it yourself

    Take full control of how buyers see your home on Zillow by listing For Sale by Owner (FSBO).

    List your home

    What's special

    New trane furnace
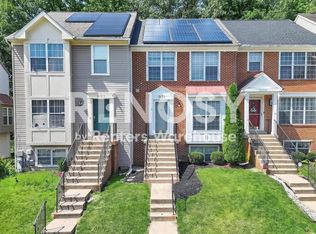
    Welcome home! Behind the scenes you'll find a brand new hot water heater, new Trane furnace and air conditioning condenser! As well as new stainless steel appliances, washer and dryer. With all your major systems new and ready to go, you really can JUST move in! This home offers a ton of space for any new owner. Between the 3 bedrooms and 2 living areas, you'll always find a place to relax. The natural light that fills the room is more than inviting. Enjoy a cup of coffee on the NEW deck in the morning, or sit out to stargaze at night. Conveniently located near 97, 3, 301 and 50 it'll make commute a breeze! There are plenty of restaurants to pick from when you decide to go out to eat. You'll also find a ton of activities to enjoy on your days off.

    Zillow last checked:

    Listing updated:

    Listed by:

    Gina Cunningham 443-454-2990,

    The KW Collective

    Bought with:

    Bob Chew, 0225277244

    Berkshire Hathaway HomeServices PenFed Realty

    Tiffany Ogden, 5003406

    Berkshire Hathaway HomeServices PenFed Realty

    Source: Bright MLS,MLS#: MDAA2071670MLS Logo

    Facts & features

    Interior

    Bedrooms & bathrooms
    • Bedrooms: 3
    • Bathrooms: 4
    • Full bathrooms: 2
    • 1/2 bathrooms: 2
    • Main level bathrooms: 1
    Basement
    • Area: 0
    Heating
    • Forced Air, Natural Gas
    Cooling
    • Central Air, Ceiling Fan(s), Electric
    Appliances
    • Included: Microwave, Dishwasher, Disposal, Exhaust Fan, Ice Maker, Oven/Range - Gas, Refrigerator, Stainless Steel Appliance(s), Water Heater, Dryer, Washer, Gas Water Heater
    Features
    • Ceiling Fan(s), Chair Railings, Combination Kitchen/Dining, Crown Molding, Dining Area, Kitchen Island, Pantry, Primary Bath(s), Recessed Lighting, Bathroom - Stall Shower, Bathroom - Tub Shower, Walk-In Closet(s), Bar
    • Flooring: Carpet, Wood
    • Windows: Window Treatments
    • Basement: Finished,Garage Access,Full,Exterior Entry,Rear Entrance,Space For Rooms,Windows,Walk-Out Access
    • Number of fireplaces: 1
    • Fireplace features: Corner, Glass Doors, Gas/Propane, Mantel(s), Brick
    Interior area
    • Total structure area: 2,576
    • Total interior livable area: 2,576 sqft
    • Finished area above ground: 2,576
    • Finished area below ground: 0

    Property

    Parking
    • Total spaces: 4
    • Parking features: Storage, Garage Faces Front, Garage Door Opener, Attached, Driveway, Parking Lot
    • Attached garage spaces: 2
    • Uncovered spaces: 2
    Accessibility
    • Accessibility features: None
    Features
    • Levels: Three
    • Stories: 3
    • Pool features: Community
    Lot
    • Size: 1,600 Square Feet
    Details
    • Additional structures: Above Grade, Below Grade
    • Parcel number: 020218490212855
    • Zoning: R10
    • Special conditions: Standard

    Construction

    Type & style
    • Home type: Townhouse
    • Architectural style: Colonial
    • Property subtype: Townhouse
    Materials
    • Brick, Vinyl Siding
    • Foundation: Block
    Condition
    • Excellent,Very Good,Good
    • New construction: No
    • Year built: 2003

    Utilities & green energy

    • Sewer: Public Sewer
    • Water: Public
    • Utilities for property: Natural Gas Available

    Community & HOA

    Community
    • Security: Fire Sprinkler System
    • Condo and coop fee: $123 monthly
    • Subdivision: Crofton Farms
    HOA
    • Has HOA: No
    Location
    • Region: Gambrills

    Financial & listing details

    • Price per square foot: $204/sqft
    • Tax assessed value: $413,700
    • Annual tax amount: $4,655
    • Date on market: 10/20/2023
    • Listing agreement: Exclusive Right To Sell
    • Inclusions: Wardrobe Closet
    • Ownership: Fee Simple

    Price history

    DateEventPrice
    11/10/2023Sold$525,000+1.9%$204/sqft
    Source: Bright MLS #MDAA2071670 Report a problem
    10/23/2023Contingent$515,000$200/sqft
    Source: Bright MLS #MDAA2071670 Report a problem
    10/20/2023Listed for sale$515,000+11.2%$200/sqft
    Source: Bright MLS #MDAA2071670 Report a problem
    4/9/2007Sold$463,000+42.2%$180/sqft
    Source: Public Record Report a problem
    11/26/2003Sold$325,488$126/sqft
    Source: Public Record Report a problem

    Public tax history

    YearProperty taxesTax assessment
    2025$5,670 +16.1%$477,900 +7.2%
    2024$4,882 +8.1%$445,800 +7.8%
    2023$4,518 +4.7%$413,700 +0.2%
    2022$4,314 +0.2%$412,833 +0.2%
    2021$4,305 +0.1%$411,967 +0.2%
    2020$4,300 +3.8%$411,100
    2019$4,143 +7.4%$411,100 +8.1%
    2018$3,856 +3.7%$380,233 +4.2%
    2017$3,718 $364,800 +5%
    2016-- $347,300 +5.3%
    2015-- $329,800 +5.6%
    2014-- $312,300
    2013-- $312,300
    2012-- $312,300 -14.1%
    2011-- $363,490
    2010-- $363,490
    2009-- $363,490 -17.6%
    2008-- $440,990 +13.9%
    2007-- $387,236 +16.1%
    2006-- $333,483 +19.2%
    2005-- $279,730 +2697.3%
    2004-- $10,000
    2003-- $10,000
    2002-- $10,000
    2001-- $10,000
    Find assessor info on the county website

    Neighborhood: 21054

    Nearby schools

    GreatSchools rating
    Schools provided by the listing agent
    • Elementary: Nantucket
    • Middle: Crofton
    • High: Arundel
    • District: Anne Arundel County Public Schools

    Source: Bright MLS. This data may not be complete. We recommend contacting the local school district to confirm school assignments for this home.

    Get a cash offer in 3 minutes
    Find out how much your home could sell for in as little as 3 minutes with a no-obligation cash offer.
    Estimated market value
    $560,800
    Get a cash offer in 3 minutes
    Find out how much your home could sell for in as little as 3 minutes with a no-obligation cash offer.
    Estimated market value
    $560,800