Cabin in the woods! LAKEFRONT with gentle walk to the water, 1.20 acre lot and not in a subdivision! Plenty of room to sleep a group of people! 4 bedrooms and a large sun/dining room with a wall of windows. Large back deck with rocking chairs for outside enjoyment. Main part of home is central heat and air, the built on rooms have window air and space heaters. This home comes with the furnishings you see even the dishes. Kitchen has a Jenn air down draft and all appliances convey. Ready to enjoy even through the winter with the wood burning heat unit. Ceiling in the living and kitchen is vaulted, big front and back porches and lots of privacy. Large two car attached garage. 2 outbuildings, one for toys and one for tools and stuff.
Active
Price cut: $24K (8/28)
$325,000
1145 Christopher Dr, Quitman, AR 72131
4beds
1,952sqft
Single Family Residence
Built in 1985
1.2 Acres Lot
$304,900 Zestimate®
$166/sqft
$-- HOA
What's special
Two car attached garageLots of privacyCentral heat and airWood burning heat unitJenn air down draft
- 353 days
- 759
- 49
Zillow last checked:
Listing updated:
Listed by:
Carolyn S Hall 870-307-1106,
Preferred Realty 501-825-2020
Source: CARMLS,MLS#: 25041937
Facts & features
Interior
Bedrooms & bathrooms
- Bedrooms: 4
- Bathrooms: 2
- Full bathrooms: 2
Rooms
- Room types: Great Room, Sun Room, Workshop/Craft
Dining room
- Features: Separate Dining Room, Eat-in Kitchen, Kitchen/Dining Combo, Breakfast Bar
Heating
- Electric, Separate Meters
Cooling
- Electric, Window Unit(s)
Appliances
- Included: Electric Range, Dishwasher, Refrigerator, Washer, Dryer, Electric Water Heater
- Laundry: Washer Hookup, Electric Dryer Hookup, Laundry Room
Features
- Walk-In Closet(s), Built-in Features, Ceiling Fan(s), Walk-in Shower, Breakfast Bar, Kit Counter-Formica, Pantry, Paneling, Wallpaper, Sheet Rock Ceiling, Vaulted Ceiling(s), Primary Bedroom/Main Lv, Guest Bedroom/Main Lv, Primary Bedroom Apart, Guest Bedroom Apart, 4 Bedrooms Same Level
- Flooring: Carpet, Tile
- Windows: Window Treatments, Insulated Windows
- Basement: None
- Has fireplace: Yes
- Fireplace features: Factory Built, Insert, Blower Fan
- Furnished: Yes
Interior area
- Total structure area: 1,952
- Total interior livable area: 1,952 sqft
Property
Parking
- Total spaces: 2
- Parking features: Garage, Two Car, Garage Faces Side
- Has garage: Yes
Features
- Levels: One
- Stories: 1
- Patio & porch: Deck, Porch
- Exterior features: Storage, Rain Gutters
- Has view: Yes
- View description: Lake
- Has water view: Yes
- Water view: Lake
- Waterfront features: Ski Lake, Lake Front, Lake
- Body of water: Lake: Greers Ferry
Lot
- Size: 1.2 Acres
- Features: Sloped, Rural Property, Resort Property, Wooded, Not in Subdivision, Sloped Down, Waterfront
Details
- Parcel number: 00107674000
Construction
Type & style
- Home type: SingleFamily
- Architectural style: Other (see remarks)
- Property subtype: Single Family Residence
Materials
- Metal/Vinyl Siding
- Foundation: Slab/Crawl Combination
- Roof: Metal
Condition
- New construction: No
- Year built: 1985
Utilities & green energy
- Electric: Electric-Co-op
- Sewer: Septic Tank
- Water: Public
Community & HOA
Community
- Subdivision: Metes & Bounds
HOA
- Has HOA: No
Location
- Region: Quitman
Financial & listing details
- Price per square foot: $166/sqft
- Tax assessed value: $224,895
- Annual tax amount: $1,512
- Date on market: 10/19/2025
- Listing terms: Conventional,Cash
- Road surface type: Paved
- Body type: Other
Estimated market value
$304,900
$290,000 - $320,000
$1,986/mo
Price history
| Date | Event | Price |
|---|---|---|
| 8/28/2026 | Price change | $325,000-6.9%$166/sqft |
Source:  CARMLS #25041937 Report a problem CARMLS #25041937 Report a problem | ||
| 7/11/2026 | Price change | $349,000-3.1%$179/sqft |
Source: CARMLS #25041937 Report a problem | ||
| 5/30/2026 | Price change | $360,000-4%$184/sqft |
Source: CARMLS #25041937 Report a problem | ||
| 10/19/2025 | Listed for sale | $375,000+66.7%$192/sqft |
Source: CARMLS #25041937 Report a problem | ||
| 10/18/2007 | Sold | $225,000$115/sqft |
Source: Public Record Report a problem | ||
Public tax history
| Year | Property taxes | Tax assessment |
|---|---|---|
| 2025 | $1,572 +9.6% | $39,064 +10% |
| 2024 | $1,434 | $35,513 |
| 2023 | $1,434 | $35,513 |
| 2022 | $1,434 -5% | $35,513 -8.9% |
| 2021 | $1,509 | $39,001 |
| 2020 | $1,509 | $39,001 |
| 2019 | $1,509 | $39,001 |
| 2018 | $1,509 | $39,001 |
| 2017 | $1,509 | $39,001 +1.5% |
| 2016 | $1,509 +1.5% | $38,421 |
| 2015 | $1,487 | $38,421 |
| 2014 | $1,487 | $38,421 |
| 2013 | $1,487 +14.5% | $38,421 |
| 2012 | $1,299 +5.8% | $38,421 +5.8% |
| 2011 | $1,227 | $36,310 |
| 2010 | $1,227 | $36,310 |
| 2009 | -- | $36,310 +44.6% |
| 2008 | $849 | $25,110 |
Find assessor info on the county website
Monthly payment
Est. payment
Payment breakdown
Explore the cost of this home by adjusting the details. Changes won't be saved.Climate risks
Neighborhood: 72131
Nearby schools
Schools provided by the listing agent
- Elementary: Greers Ferry
- Middle: Greers Ferry
- High: Greers Ferry
Source: CARMLS. This data may not be complete. We recommend contacting the local school district to confirm school assignments for this home.
Similar homes
- $299,9004 bd3 ba2.2k sqft660 Potters Point Rd, Greers Ferry, AR 72067For Sale
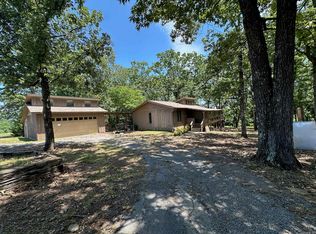
 MLS ID #26024099, Carrie L Moore, Arkansas Real Estate Solutions. CARMLS
 - $294,5003 bd2 ba1.8k sqft25 Bryce Trl, Higden, AR 72067For Sale
 MLS ID #26022007, Robin D Standridge, ASAP Realty. CARMLS
 - $350,0003 bd3 ba2.1k sqft35 Petes Pl, Quitman, AR 72131For Sale
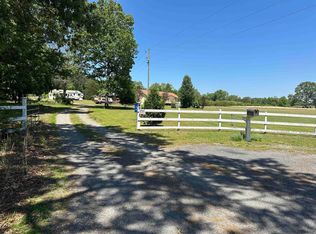 MLS ID #26017966, Ida Reeder, Live.Love.Arkansas Realty Group. CARMLS
 - $359,0003 bd2 ba1.4k sqft5 Sanders Rock Trl, Higden, AR 72067For Sale
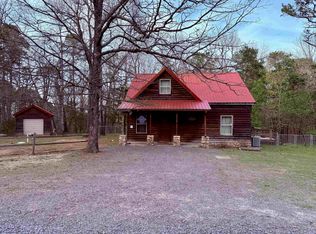 MLS ID #26011453, Sabena Yates, Carlton Lake Realty. CARMLS
 - $369,9003 bd2 ba2k sqft98 Lakeside Dr, Higden, AR 72067For SaleMLS ID #26022637, David J Carlton, Carlton Lake Realty. CARMLS
- $385,0003 bd2 ba2.2k sqft715 River Bluff Rd, Heber Springs, AR 72543For SaleMLS ID #26040513, Chris Webb, Crye*Leike Brock Real Estate. CARMLS
- $315,0003 bd2 ba1.9k sqft206 Cherokee Dr, Fairfield Bay, AR 72088For SaleMLS ID #26030714, Adam Treece, REMAX Ultimate. CARMLS
- $279,9004 bd2 ba2.1k sqft3189 Brownsville Rd, Greers Ferry, AR 72067For SaleMLS ID #26006774, Randall Nichols, Nichols Realty Express. CARMLS
- $225,0003 bd2 ba1.7k sqft1924 Bettis Mountain Rd, Quitman, AR 72131For SaleMLS ID #26010935, Wanda Goodrich, Century 21 Parker & Scroggins Realty - Conway. CARMLS
- $285,0003 bd2 ba1.9k sqft89 Heritage Dr, Greers Ferry, AR 72067For SaleMLS ID #26028835, Kim Alexander, Moore and Company Realtors - Conway. CARMLS
- $239,0003 bd2 ba1.6k sqft5 Deer Creek Dr, Greers Ferry, AR 72067For SaleMLS ID #26021572, Sabena Yates, Carlton Lake Realty. CARMLS
- $349,9004 bd3 ba1.7k sqft3193 Brownsville Rd, Greers Ferry, AR 72067For SaleMLS ID #26006773, Randall Nichols, Nichols Realty Express. CARMLS
- $299,0003 bd2 ba1.8k sqft1001 Davidson Cir, Edgemont, AR 72044For SaleMLS ID #26035803, David J Carlton, Carlton Lake Realty. CARMLS
- $320,0003 bd3 ba2.5k sqft236 Lake Dwellers Dr, Fairfield Bay, AR 72088For SaleMLS ID #25028244, Willena M Herman, Goodwin & Herman Associates Branch of Arkansas Mountain Real Estate. CARMLS
- $340,0003 bd2 ba1.4k sqft530 Weldon Rd, Edgemont, AR 72044For SaleMLS ID #26031513, David J Carlton, Carlton Lake Realty. CARMLS
- $289,0003 bd3 ba2.1k sqft192 Lone Pine Rd N, Greers Ferry, AR 72067For SaleMLS ID #26033016, Jerry D Holmes, RE/MAX Advantage Heber Springs. CARMLS
- $209,0003 bd2 ba1.4k sqft864 Edgemont Rd, Quitman, AR 72131For SaleMLS ID #26030374, Judy Balderree, RE/MAX Advantage Heber Springs. CARMLS
- $319,9003 bd2 ba1.8k sqft284 Ridgecrest Rd, Heber Springs, AR 72543For SaleMLS ID #26021742, Lance Cook, Cook and Company. CARMLS
- $245,0004 bd3 ba1.9k sqft1183 Goff Rd, Quitman, AR 72131For SaleMLS ID #26026073, Wade Roetzel, On Point Realty Group LLC. CARMLS
- $329,0003 bd2 ba1.6k sqft(Undisclosed Address), Greers Ferry, AR 72067For SaleMLS ID #26032109, Carolyn S Hall, Preferred Realty. CARMLS
