PRICE REDUCTION!!!! VIEW OF GREERS FERRY LAKE & SUGARLOAF ISLAND are enjoyed from this unique home. You'll enjoy hours out on the expansive deck enjoying scenic sunsets, wildlife, and the natural surroundings. Over 2500 sq. ft. offers a great room with woodburning fireplace, a wall of windows to capture the view, updated kitchen/dining areas. Custom cabinets in kitchen, lots of counterspace, appliances included (refrig-freezer, NEW dishwasher, trash compactor, electric range & microwave oven). Adjoining the kitchen is a sizable laundry room with pantry, cabinets, desk. This level has a half bath, plus the Master suite. The Master Bath was recently updated with step-in shower. The 2 Guest BR and a Guest Ba are upstairs. Need a game room or hobby room, den, or extra sleeping space? The lower level has a large bonus room for these uses. The flooring is oak hardwood, tile, vinyl, carpet. The Roof was replaced in early 2024. HVAC is "dual fuel" and maintained semiannually. The new owner will have Member access to all Fairfield Bay Resort-owned amenities. Seller would possibly need Delayed Possession. Call to schedule your appointment to take a personal look!
Active
Price cut: $10.9K (6/18)
$320,000
236 Lake Dwellers Dr, Fairfield Bay, AR 72088
3beds
2,540sqft
Single Family Residence
Built in 1979
0.5 Acres Lot
$299,600 Zestimate®
$126/sqft
$113/mo HOA
What's special
Large bonus roomScenic sunsetsMaster suiteGuest brNatural surroundingsGuest baStep-in shower
- 412 days
- 229
- 9
Zillow last checked:
Listing updated:
Listed by:
Willena M Herman 501-253-1419,
Goodwin & Herman Associates Branch of Arkansas Mountain Real Estate 501-884-4885,
Fred Herman 501-884-4885,
Goodwin & Herman Associates Branch of Arkansas Mountain Real Estate
Source: CARMLS,MLS#: 25028244
Facts & features
Interior
Bedrooms & bathrooms
- Bedrooms: 3
- Bathrooms: 3
- Full bathrooms: 2
- 1/2 bathrooms: 1
Rooms
- Room types: Great Room, Sun Room, Bonus Room, Other (see remarks)
Dining room
- Features: Living/Dining Combo, Other
Heating
- Natural Gas, Heat Pump, Propane
Cooling
- Electric, Window Unit(s)
Appliances
- Included: Free-Standing Range, Microwave, Electric Range, Surface Range, Dishwasher, Disposal, Trash Compactor, Refrigerator, Plumbed For Ice Maker, Washer, Dryer, Electric Water Heater
- Laundry: Washer Hookup, Electric Dryer Hookup, Laundry Room
Features
- Ceiling Fan(s), Walk-in Shower, Kit Counter-Formica, Pantry, Primary Bedroom/Main Lv, 2 Bedrooms Upper Level
- Flooring: Carpet, Wood, Vinyl, Tile
- Doors: Insulated Doors
- Windows: Window Treatments, Insulated Windows
- Has fireplace: Yes
- Fireplace features: Woodburning-Site-Built, Blower Fan, Glass Doors, Utensils
Interior area
- Total structure area: 2,540
- Total interior livable area: 2,540 sqft
Property
Parking
- Total spaces: 1
- Parking features: Carport, Parking Pad, One Car
- Has carport: Yes
Features
- Levels: Multi/Split
- Patio & porch: Deck
- Exterior features: Rain Gutters
- Has view: Yes
- View description: Lake
- Has water view: Yes
- Water view: Lake
- Body of water: Lake: Greers Ferry
Lot
- Size: 0.5 Acres
- Features: Sloped, Resort Property, Wooded, Subdivided, River/Lake Area, Sloped Up
Details
- Parcel number: 4400081320000
- Other equipment: Satellite Dish
Construction
Type & style
- Home type: SingleFamily
- Architectural style: Traditional,Other (see remarks)
- Property subtype: Single Family Residence
Materials
- Metal/Vinyl Siding
- Foundation: Slab/Crawl Combination, Other
- Roof: Shingle
Condition
- New construction: No
- Year built: 1979
Utilities & green energy
- Electric: Electric-Co-op
- Gas: Gas-Propane/Butane
- Sewer: Septic Tank, Tank Owned Other
- Water: Public
- Utilities for property: Gas-Propane/Butane
Green energy
- Energy efficient items: Doors, Ridge Vents/Caps
Community & HOA
Community
- Features: Pool, Tennis Court(s), Playground, Picnic Area, Mandatory Fee, Marina, Golf, Fitness/Bike Trail
- Security: Smoke Detector(s), Security
- Subdivision: Lakewood
HOA
- Has HOA: Yes
- HOA fee: $113 monthly
Location
- Region: Fairfield Bay
Financial & listing details
- Price per square foot: $126/sqft
- Tax assessed value: $265,700
- Annual tax amount: $1,327
- Date on market: 7/17/2025
- Listing terms: FHA,Conventional,Cash
- Road surface type: Paved
Estimated market value
$299,600
$285,000 - $315,000
$1,796/mo
Price history
| Date | Event | Price |
|---|---|---|
| 6/18/2026 | Price change | $320,000-3.3%$126/sqft |
Source:  CARMLS #25028244 Report a problem CARMLS #25028244 Report a problem | ||
| 1/1/2026 | Price change | $330,900-1.2%$130/sqft |
Source: CARMLS #25028244 Report a problem | ||
| 9/28/2025 | Price change | $334,900-1.4%$132/sqft |
Source: CARMLS #25028244 Report a problem | ||
| 7/17/2025 | Listed for sale | $339,500$134/sqft |
Source: CARMLS #25028244 Report a problem | ||
Public tax history
| Year | Property taxes | Tax assessment |
|---|---|---|
| 2025 | $727 -12.1% | $27,770 |
| 2024 | $827 -8.3% | $27,770 |
| 2023 | $902 -5.2% | $27,770 |
| 2022 | $952 | $27,770 |
| 2021 | $952 | $27,770 -7.5% |
| 2020 | $952 -28.3% | $30,010 +8.1% |
| 2019 | $1,327 | $27,770 |
| 2018 | $1,327 +0.8% | $27,770 |
| 2017 | $1,316 | $27,770 -4% |
| 2015 | -- | $28,940 |
| 2014 | -- | $28,940 |
| 2013 | -- | $28,940 +2.6% |
| 2012 | -- | $28,210 +9.6% |
| 2011 | -- | $25,750 |
| 2010 | -- | $25,750 |
| 2009 | -- | -- |
Find assessor info on the county website
Monthly payment
Est. payment
Payment breakdown
Explore the cost of this home by adjusting the details. Changes won't be saved.Climate risks
Neighborhood: 72088


Similar homes
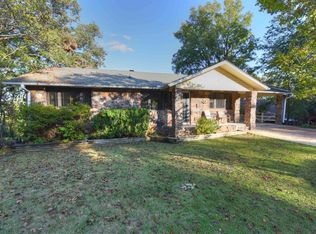
- $294,0003 bd2 ba2.1k sqft303 Timber Rd, Fairfield Bay, AR 72088For Sale
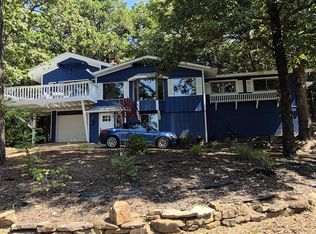
 MLS ID #26027888, Ruth Krotz, Goodwin & Herman Associates Branch of Arkansas Mountain Real Estate. CARMLS
 - $315,0003 bd2 ba1.6k sqft117 Tanglewood Cir, Fairfield Bay, AR 72088For Sale
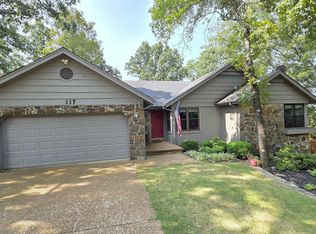 MLS ID #26031931, Randall Nichols, Nichols Realty Express. CARMLS
 - $315,0003 bd2 ba1.9k sqft206 Cherokee Dr, Fairfield Bay, AR 72088For Sale
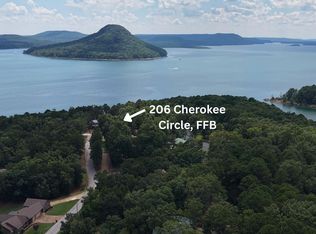 MLS ID #26030714, Adam Treece, REMAX Ultimate. CARMLS
 - $324,5003 bd3 ba2.2k sqft319 Snead Dr, Fairfield Bay, AR 72088For Sale
 MLS ID #26008677, Fred Herman, Goodwin & Herman Associates Branch of Arkansas Mountain Real Estate. CARMLS
 - $314,5003 bd2 ba1.5k sqft459 Mountain Ranch Dr, Fairfield Bay, AR 72088For SaleMLS ID #25040947, Randall Nichols, Nichols Realty Express. CARMLS
- $289,0003 bd2 ba1.9k sqft120 Cedar Valley Rd, Fairfield Bay, AR 72088For SaleMLS ID #26016576, Sabena Yates, Carlton Lake Realty. CARMLS
- $269,0003 bd4 ba2.1k sqft234 Pine Hill Rd, Fairfield Bay, AR 72088For SaleMLS ID #26024806, Adam Treece, REMAX Ultimate. CARMLS
- $289,9003 bd3 ba1.8k sqft105 Crest Dr, Fairfield Bay, AR 72088For SaleMLS ID #26023861, Angela A Smith, Roberson Real Estate and Auctioneers, Inc.. CARMLS
- $394,9003 bd2 ba1.5k sqft142 Glenwood Dr, Fairfield Bay, AR 72088For SaleMLS ID #26009759, Lee Ann Thomas, Re/Max Edge Realty. CARMLS
- $250,0003 bd2 ba2k sqft214 Greenwood Rd, Fairfield Bay, AR 72088For SaleMLS ID #26015774, Sandra Ballew, Exp Realty. CARMLS
- $349,9004 bd2 ba2.1k sqft122 Crest Dr, Fairfield Bay, AR 72088For SaleMLS ID #26032412, Mike McNabb, Century 21 Portfolio. CARMLS
- $369,0004 bd2 ba2.5k sqft112 Ridgeview Dr, Fairfield Bay, AR 72088For SaleMLS ID #26011163, Randall Nichols, Nichols Realty Express. CARMLS
- $289,5002 bd2 ba1.9k sqft233 Rock Hill Rd, Fairfield Bay, AR 72088For SaleMLS ID #26008894, Fred Herman, Goodwin & Herman Associates Branch of Arkansas Mountain Real Estate. CARMLS
- $239,9003 bd2 ba1.3k sqft119 Meadowcliff Cir, Fairfield Bay, AR 72088For SaleMLS ID #26020770, Robin Fesmire, Laughter Realty. CARMLS
- $319,9003 bd2 ba1.4k sqft224 Snead Dr, Fairfield Bay, AR 72088For SaleMLS ID #26026635, Randall Nichols, Nichols Realty Express. CARMLS
- $299,9004 bd3 ba2.2k sqft660 Potters Point Rd, Greers Ferry, AR 72067For SaleMLS ID #26024099, Carrie L Moore, Arkansas Real Estate Solutions. CARMLS
- $295,0002 bd2 ba1.7k sqft122 Deer Run Trl, Fairfield Bay, AR 72088For SaleMLS ID #26022933, Jad D Dowdy, Goodwin & Herman Associates Branch of Arkansas Mountain Real Estate. CARMLS
- $398,5003 bd2 ba1.7k sqft106 Stafford Ct, Fairfield Bay, AR 72088For SaleMLS ID #26025939, Jacquelyn D Rohrer, Landry Greers Ferry Lake Realty. CARMLS
- $227,0003 bd3 ba1.8k sqft133 Pine Knot Rd, Fairfield Bay, AR 72088For SaleMLS ID #26029423, Erin Starbuck, The Real Estate Center LLC. CARMLS
- $180,0003 bd2 ba1.2k sqft103 Wood Cove Dr, Fairfield Bay, AR 72088For SaleMLS ID #26033359, Kris D Turner, RE/MAX Advantage Heber Springs. CARMLS
