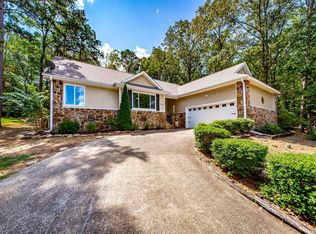
Step into the beautifully remodeled kitchen, designed to inspire your culinary adventures. Enjoy the abundant natural light in the bay-windowed eating area, or host dinner parties in the formal dining room. Unwind in the spacious, open living room while basking in the warmth of the gas-log fireplace, all while taking in stunning views of the Mountain Ranch golf course. Venture outside to the covered deck that seamlessly connects to the living room to enjoy the outdoor scenery, or pamper yourself in the completely remodeled master bath en suite, featuring a walk-in shower, dual sinks, and double closets. The conveniently located separate laundry room comes equipped with both a washer and dryer, along with a laundry sink for added functionality. For additional storage, utilize the detached storage building, the large crawl space, or the floored area above the garage. Fairfield Bay offers a variety of amenities, including a marina, three pools, two golf courses, pickleball and tennis courts, bowling, mini-golf, and so much more. AGENTS SEE SHOWING REMARKS-SHOWING START 7/30/26
Active
$398,500
106 Stafford Ct, Fairfield Bay, AR 72088
3beds
1,736sqft
:
Get pre-qualified$2,719/mo
Single Family Residence
Built in 1989
1 Acres Lot
$380,000 Zestimate®
$230/sqft
$218/mo HOA
What's special
Gas-log fireplaceDouble closetsWalk-in showerDetached storage buildingBeautifully remodeled kitchenDual sinksFormal dining room
- 36 days |
- 67 |
- 1 |
Zillow last checked:
Listing updated:
Listed by:
Jacquelyn D Rohrer 501-269-1602,
Landry Greers Ferry Lake Realty 501-884-4663
Source: CARMLS,MLS#: 26025939
Facts & features
Interior
Bedrooms & bathrooms
- Bedrooms: 3
- Bathrooms: 2
- Full bathrooms: 2
Dining room
- Features: Separate Dining Room, Eat-in Kitchen
Heating
- Electric
Cooling
- Electric
Appliances
- Included: Free-Standing Range, Dishwasher, Refrigerator, Washer, Dryer, Electric Water Heater
- Laundry: Washer Hookup, Electric Dryer Hookup, Laundry Room
Features
- Ceiling Fan(s), Granite Counters, 3 Bedrooms Same Level
- Flooring: Carpet, Wood, Vinyl
- Windows: Window Treatments
- Has fireplace: Yes
- Fireplace features: Gas Logs Present, Gas Log
Interior area
- Total structure area: 1,736
- Total interior livable area: 1,736 sqft
Property
Parking
- Total spaces: 2
- Parking features: Garage, Two Car, Garage Door Opener
- Has garage: Yes
Features
- Levels: One
- Stories: 1
- Patio & porch: Deck
- Exterior features: Storage, Rain Gutters, Shop
- Has view: Yes
- View description: Golf Course
- Frontage type: Golf Course
Lot
- Size: 1 Acres
- Dimensions: 235 x 181 x 145 x 139
- Features: Sloped, Cul-De-Sac, Subdivided, River/Lake Area, Sloped Down
Details
- Parcel number: 4450050050000
Construction
Type & style
- Home type: SingleFamily
- Architectural style: Traditional
- Property subtype: Single Family Residence
Materials
- Frame, Metal/Vinyl Siding, Composition
- Foundation: Crawl Space, Slab/Crawl Combination
- Roof: Composition
Condition
- New construction: No
- Year built: 1989
Utilities & green energy
- Electric: Electric-Co-op
- Gas: Gas-Propane/Butane
- Sewer: Community Sewer
- Utilities for property: Gas-Propane/Butane
Community & HOA
Community
- Features: Pool, Tennis Court(s), Playground, Picnic Area, Marina, Hot Tub, Golf, Fitness/Bike Trail
- Security: Video Surveillance
- Subdivision: MOUNTAIN RANCH
HOA
- Has HOA: Yes
- Services included: Trash, Private Roads
- HOA fee: $218 monthly
Location
- Region: Fairfield Bay
Financial & listing details
- Price per square foot: $230/sqft
- Tax assessed value: $299,850
- Annual tax amount: $1,728
- Date on market: 6/26/2026
- Listing terms: Conventional,Cash
- Road surface type: Paved
Estimated market value
$380,000
$361,000 - $399,000
$1,483/mo
Price history
| Date | Event | Price |
|---|---|---|
| 6/26/2026 | Listed for sale | $398,500+218.8%$230/sqft |
Source:  CARMLS #26025939 Report a problem CARMLS #26025939 Report a problem | ||
| 7/29/2016 | Sold | $125,000-7.1%$72/sqft |
Source: Agent Provided Report a problem | ||
| 4/5/2016 | Listed for sale | $134,500-6.9%$77/sqft |
Source: Tice Realty #10407979 Report a problem | ||
| 1/1/2016 | Listing removed | $144,500$83/sqft |
Source: Tice Realty #10407979 Report a problem | ||
| 4/13/2015 | Price change | $144,500-3.3%$83/sqft |
Source: Tice Realty #10407979 Report a problem | ||
| 12/18/2014 | Price change | $149,500-0.3%$86/sqft |
Source: Tice Realty #10407979 Report a problem | ||
| 5/11/2014 | Price change | $149,999-11.7%$86/sqft |
Source: RE/MAX on the Bay #10361513 Report a problem | ||
| 8/23/2013 | Listed for sale | $169,900+709%$98/sqft |
Source: RE/MAX on the Bay #10361513 Report a problem | ||
| 10/2/1996 | Sold | $21,000$12/sqft |
Source: Agent Provided Report a problem | ||
Public tax history
| Year | Property taxes | Tax assessment |
|---|---|---|
| 2025 | $1,128 -8.1% | $36,160 |
| 2024 | $1,228 -5.8% | $36,160 |
| 2023 | $1,303 -3.7% | $36,160 |
| 2022 | $1,353 | $36,160 |
| 2021 | $1,353 | $36,160 |
| 2020 | $1,353 -15.6% | $36,160 +7.7% |
| 2019 | $1,604 | $33,560 |
| 2018 | $1,604 +5.9% | $33,560 +5% |
| 2017 | $1,515 | $31,960 +42.9% |
| 2015 | -- | $22,370 |
| 2014 | -- | $22,370 |
| 2013 | -- | $22,370 |
| 2012 | -- | $22,370 |
| 2011 | -- | $22,370 |
| 2010 | -- | $22,370 |
| 2009 | -- | -- |
Find assessor info on the county website
Monthly payment
Est. payment
Payment breakdown
Explore the cost of this home by adjusting the details. Changes won't be saved.Climate risks
Neighborhood: 72088
Nearby schools
GreatSchools rating
- 4/10Shirley Elementary SchoolGrades: K-6Distance: 3.1 mi
- 3/10Shirley High SchoolGrades: 7-12Distance: 3.1 mi
- $329,700-- bd2 ba2.2k sqft231 Maddox Dr, Fairfield Bay, AR 72088Off Market
- $198,5003 bd2 ba1.7k sqft112 Stafford Ct, Fairfield Bay, AR 72088Off Market

- $8,000-- bd-- ba-- sqftStafford Ct, Fairfield bay, AR 72088Off Market
- $8,000-- bd-- ba-- sqftStafford Ct, Stafford, AR 72088Off Market
- $5,000-- bd-- ba-- sqftStafford Ct, Stafford, AR 72088Off Market
- $10,000-- bd-- ba-- sqftStafford Ct, Stafford, AR 72088Off Market
- $5,000-- bd-- ba-- sqftStafford Ct, Stafford, AR 72088Off Market
- $416,4004 bd3 ba3.5k sqft233 Maddox Dr, Fairfield Bay, AR 72088Off Market
A local agent can set up tours, give advice and negotiate with sellers.
Similar homes
- $368,0003 bd2 ba1.9k sqft315 Mountain Ranch Dr, Fairfield Bay, AR 72088For Sale
 MLS ID #26012607, Amber S Wilson, Donham Realty. CARMLS
 - $394,9003 bd2 ba1.5k sqft142 Glenwood Dr, Fairfield Bay, AR 72088For Sale
 MLS ID #26009759, Lee Ann Thomas, Re/Max Edge Realty. CARMLS
 - $279,0003 bd2 ba1.5k sqft106 Dahlia Cir, Fairfield Bay, AR 72088For Sale
 MLS ID #26026654, Tammy Landry, Landry Greers Ferry Lake Realty. CARMLS
 - $315,0003 bd2 ba1.9k sqft206 Cherokee Dr, Fairfield Bay, AR 72088For Sale
 MLS ID #26030714, Adam Treece, REMAX Ultimate. CARMLS
 - $369,9004 bd2 ba2.1k sqft122 Crest Dr, Fairfield Bay, AR 72088For SaleMLS ID #26028801, Mike McNabb, Century 21 Portfolio. CARMLS
- $249,9003 bd2 ba1.6k sqft114 Edgemere Loop, Fairfield Bay, AR 72088For SaleMLS ID #26025970, Bobby Dwyer, Tannenbaum Properties. CARMLS
- $399,0003 bd2 ba1.4k sqft137 & 145 Jay Tee Ln, Fairfield Bay, AR 72088For SaleMLS ID #26008829, Dan L Nunley, Nunley Realty Inc.. CARMLS
- $325,0002 bd2 ba1.7k sqft122 Deer Run Trl, Fairfield Bay, AR 72088For SaleMLS ID #26022933, Jad D Dowdy, Goodwin & Herman Associates Branch of Arkansas Mountain Real Estate. CARMLS
- $349,0003 bd3 ba2.5k sqft305 Snead Dr, Fairfield Bay, AR 72088For SaleMLS ID #25019124, Jacquelyn D Rohrer, Landry Greers Ferry Lake Realty. CARMLS
- $314,5003 bd2 ba1.5k sqft459 Mountain Ranch Dr, Fairfield Bay, AR 72088For SaleMLS ID #25040947, Randall Nichols, Nichols Realty Express. CARMLS
- $369,0004 bd2 ba2.5k sqft112 Ridgeview Dr, Fairfield Bay, AR 72088For SaleMLS ID #26011163, Randall Nichols, Nichols Realty Express. CARMLS
- $309,9003 bd2 ba2.2k sqft233 Snead Dr, Fairfield Bay, AR 72088For SaleMLS ID #26014364, Tammy Landry, Landry Greers Ferry Lake Realty. CARMLS
- $349,9003 bd2 ba1.4k sqft224 Snead Dr, Fairfield Bay, AR 72088For SaleMLS ID #26026635, Randall Nichols, Nichols Realty Express. CARMLS
- $295,0003 bd2 ba1.5k sqft115 Castle View Ct, Fairfield Bay, AR 72088For SaleMLS ID #26013438, Fred Herman, Goodwin & Herman Associates Branch of Arkansas Mountain Real Estate. CARMLS
- $334,5003 bd3 ba2.2k sqft319 Snead Dr, Fairfield Bay, AR 72088For SaleMLS ID #26008677, Fred Herman, Goodwin & Herman Associates Branch of Arkansas Mountain Real Estate. CARMLS
- $269,0003 bd4 ba2.1k sqft234 Pine Hill Rd, Fairfield Bay, AR 72088For SaleMLS ID #26024806, Adam Treece, REMAX Ultimate. CARMLS
- $227,0003 bd3 ba1.8k sqft133 Pine Knot Rd, Fairfield Bay, AR 72088For SaleMLS ID #26029423, Erin Starbuck, The Real Estate Center LLC. CARMLS
- $289,9003 bd3 ba1.8k sqft105 Crest Dr, Fairfield Bay, AR 72088For SaleMLS ID #26023861, Angela A Smith, Roberson Real Estate and Auctioneers, Inc.. CARMLS
- $294,0003 bd2 ba2.1k sqft303 Timber Rd, Fairfield Bay, AR 72088For SaleMLS ID #26027888, Ruth Krotz, Goodwin & Herman Associates Branch of Arkansas Mountain Real Estate. CARMLS
- $320,0003 bd3 ba2.5k sqft236 Lake Dwellers Dr, Fairfield Bay, AR 72088For SaleMLS ID #25028244, Willena M Herman, Goodwin & Herman Associates Branch of Arkansas Mountain Real Estate. CARMLS
