INDIAN HILLS GOLF COURSE BEAUTY!! Step into the entryway & be welcomed in to the open, common living spaces. The central living room has vaulted ceilings. The adjoining den offers a cozy place to read or watch TV, and it has a gas fireplace and a wetbar. Discover the dining area with built-in buffet, all looking into the kitchen which has tile & formica counters. There's a built in desk and an amazing pantry to add to the cook's wish list. You'll spend endless hours in the sunroom, which can double as an office. This leads to a large deck with built in benches that provide for lots of outdoor gatherings. The Master suite is also on the main level, with a new walk-in shower & a soaker tub (2018), all with marble surround. The laundry center & a half bath are in the hall. Nice, easy staircase takes you down to 2 BR, 1 ba, and a hobby/office nook. Don't fail to look at the golf cart garage & storage galore on this level. Flooring of carpet & LVP (4 yrs) plus tile. The 2-car garage also has extra storage. NEW '24 Trane HVAC! Anderson windows for added efficiency. Very nice landscaping offers lots of curb appeal. All beautifully maintained. Come see!!
Active
$334,500
319 Snead Dr, Fairfield Bay, AR 72088
3beds
2,246sqft
:
Get pre-qualified$2,316/mo
Single Family Residence
Built in 1990
0.25 Acres Lot
$315,400 Zestimate®
$149/sqft
$216/mo HOA
What's special
Open common living spacesNice easy staircaseAmazing pantry
- 148 days |
- 41 |
- 1 |
Zillow last checked:
Listing updated:
Listed by:
Fred Herman 501-884-4885,
Goodwin & Herman Associates Branch of Arkansas Mountain Real Estate 501-884-4885
Source: CARMLS,MLS#: 26008677
Facts & features
Interior
Bedrooms & bathrooms
- Bedrooms: 3
- Bathrooms: 3
- Full bathrooms: 2
- 1/2 bathrooms: 1
Rooms
- Room types: Formal Living Room, Den/Family Room, Sun Room, Workshop/Craft, Basement
Dining room
- Features: Kitchen/Dining Combo, Living/Dining Combo, Breakfast Bar
Heating
- Electric, Heat Pump
Cooling
- Electric
Appliances
- Included: Free-Standing Range, Electric Range, Dishwasher, Disposal, Refrigerator, Plumbed For Ice Maker, Washer, Dryer, Electric Water Heater
- Laundry: Washer Hookup, Electric Dryer Hookup
Features
- Wet Bar, Built-in Features, Ceiling Fan(s), Walk-in Shower, Breakfast Bar, Wired for Data, Kit Counter-Formica, Tile Counters, Pantry, Primary Bedroom/Main Lv, 2 Bedrooms Lower Level
- Flooring: Carpet, Tile, Luxury Vinyl
- Doors: Insulated Doors
- Windows: Window Treatments, Insulated Windows
- Basement: Partially Finished,Interior Entry,Walk-Out Access,Heated,Cooled,Partial
- Has fireplace: Yes
- Fireplace features: Woodburning-Site-Built, Gas Starter, Gas Logs Present, Glass Doors
Interior area
- Total structure area: 2,246
- Total interior livable area: 2,246 sqft
Property
Parking
- Total spaces: 2
- Parking features: Garage, Two Car, Garage Door Opener, Golf Cart Garage
- Has garage: Yes
Features
- Levels: Two
- Patio & porch: Deck, Porch
- Exterior features: Rain Gutters
- Has view: Yes
- View description: Golf Course
- Frontage type: Golf Course
Lot
- Size: 0.25 Acres
- Dimensions: 70 x 140'
- Features: Sloped, Resort Property, Extra Landscaping, Subdivided, River/Lake Area, Sloped Up, Common to Golf Course, Lawn Sprinkler
Details
- Parcel number: 4300043270000
Construction
Type & style
- Home type: SingleFamily
- Architectural style: Traditional
- Property subtype: Single Family Residence
Materials
- Stone, Composition
- Foundation: Slab/Crawl Combination
- Roof: Composition
Condition
- New construction: No
- Year built: 1990
Utilities & green energy
- Electric: Electric-Co-op
- Gas: Gas-Propane/Butane
- Sewer: Public Sewer, Tank Owned Other, Community Sewer
- Water: Public
- Utilities for property: Gas-Propane/Butane, Cable Connected, Telephone-Private, Some Util Avl-Not on Prop
Green energy
- Energy efficient items: Doors
Community & HOA
Community
- Features: Pool, Tennis Court(s), Playground, Picnic Area, Mandatory Fee, Marina, Golf, Fitness/Bike Trail
- Security: Smoke Detector(s), Security
- Subdivision: INDIAN HILLS
HOA
- Has HOA: Yes
- HOA fee: $216 monthly
Location
- Region: Fairfield Bay
Financial & listing details
- Price per square foot: $149/sqft
- Tax assessed value: $232,850
- Annual tax amount: $1,306
- Date on market: 3/6/2026
- Listing terms: VA Loan,FHA,Conventional,Cash
- Road surface type: Paved
Estimated market value
$315,400
$300,000 - $331,000
$1,912/mo
Price history
| Date | Event | Price |
|---|---|---|
| 3/6/2026 | Listed for sale | $334,500+2.9%$149/sqft |
Source:  CARMLS #26008677 Report a problem CARMLS #26008677 Report a problem | ||
| 12/23/2025 | Listing removed | $325,000$145/sqft |
Source: CARMLS #25024617 Report a problem | ||
| 11/13/2025 | Price change | $325,000-5.7%$145/sqft |
Source: CARMLS #25024617 Report a problem | ||
| 6/22/2025 | Listed for sale | $344,500-1.4%$153/sqft |
Source: CARMLS #25024617 Report a problem | ||
| 6/16/2025 | Listing removed | $349,500$156/sqft |
Source: CARMLS #24043330 Report a problem | ||
| 12/3/2024 | Listed for sale | $349,500$156/sqft |
Source: CARMLS #24043330 Report a problem | ||
Public tax history
| Year | Property taxes | Tax assessment |
|---|---|---|
| 2025 | $707 -12.4% | $27,340 |
| 2024 | $807 -8.5% | $27,340 |
| 2023 | $882 -5.4% | $27,340 |
| 2022 | $932 | $27,340 |
| 2021 | $932 | $27,340 -7% |
| 2020 | $932 -28.7% | $29,400 +7.5% |
| 2019 | $1,307 | $27,340 |
| 2018 | $1,307 +0.8% | $27,340 |
| 2017 | $1,296 | $27,340 -2.2% |
| 2015 | -- | $27,960 |
| 2014 | -- | $27,960 |
| 2013 | -- | $27,960 |
| 2012 | -- | $27,960 |
| 2011 | -- | $27,960 +2.6% |
| 2010 | -- | $27,260 |
| 2009 | -- | -- |
Find assessor info on the county website
Monthly payment
Est. payment
Payment breakdown
Explore the cost of this home by adjusting the details. Changes won't be saved.Climate risks
Neighborhood: 72088
Nearby schools
GreatSchools rating
- 4/10Shirley Elementary SchoolGrades: K-6Distance: 4.4 mi
- 3/10Shirley High SchoolGrades: 7-12Distance: 4.3 mi
- $176,2003 bd2 ba1.5k sqft321 Snead Dr, Fairfield Bay, AR 72088Off Market

- $252,0003 bd3 ba1.6k sqft317 Snead Dr, Fairfield Bay, AR 72088Sold

- $265,0004 bd3 ba1.7k sqft315 Snead Dr, Fairfield Bay, AR 72088Sold

- $8,000-- bd-- ba-- sqftHidden Cave Ln, Deer, AR 72088Off Market
- $244,0003 bd2 ba1.9k sqft313 Snead Dr, Fairfield Bay, AR 72088For Sale
- $16,000-- bd-- ba-- sqftSnead Dr, Snead, AR 72088Off Market
- $257,0002 bd2 ba1.8k sqft103 Hidden Cave Ln, Fairfield Bay, AR 72088Sold
- $243,700-- bd2 ba1.7k sqft105 Hidden Cave Ln, Fairfield Bay, AR 72088Off Market
A local agent can set up tours, give advice and negotiate with sellers.
Similar homes
- $315,0003 bd2 ba1.9k sqft206 Cherokee Dr, Fairfield Bay, AR 72088For Sale

 MLS ID #26030714, Adam Treece, REMAX Ultimate. CARMLS
 - $325,0002 bd2 ba1.7k sqft122 Deer Run Trl, Fairfield Bay, AR 72088For Sale
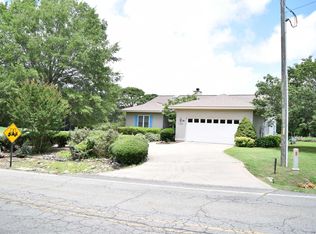 MLS ID #26022933, Jad D Dowdy, Goodwin & Herman Associates Branch of Arkansas Mountain Real Estate. CARMLS
 - $289,9003 bd3 ba1.8k sqft105 Crest Dr, Fairfield Bay, AR 72088For Sale
 MLS ID #26023861, Angela A Smith, Roberson Real Estate and Auctioneers, Inc.. CARMLS
 - $289,5002 bd2 ba1.9k sqft233 Rock Hill Rd, Fairfield Bay, AR 72088For Sale
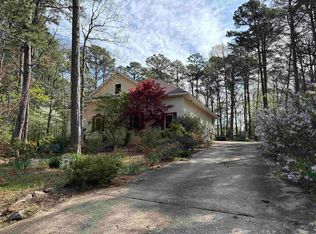 MLS ID #26008894, Fred Herman, Goodwin & Herman Associates Branch of Arkansas Mountain Real Estate. CARMLS
 - $295,0003 bd2 ba1.5k sqft115 Castle View Ct, Fairfield Bay, AR 72088For SaleMLS ID #26013438, Fred Herman, Goodwin & Herman Associates Branch of Arkansas Mountain Real Estate. CARMLS
- $369,0004 bd2 ba2.5k sqft112 Ridgeview Dr, Fairfield Bay, AR 72088For SaleMLS ID #26011163, Randall Nichols, Nichols Realty Express. CARMLS
- $320,0003 bd3 ba2.5k sqft236 Lake Dwellers Dr, Fairfield Bay, AR 72088For SaleMLS ID #25028244, Willena M Herman, Goodwin & Herman Associates Branch of Arkansas Mountain Real Estate. CARMLS
- $269,0003 bd4 ba2.1k sqft234 Pine Hill Rd, Fairfield Bay, AR 72088For SaleMLS ID #26024806, Adam Treece, REMAX Ultimate. CARMLS
- $314,5003 bd2 ba1.5k sqft459 Mountain Ranch Dr, Fairfield Bay, AR 72088For SaleMLS ID #25040947, Randall Nichols, Nichols Realty Express. CARMLS
- $398,5003 bd2 ba1.7k sqft106 Stafford Ct, Fairfield Bay, AR 72088For SaleMLS ID #26025939, Jacquelyn D Rohrer, Landry Greers Ferry Lake Realty. CARMLS
- $294,0003 bd2 ba2.1k sqft303 Timber Rd, Fairfield Bay, AR 72088For SaleMLS ID #26027888, Ruth Krotz, Goodwin & Herman Associates Branch of Arkansas Mountain Real Estate. CARMLS
- $299,9003 bd2 ba1.9k sqft120 Cedar Valley Rd, Fairfield Bay, AR 72088For SaleMLS ID #26016576, Sabena Yates, Carlton Lake Realty. CARMLS
- $394,9003 bd2 ba1.5k sqft142 Glenwood Dr, Fairfield Bay, AR 72088For SaleMLS ID #26009759, Lee Ann Thomas, Re/Max Edge Realty. CARMLS
- $324,9004 bd3 ba2.2k sqft660 Potters Point Rd, Greers Ferry, AR 72067For SaleMLS ID #26024099, Carrie L Moore, Arkansas Real Estate Solutions. CARMLS
- $189,9003 bd2 ba1.2k sqft317 Castle Ridge Hts, Fairfield Bay, AR 72088For SaleMLS ID #26025981, Randall Nichols, Nichols Realty Express. CARMLS
- $276,0003 bd2 ba2.3k sqft44 Tracy Ann Ter, Shirley, AR 72153For SaleMLS ID #26019013, Larry M Modak, Nichols Realty Express. CARMLS
- $173,9002 bd1 ba1.2k sqft106 Oak Park Ln, Fairfield Bay, AR 72088For SaleMLS ID #26019771, Connie Flowers, Preferred Realty. CARMLS
- $250,0003 bd2 ba2k sqft214 Greenwood Rd, Fairfield Bay, AR 72088For SaleMLS ID #26015774, Sandra Ballew, Exp Realty. CARMLS
- $170,0003 bd3 ba1.5k sqft601 Woodlawn Dr APT 11, Fairfield Bay, AR 72088For SaleMLS ID #26030379, Jad D Dowdy, Goodwin & Herman Associates Branch of Arkansas Mountain Real Estate. CARMLS
- $228,0003 bd2 ba1.6k sqft120 King Arthur Dr, Fairfield Bay, AR 72088For SaleMLS ID #26011199, Larry M Modak, Nichols Realty Express. CARMLS
