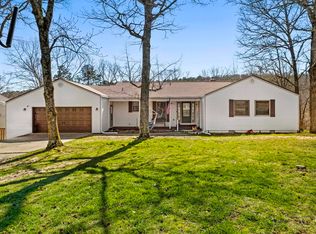
Welcome to 313 Snead Dr. in Fairfield Bay, perfectly positioned on the Indian Hills Golf Course halfway down the fairway of Hole #10! This beautifully remodeled 3 bedroom, 2 bath home offers incredible golf course views and direct backyard access for your golf cart, making it easy to pull straight in from the course. Over the past few years, this home has been completely updated with major improvements including a new HVAC system, mini-split unit, new roof, new windows, and a fully replaced electrical breaker box. Additional upgrades include fresh interior and exterior paint, new chain-link fencing, hardwood flooring in the living room and new carpet. Step inside to an open floor plan w/ vaulted ceilings and abundant natural light, creating a bright and welcoming atmosphere. Multiple sitting areas provide the perfect space to relax and enjoy the golf course views, while the spacious side deck offers plenty of room for entertaining. For added convenience, the washer, dryer, and refrigerator convey with the sale.This move-in-ready golf course home truly has it all; location, upgrades, & lifestyle. Most furniture conveys!!!
Active
$244,000
313 Snead Dr, Fairfield Bay, AR 72088
3beds
1,978sqft
:
Get pre-qualified$1,767/mo
Single Family Residence
Built in 1982
0.27 Acres Lot
$234,600 Zestimate®
$123/sqft
$219/mo HOA
What's special
Incredible golf course viewsNew chain-link fencingNew windowsSpacious side deckMultiple sitting areasMini-split unitAbundant natural light
- 181 days |
- 123 |
- 6 |
Zillow last checked:
Listing updated:
Listed by:
Ross Robinson 501-837-6177,
REMAX Ultimate 501-730-1958,
Megan Sorrels Robinson 501-730-5361,
REMAX Ultimate
Source: CARMLS,MLS#: 26003509
Facts & features
Interior
Bedrooms & bathrooms
- Bedrooms: 3
- Bathrooms: 2
- Full bathrooms: 2
Rooms
- Room types: Workshop/Craft
Dining room
- Features: Living/Dining Combo
Heating
- Electric, Ductless
Cooling
- Electric
Appliances
- Included: Free-Standing Range, Microwave, Electric Range, Dishwasher, Trash Compactor, Refrigerator, Plumbed For Ice Maker, Electric Water Heater
- Laundry: Electric Dryer Hookup
Features
- Walk-In Closet(s), Walk-in Shower, Kit Counter-Formica, 3 Bedrooms Same Level
- Flooring: Carpet, Wood, Tile
- Has fireplace: Yes
- Fireplace features: Insert, Gas Logs Present
Interior area
- Total structure area: 1,978
- Total interior livable area: 1,978 sqft
Property
Parking
- Total spaces: 3
- Parking features: Carport, Parking Pad, Three Car, Golf Cart Garage, Garage Faces Rear
- Has garage: Yes
- Has carport: Yes
Features
- Levels: One
- Stories: 1
- Patio & porch: Patio, Deck
- Exterior features: Storage, Rain Gutters, Shop, Dog Run
- Fencing: Partial,Chain Link
- Has view: Yes
- View description: Golf Course
- Frontage type: Golf Course
Lot
- Size: 0.27 Acres
- Dimensions: 86' x 140' x 85' x 140'
- Features: Level, Cleared, Subdivided, Common to Golf Course
Details
- Parcel number: 4300043240000
Construction
Type & style
- Home type: SingleFamily
- Architectural style: Traditional
- Property subtype: Single Family Residence
Materials
- Foundation: Slab/Crawl Combination
- Roof: Shingle
Condition
- New construction: No
- Year built: 1982
Utilities & green energy
- Electric: Electric-Co-op
- Gas: Gas-Propane/Butane
- Sewer: Public Sewer
- Water: Public
- Utilities for property: Gas-Propane/Butane
Community & HOA
Community
- Features: Pool, Tennis Court(s), Sauna, Playground, Clubhouse, Party Room, Picnic Area, Marina, Hot Tub, Golf, Fitness/Bike Trail
- Subdivision: INDIAN HILLS
HOA
- Has HOA: Yes
- HOA fee: $219 monthly
Location
- Region: Fairfield Bay
Financial & listing details
- Price per square foot: $123/sqft
- Tax assessed value: $161,950
- Annual tax amount: $983
- Date on market: 1/24/2026
- Listing terms: VA Loan,FHA,Conventional,Cash,USDA Loan
- Road surface type: Paved
Estimated market value
$234,600
$223,000 - $246,000
$1,545/mo
Price history
| Date | Event | Price |
|---|---|---|
| 2/27/2026 | Price change | $244,000-0.4%$123/sqft |
Source:  CARMLS #26003509 Report a problem CARMLS #26003509 Report a problem | ||
| 10/7/2025 | Price change | $245,000-3.9%$124/sqft |
Source: CARMLS #25028900 Report a problem | ||
| 6/28/2025 | Price change | $255,000-5.4%$129/sqft |
Source: CARMLS #25002544 Report a problem | ||
| 4/21/2025 | Price change | $269,500-5.3%$136/sqft |
Source: CARMLS #25002544 Report a problem | ||
| 1/21/2025 | Price change | $284,500+1.8%$144/sqft |
Source: CARMLS #25002544 Report a problem | ||
| 11/21/2024 | Price change | $279,500-3.5%$141/sqft |
Source: CARMLS #24019864 Report a problem | ||
| 6/26/2024 | Price change | $289,500-2.3%$146/sqft |
Source: CARMLS #24019864 Report a problem | ||
| 6/6/2024 | Listed for sale | $296,400+61.1%$150/sqft |
Source: CARMLS #24019864 Report a problem | ||
| 8/15/2022 | Sold | $184,000-1.6%$93/sqft |
Source: CARMLS #22019180 Report a problem | ||
| 8/15/2022 | Contingent | $187,000$95/sqft |
Source: CARMLS #22019180 Report a problem | ||
| 7/1/2022 | Price change | $187,000-1.6%$95/sqft |
Source: CARMLS #22019180 Report a problem | ||
| 6/9/2022 | Listed for sale | $190,000+61%$96/sqft |
Source: CARMLS #22019180 Report a problem | ||
| 10/21/2020 | Sold | $118,000-5.2%$60/sqft |
Source: CARMLS #20012748 Report a problem | ||
| 7/27/2020 | Price change | $124,500-4.2%$63/sqft |
Source: Goodwin & Herman Associates Real Estate #20012748 Report a problem | ||
| 6/11/2020 | Price change | $129,950-3.7%$66/sqft |
Source: Goodwin & Herman Associates Real Estate #20012748 Report a problem | ||
| 4/24/2020 | Listed for sale | $134,900+15.3%$68/sqft |
Source: Goodwin & Herman Associates Real Estate #20012748 Report a problem | ||
| 12/6/2017 | Listing removed | $750 |
Source: Goodwin & Herman Real Estate #17033839 Report a problem | ||
| 11/11/2017 | Listed for rent | $750 |
Source: Goodwin & Herman Real Estate #17033839 Report a problem | ||
| 10/20/2017 | Listing removed | $117,000$59/sqft |
Source: The Real Estate Center LLC #17012025 Report a problem | ||
| 4/21/2017 | Listed for sale | $117,000+3.1%$59/sqft |
Source: The Real Estate Center LLC #17012025 Report a problem | ||
| 12/1/2016 | Listing removed | $113,500$57/sqft |
Source: Goodwin & Herman Real Estate #16015889 Report a problem | ||
| 7/17/2016 | Price change | $113,500-3%$57/sqft |
Source: Goodwin & Herman Real Estate #16015889 Report a problem | ||
| 5/27/2016 | Price change | $117,000-14.6%$59/sqft |
Source: Goodwin & Herman Real Estate #16015889 Report a problem | ||
| 3/8/2016 | Price change | $137,000-6.8%$69/sqft |
Source: Tice Realty #15033606 Report a problem | ||
| 2/27/2016 | Price change | $147,000-1.3%$74/sqft |
Source: Tice Realty #15033606 Report a problem | ||
| 11/23/2015 | Listed for sale | $149,000$75/sqft |
Source: Tice Realty #15033606 Report a problem | ||
Public tax history
| Year | Property taxes | Tax assessment |
|---|---|---|
| 2025 | $385 -10.8% | $20,580 +5.6% |
| 2024 | $431 -14.8% | $19,480 |
| 2023 | $506 -9.1% | $19,480 |
| 2022 | $557 +0.1% | $19,480 |
| 2021 | $556 -0.1% | $19,480 |
| 2020 | $557 -40.6% | $19,480 -0.7% |
| 2019 | $937 | $19,610 |
| 2018 | $937 +0.8% | $19,610 |
| 2017 | $930 | $19,610 -10.9% |
| 2015 | -- | $22,020 |
| 2014 | -- | $22,020 |
| 2013 | -- | $22,020 |
| 2012 | -- | $22,020 |
| 2011 | -- | $22,020 +14.2% |
| 2010 | -- | $19,280 |
| 2009 | -- | -- |
Find assessor info on the county website
Monthly payment
Est. payment
Payment breakdown
Explore the cost of this home by adjusting the details. Changes won't be saved.Climate risks
Neighborhood: 72088
Nearby schools
GreatSchools rating
- 4/10Shirley Elementary SchoolGrades: K-6Distance: 4.4 mi
- 3/10Shirley High SchoolGrades: 7-12Distance: 4.3 mi
- $265,0004 bd3 ba1.7k sqft315 Snead Dr, Fairfield Bay, AR 72088Sold

- $2,000-- bd-- ba-- sqftSnead Dr, Fairfield bay, AR 72088Off Market
- $2,000-- bd-- ba-- sqftSnead Dr, Fairfield bay, AR 72088Off Market
- $2,000-- bd-- ba-- sqftSnead Dr, Fairfield bay, AR 72088Off Market
- $2,000-- bd-- ba-- sqftSnead Dr, Fairfield bay, AR 72088Off Market
- $8,000-- bd-- ba-- sqftSnead Dr, Fairfield bay, AR 72088Off Market
- $2,000-- bd-- ba-- sqftSnead Dr, Fairfield bay, AR 72088Off Market
- $2,000-- bd-- ba-- sqftSnead Dr, Fairfield bay, AR 72088Off Market
A local agent can set up tours, give advice and negotiate with sellers.
Similar homes
- $244,9003 bd2 ba1.8k sqft109 Crossbow Pl, Fairfield Bay, AR 72088For Sale
 MLS ID #26010335, Libby Utley, Re/Max Encore - NLR. CARMLS
 - $249,9003 bd2 ba1.6k sqft114 Edgemere Loop, Fairfield Bay, AR 72088For Sale
 MLS ID #26025970, Bobby Dwyer, Tannenbaum Properties. CARMLS
 - $279,0003 bd2 ba1.5k sqft106 Dahlia Cir, Fairfield Bay, AR 72088For Sale
 MLS ID #26026654, Tammy Landry, Landry Greers Ferry Lake Realty. CARMLS
 - $269,0003 bd4 ba2.1k sqft234 Pine Hill Rd, Fairfield Bay, AR 72088For Sale
 MLS ID #26024806, Adam Treece, REMAX Ultimate. CARMLS
 - $309,9003 bd2 ba2.2k sqft233 Snead Dr, Fairfield Bay, AR 72088For SaleMLS ID #26014364, Tammy Landry, Landry Greers Ferry Lake Realty. CARMLS
- $269,9003 bd3 ba2.5k sqft240 Pine Knot Rd, Fairfield Bay, AR 72088For SaleMLS ID #26011032, Tammy Landry, Landry Greers Ferry Lake Realty. CARMLS
- $325,0003 bd2 ba1.7k sqft201 E Blue Ridge Ter, Fairfield Bay, AR 72088For SaleMLS ID #26021743, Tammy Landry, Landry Greers Ferry Lake Realty. CARMLS
- $289,9004 bd3 ba2.3k sqft107 Crossbow Pl, Fairfield Bay, AR 72088For SaleMLS ID #26009448, Tammy Landry, Landry Greers Ferry Lake Realty. CARMLS
- $274,5003 bd2 ba1.9k sqft443 Mountain Ranch Dr, Fairfield Bay, AR 72088For SaleMLS ID #26026687, Tammy Landry, Landry Greers Ferry Lake Realty. CARMLS
- $250,0003 bd2 ba2k sqft214 Greenwood Rd, Fairfield Bay, AR 72088For SaleMLS ID #26015774, Sandra Ballew, Exp Realty. CARMLS
- $208,0002 bd2 ba1.5k sqft318 Castle Ridge Hts, Fairfield Bay, AR 72088For SaleMLS ID #26009189, Susan R Hyman, Landry Greers Ferry Lake Realty. CARMLS
- $249,9003 bd2 ba1.5k sqft601 Woodlawn Dr APT 28, Fairfield Bay, AR 72088For SaleMLS ID #26019884, Tammy Landry, Landry Greers Ferry Lake Realty. CARMLS
- $164,9002 bd2 ba1.1k sqft234 Snead Dr, Fairfield Bay, AR 72088For SaleMLS ID #26005417, Tammy Landry, Landry Greers Ferry Lake Realty. CARMLS
- $289,9002 bd3 ba2.3k sqft235 Robinhood Trl, Fairfield Bay, AR 72088For SaleMLS ID #26017045, Tammy Landry, Landry Greers Ferry Lake Realty. CARMLS
- $189,9003 bd2 ba1.2k sqft317 Castle Ridge Hts, Fairfield Bay, AR 72088For SaleMLS ID #26025981, Randall Nichols, Nichols Realty Express. CARMLS
- $349,0003 bd3 ba2.5k sqft305 Snead Dr, Fairfield Bay, AR 72088For SaleMLS ID #25019124, Jacquelyn D Rohrer, Landry Greers Ferry Lake Realty. CARMLS
- $159,0002 bd2 ba1.3k sqft232 Snead Dr, Fairfield Bay, AR 72088For SaleMLS ID #26027008, Tammy Landry, Landry Greers Ferry Lake Realty. CARMLS
- $224,9003 bd1 ba1.3k sqft190 Hill Creek Rd, Edgemont, AR 72044For SaleMLS ID #26029530, Rachel Mitchum, Mitchum Properties. CARMLS
- $149,9002 bd2 ba1.1k sqft224 Pine Knot Rd, Fairfield Bay, AR 72088For SaleMLS ID #26029277, Tammy Landry, Landry Greers Ferry Lake Realty. CARMLS
- $134,9003 bd2 ba1.2k sqft173 Pine Knot Rd, Fairfield Bay, AR 72088For SaleMLS ID #26025946, Cassie J Nanny, MVP Real Estate. CARMLS
