Welcome to your peaceful retreat in beautiful Fairfield Bay! Nestled among the trees on a quiet street, this beautifully updated home sits on over an acre and offers privacy with easy access to outdoor recreation—just minutes from Tee Pee boat launch and Greers Ferry Lake. Inside, you’ll find tasteful updates including granite countertops, newer appliances, high-end refrigerator, updated flooring, and refreshed bathrooms. The spacious layout features large walk-in closets, a cozy stone fireplace, and a heated and cooled sunroom overlooking the wooded backdrop. Enjoy outdoor living with a screened-in porch, perfect for entertaining. A fenced area is ideal for pets, plus a storage building adds convenience. With a new roof in 2022 and numerous updates throughout, including a new insulated garage overhead door. This move-in-ready home is perfect as a full-time residence or weekend getaway in one of Arkansas’s premier lake communities. Residents enjoy golf, hiking, biking trails, atv/utv trails, marina access, and resort-style amenities Fairfield Bay is known for, making this a true escape with everyday comfort. Option to purchase some furnishings. See Agent remarks for updates.
Active
Price cut: $10K (6/9)
$289,900
235 Robinhood Trl, Fairfield Bay, AR 72088
2beds
2,376sqft
:
Get pre-qualified$2,039/mo
Single Family Residence
Built in 1980
1.03 Acres Lot
$277,100 Zestimate®
$122/sqft
$219/mo HOA
What's special
Cozy stone fireplaceNestled among the treesQuiet streetSpacious layoutLarge walk-in closetsUpdated flooringStorage building adds convenience
- 89 days |
- 245 |
- 16 |
Zillow last checked:
Listing updated:
Listed by:
Tammy Landry 501-412-0182,
Landry Greers Ferry Lake Realty 501-884-4663
Source: CARMLS,MLS#: 26017045
Facts & features
Interior
Bedrooms & bathrooms
- Bedrooms: 2
- Bathrooms: 3
- Full bathrooms: 2
- 1/2 bathrooms: 1
Rooms
- Room types: Sun Room
Dining room
- Features: Living/Dining Combo, Breakfast Bar
Heating
- Electric, Heat Pump
Cooling
- Electric
Appliances
- Included: Electric Range, Dishwasher, Refrigerator, Plumbed For Ice Maker, Oven, Electric Water Heater
- Laundry: Washer Hookup, Electric Dryer Hookup, Laundry Room
Features
- Wet Bar, Walk-In Closet(s), Ceiling Fan(s), Walk-in Shower, Breakfast Bar, Granite Counters, Pantry, Sheet Rock, Sheet Rock Ceiling, 2 Bedrooms Same Level
- Flooring: Carpet, Tile, Laminate
- Doors: Insulated Doors
- Windows: Window Treatments, Insulated Windows
- Basement: None
- Has fireplace: Yes
- Fireplace features: Woodburning-Site-Built
Interior area
- Total structure area: 2,376
- Total interior livable area: 2,376 sqft
Video & virtual tour
Property
Parking
- Total spaces: 1
- Parking features: Garage, Parking Pad, One Car, Garage Door Opener
- Has garage: Yes
Features
- Levels: One
- Stories: 1
- Patio & porch: Screened
- Exterior features: Storage, Rain Gutters
- Fencing: Partial,Chain Link
- Waterfront features: Lake
- Body of water: Lake: Greers Ferry
Lot
- Size: 1.03 Acres
- Features: Level, Wooded, Cleared, Subdivided, River/Lake Area
Details
- Parcel number: 4400071320000
Construction
Type & style
- Home type: SingleFamily
- Architectural style: Ranch
- Property subtype: Single Family Residence
Materials
- Wood Siding
- Foundation: Crawl Space
- Roof: Shingle
Condition
- New construction: No
- Year built: 1980
Utilities & green energy
- Electric: Electric-Co-op
- Sewer: Public Sewer
- Water: Public
Green energy
- Energy efficient items: Doors
Community & HOA
Community
- Features: Pool, Tennis Court(s), Sauna, Playground, Clubhouse, Picnic Area, Mandatory Fee, Marina, Hot Tub, Golf, Fitness/Bike Trail
- Subdivision: Lakewood
HOA
- Has HOA: Yes
- Services included: Water/Sewer, Trash, Private Roads
- HOA fee: $219 monthly
Location
- Region: Fairfield Bay
Financial & listing details
- Price per square foot: $122/sqft
- Tax assessed value: $199,550
- Annual tax amount: $1,194
- Date on market: 4/29/2026
- Listing terms: VA Loan,FHA,Conventional,Cash
- Road surface type: Paved
Estimated market value
$277,100
$263,000 - $291,000
$1,768/mo
Price history
| Date | Event | Price |
|---|---|---|
| 6/9/2026 | Price change | $289,900-3.3%$122/sqft |
Source:  CARMLS #26017045 Report a problem CARMLS #26017045 Report a problem | ||
| 4/29/2026 | Listed for sale | $299,900+20%$126/sqft |
Source: CARMLS #26017045 Report a problem | ||
| 9/20/2022 | Sold | $250,000-10.7%$105/sqft |
Source: CARMLS #22026482 Report a problem | ||
| 8/3/2022 | Listed for sale | $279,900+146.9%$118/sqft |
Source: CARMLS #22026482 Report a problem | ||
| 5/7/2012 | Sold | $113,365$48/sqft |
Source: Agent Provided Report a problem | ||
Public tax history
| Year | Property taxes | Tax assessment |
|---|---|---|
| 2025 | $1,194 +10% | $24,980 +10% |
| 2024 | $1,086 | $22,710 |
| 2023 | $1,086 -0.1% | $22,710 |
| 2022 | $1,086 +0.1% | $22,710 |
| 2021 | $1,086 0% | $22,710 |
| 2020 | $1,086 +18.8% | $22,710 +6.2% |
| 2019 | $914 | $21,390 |
| 2018 | $914 +10.9% | $21,390 |
| 2017 | $824 | $21,390 +23.1% |
| 2015 | -- | $17,380 |
| 2014 | -- | $17,380 |
| 2013 | -- | $17,380 |
| 2012 | -- | $17,380 |
| 2011 | -- | $17,380 |
| 2010 | -- | $17,380 |
| 2009 | -- | -- |
Find assessor info on the county website
Monthly payment
Est. payment
Payment breakdown
Explore the cost of this home by adjusting the details. Changes won't be saved.Climate risks
Neighborhood: 72088
Nearby schools
GreatSchools rating
- 4/10Shirley Elementary SchoolGrades: K-6Distance: 5.9 mi
- 3/10Shirley High SchoolGrades: 7-12Distance: 5.9 mi
- $150,5002 bd2 ba1.4k sqft204 Robinhood, Fairfield Bay, AR 72088Off Market
- $106,700-- bd1 ba999 sqft463 Timber Rd, Fairfield Bay, AR 72088Off Market
- $167,000-- bd2 ba1.6k sqft461 Timber Rd, Fairfield Bay, AR 72088Off Market
- $5,0000.25 AcresWigwam Trl, Trail, AR 72088Off Market
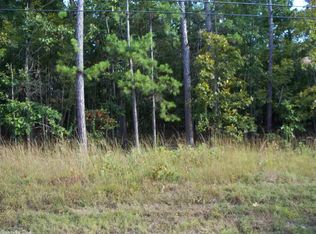
- $5,000-- bd-- ba-- sqftWigwam Trl, Fairfield bay, AR 72088Off Market
- $5,000-- bd-- ba-- sqftWigwam Trl, Trail, AR 72088Off Market
- $5,000-- bd-- ba-- sqftWigwam Trl, Trail, AR 72088Off Market
- $5,000-- bd-- ba-- sqftWigwam Trl, Trail, AR 72088Off Market
A local agent can set up tours, give advice and negotiate with sellers.
Similar homes
- $294,9004 bd3 ba3.1k sqft107 Hillside Dr, Fairfield Bay, AR 72088For Sale
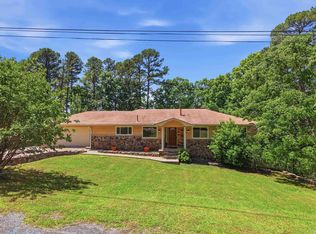
 MLS ID #26018718, Tammy Landry, Landry Greers Ferry Lake Realty. CARMLS
 - $279,0003 bd2 ba1.5k sqft106 Dahlia Cir, Fairfield Bay, AR 72088For Sale
 MLS ID #26026654, Tammy Landry, Landry Greers Ferry Lake Realty. CARMLS
 - $299,9003 bd2 ba1.9k sqft120 Cedar Valley Rd, Fairfield Bay, AR 72088For Sale
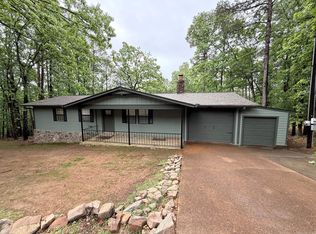 MLS ID #26016576, Sabena Yates, Carlton Lake Realty. CARMLS
 - $314,9005 bd3 ba3.2k sqft110 Cliff Ct, Fairfield Bay, AR 72088For Sale
 MLS ID #26010683, Tammy Landry, Landry Greers Ferry Lake Realty. CARMLS
 - $289,9004 bd3 ba2.3k sqft107 Crossbow Pl, Fairfield Bay, AR 72088For SaleMLS ID #26009448, Tammy Landry, Landry Greers Ferry Lake Realty. CARMLS
- $299,9003 bd3 ba2.9k sqft215 Pine Hill Rd, Fairfield Bay, AR 72088For SaleMLS ID #26023806, Tammy Hotze Simmons, Landry Greers Ferry Lake Realty. CARMLS
- $274,5003 bd2 ba1.9k sqft443 Mountain Ranch Dr, Fairfield Bay, AR 72088For SaleMLS ID #26026687, Tammy Landry, Landry Greers Ferry Lake Realty. CARMLS
- $309,9003 bd2 ba2.2k sqft233 Snead Dr, Fairfield Bay, AR 72088For SaleMLS ID #26014364, Tammy Landry, Landry Greers Ferry Lake Realty. CARMLS
- $250,0003 bd2 ba2k sqft214 Greenwood Rd, Fairfield Bay, AR 72088For SaleMLS ID #26015774, Sandra Ballew, Exp Realty. CARMLS
- $269,9003 bd3 ba2.5k sqft240 Pine Knot Rd, Fairfield Bay, AR 72088For SaleMLS ID #26011032, Tammy Landry, Landry Greers Ferry Lake Realty. CARMLS
- $325,0003 bd2 ba1.7k sqft201 E Blue Ridge Ter, Fairfield Bay, AR 72088For SaleMLS ID #26021743, Tammy Landry, Landry Greers Ferry Lake Realty. CARMLS
- $379,9002 bd2 ba1.4k sqft244 Lynn Creek Dr, Fairfield Bay, AR 72088For SaleMLS ID #26009249, Tammy Landry, Landry Greers Ferry Lake Realty. CARMLS
- $359,0004 bd3 ba3.1k sqft842 Dave Creek Pkwy, Fairfield Bay, AR 72088For SaleMLS ID #26010781, Tammy Landry, Landry Greers Ferry Lake Realty. CARMLS
- $299,0003 bd2 ba1.2k sqft135 Jay Tee Ln, Fairfield Bay, AR 72088For SaleMLS ID #26008815, Dan L Nunley, Nunley Realty Inc.. CARMLS
- $249,9003 bd2 ba1.6k sqft114 Edgemere Loop, Fairfield Bay, AR 72088For SaleMLS ID #26025970, Bobby Dwyer, Tannenbaum Properties. CARMLS
- $244,9003 bd2 ba1.8k sqft109 Crossbow Pl, Fairfield Bay, AR 72088For SaleMLS ID #26010335, Libby Utley, Re/Max Encore - NLR. CARMLS
- $368,0003 bd2 ba1.9k sqft315 Mountain Ranch Dr, Fairfield Bay, AR 72088For SaleMLS ID #26012607, Amber S Wilson, Donham Realty. CARMLS
- $244,0003 bd2 ba1.9k sqft313 Snead Dr, Fairfield Bay, AR 72088For SaleMLS ID #26003509, Ross Robinson, REMAX Ultimate. CARMLS
- $314,5003 bd2 ba1.8k sqft130 Church Camp Rd, Higden, AR 72067For SaleMLS ID #26025241, Tammy Landry, Landry Greers Ferry Lake Realty. CARMLS
- $349,0003 bd3 ba2.5k sqft305 Snead Dr, Fairfield Bay, AR 72088For SaleMLS ID #25019124, Jacquelyn D Rohrer, Landry Greers Ferry Lake Realty. CARMLS
