Tucked away on a quiet street just a short drive to Fairfield Bay Marina, this beautifully updated home offers the perfect blend of comfort, charm, and peaceful natural surroundings. Start your mornings with coffee on the spacious front porch and end your evenings on the covered back deck overlooking serene woods and a small wet-weather creek. Inside, the home feels bright, open, and welcoming with fresh paint, updated appliances, and beautifully renovated bathrooms. The spacious primary bedroom provides a relaxing private retreat and features a cedar-lined walk-in closet. The lower level offers a spacious den ideal for a second living area, game room, or guest space, along with a utility room and abundant storage. A whole house generator, new water heater, and new heat and air unit add value and peace of mind. Whether you are searching for a full-time residence, weekend getaway, or investment opportunity, you’ll love being near ATV and UTV trails, scenic hiking trails, golf courses, Fairfield Bay Marina, and the beauty of pristine Greers Ferry Lake. There is a work shop storage area for all of your lake toys or utv/atv.
Active
$299,900
110 Cliff Ct, Fairfield Bay, AR 72088
5beds
3,200sqft
Single Family Residence
Built in 1974
0.75 Acres Lot
$284,700 Zestimate®
$94/sqft
$113/mo HOA
What's special
Utility roomAbundant storageCedar-lined walk-in closetBeautifully renovated bathroomsUpdated appliancesFresh paintSpacious front porch
- 24 days
- 331
- 17
Likely to sell faster than
Zillow last checked:
Listing updated:
Listed by:
Tammy Landry 501-412-0182,
Landry Greers Ferry Lake Realty 501-884-4663
Source: CARMLS,MLS#: 26038385
Facts & features
Interior
Bedrooms & bathrooms
- Bedrooms: 5
- Bathrooms: 3
- Full bathrooms: 3
Rooms
- Room types: Workshop/Craft
Dining room
- Features: Kitchen/Dining Combo, Living/Dining Combo
Heating
- Electric
Cooling
- Electric
Appliances
- Included: Free-Standing Range, Microwave, Electric Range, Dishwasher, Refrigerator, Plumbed For Ice Maker, Electric Water Heater
- Laundry: Washer Hookup, Electric Dryer Hookup, Laundry Room
Features
- Walk-In Closet(s), Ceiling Fan(s), Walk-in Shower, Kit Counter-Formica, Sheet Rock, Paneling, Sheet Rock Ceiling, Primary Bedroom/Main Lv, Guest Bedroom/Main Lv, 4 Bedrooms Same Level
- Flooring: Carpet, Tile, Luxury Vinyl
- Doors: Insulated Doors
- Windows: Window Treatments, Insulated Windows
- Basement: Full,Finished,Interior Entry,Walk-Out Access,Heated,Cooled
- Has fireplace: No
- Fireplace features: None
Interior area
- Total structure area: 3,200
- Total interior livable area: 3,200 sqft
Video & virtual tour
Property
Parking
- Total spaces: 4
- Parking features: Parking Pad, Four Car or More
Features
- Levels: Two
- Patio & porch: Deck
- Waterfront features: Creek, Lake
- Body of water: Lake: Greers Ferry
Lot
- Size: 0.75 Acres
- Features: Sloped, Wooded, Subdivided, Sloped Down
Details
- Parcel number: 4350011960000
Construction
Type & style
- Home type: SingleFamily
- Architectural style: Ranch
- Property subtype: Single Family Residence
Materials
- Metal/Vinyl Siding
- Foundation: Slab
- Roof: Metal
Condition
- New construction: No
- Year built: 1974
Utilities & green energy
- Electric: Electric-Co-op
- Gas: Gas-Propane/Butane
- Sewer: Public Sewer
- Water: Public
- Utilities for property: Gas-Propane/Butane
Green energy
- Energy efficient items: Doors
Community & HOA
Community
- Features: Pool, Tennis Court(s), Sauna, Playground, Clubhouse, Picnic Area, Marina, Hot Tub, Golf, Fitness/Bike Trail
- Subdivision: Lake View
HOA
- Has HOA: Yes
- Services included: Water/Sewer, Trash, Private Roads
- HOA fee: $113 monthly
Location
- Region: Fairfield Bay
Financial & listing details
- Price per square foot: $94/sqft
- Tax assessed value: $243,900
- Annual tax amount: $1,424
- Date on market: 9/21/2026
- Listing terms: VA Loan,FHA,Conventional,Cash
- Road surface type: Paved
Estimated market value
$284,700
$270,000 - $299,000
$2,223/mo
Price history
| Date | Event | Price |
|---|---|---|
| 9/21/2026 | Listed for sale | $299,900-4.8%$94/sqft |
Source:  CARMLS #26038385 Report a problem CARMLS #26038385 Report a problem | ||
| 9/19/2026 | Listing removed | $314,900$98/sqft |
Source: CARMLS #26010683 Report a problem | ||
| 5/15/2026 | Price change | $314,900-4.3%$98/sqft |
Source: CARMLS #26010683 Report a problem | ||
| 3/20/2026 | Listed for sale | $329,000+34.8%$103/sqft |
Source: CARMLS #26010683 Report a problem | ||
| 10/14/2023 | Listing removed | -- |
Source: CARMLS #21022265 Report a problem | ||
| 10/13/2021 | Sold | $244,000$76/sqft |
Source: CARMLS #21022265 Report a problem | ||
| 10/2/2021 | Contingent | $244,000$76/sqft |
Source: CARMLS #21022265 Report a problem | ||
| 7/14/2021 | Listed for sale | $244,000$76/sqft |
Source: CARMLS #21022265 Report a problem | ||
| 7/14/2021 | Listing removed | $244,000$76/sqft |
Source: CARMLS #21001172 Report a problem | ||
| 4/21/2021 | Price change | $244,000-2%$76/sqft |
Source: CARMLS #21001172 Report a problem | ||
| 1/13/2021 | Listed for sale | $249,000-4.2%$78/sqft |
Source: CARMLS #21001172 Report a problem | ||
| 12/4/2020 | Listing removed | $259,900$81/sqft |
Source: The Real Estate Center LLC #20020317 Report a problem | ||
| 7/20/2020 | Listed for sale | $259,900+192%$81/sqft |
Source: The Real Estate Center LLC #20020317 Report a problem | ||
| 11/1/2006 | Sold | $89,000$28/sqft |
Source: Public Record Report a problem | ||
Public tax history
| Year | Property taxes | Tax assessment |
|---|---|---|
| 2025 | $1,424 +10% | $29,800 +10% |
| 2024 | $1,295 | $27,090 |
| 2023 | $1,295 0% | $27,090 |
| 2022 | $1,296 +105.5% | $27,090 +28.9% |
| 2021 | $630 +0.1% | $21,020 -22.4% |
| 2020 | $630 -37.3% | $27,090 +19.2% |
| 2019 | $1,005 | $22,720 |
| 2018 | $1,005 +0.8% | $22,720 |
| 2017 | $996 | $22,720 +8.1% |
| 2015 | -- | $21,020 |
| 2014 | -- | $21,020 +10.5% |
| 2013 | -- | $19,020 |
| 2012 | -- | $19,020 |
| 2011 | -- | $19,020 |
| 2010 | -- | $19,020 |
| 2009 | -- | -- |
Find assessor info on the county website
Monthly payment
Est. payment
Payment breakdown
Explore the cost of this home by adjusting the details. Changes won't be saved.Climate risks
Neighborhood: 72088
Similar homes
- $294,9004 bd3 ba3.1k sqft107 Hillside Dr, Fairfield Bay, AR 72088For Sale
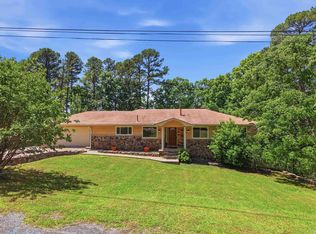
 MLS ID #26018718, Tammy Landry, Landry Greers Ferry Lake Realty. CARMLS
 - $275,0003 bd2 ba1.8k sqft214 Lakeside Dr, Fairfield Bay, AR 72088For Sale
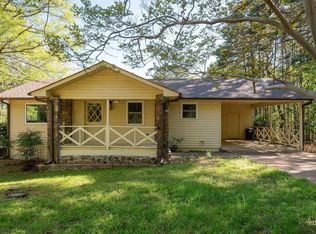 MLS ID #26037133, Emily Walter, REMAX Ultimate. CARMLS
 - $269,9004 bd3 ba2.3k sqft107 Crossbow Pl, Fairfield Bay, AR 72088For Sale
 MLS ID #26039181, Tammy Landry, Landry Greers Ferry Lake Realty. CARMLS
 - $359,0004 bd3 ba3.1k sqft842 Dave Creek Pkwy, Fairfield Bay, AR 72088For Sale
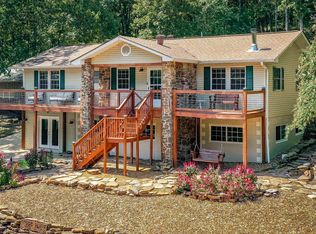 MLS ID #26038344, Tammy Landry, Landry Greers Ferry Lake Realty. CARMLS
 - $315,0003 bd2 ba1.6k sqft211 Chelsea Dr, Fairfield Bay, AR 72088For SaleMLS ID #26032724, Tammy Landry, Landry Greers Ferry Lake Realty. CARMLS
- $260,0002 bd3 ba2.3k sqft235 Robinhood Trl, Fairfield Bay, AR 72088For SaleMLS ID #26017045, Tammy Landry, Landry Greers Ferry Lake Realty. CARMLS
- $230,0004 bd3 ba2.3k sqft213 Pine Knot Rd, Fairfield Bay, AR 72088For SaleMLS ID #26041218, Savannah White, Nichols Realty Express. CARMLS
- $289,0003 bd2 ba1.9k sqft120 Cedar Valley Rd, Fairfield Bay, AR 72088For SaleMLS ID #26016576, Sabena Yates, Carlton Lake Realty. CARMLS
- $294,9003 bd3 ba2.9k sqft215 Pine Hill Rd, Fairfield Bay, AR 72088For SaleMLS ID #26023806, Tammy Hotze Simmons, Landry Greers Ferry Lake Realty. CARMLS
- $269,9003 bd2 ba1.9k sqft443 Mountain Ranch Dr, Fairfield Bay, AR 72088For SaleMLS ID #26040100, Tammy Landry, Landry Greers Ferry Lake Realty. CARMLS
- $320,0003 bd3 ba2.5k sqft236 Lake Dwellers Dr, Fairfield Bay, AR 72088For SaleMLS ID #25028244, Willena M Herman, Goodwin & Herman Associates Branch of Arkansas Mountain Real Estate. CARMLS
- $259,9003 bd3 ba2.5k sqft240 Pine Knot Rd, Fairfield Bay, AR 72088For SaleMLS ID #26038972, Tammy Landry, Landry Greers Ferry Lake Realty. CARMLS
- $395,0004 bd3 ba2.8k sqft133 Chelsea Ct, Fairfield Bay, AR 72088For SaleMLS ID #26037880, Tammy Landry, Landry Greers Ferry Lake Realty. CARMLS
- $298,0003 bd2 ba1.7k sqft201 E Blue Ridge Ter, Fairfield Bay, AR 72088For SaleMLS ID #26021743, Tammy Landry, Landry Greers Ferry Lake Realty. CARMLS
- $325,0003 bd2 ba1.8k sqft108 Castle Arms Pl, Fairfield Bay, AR 72088For SaleMLS ID #26030072, Tammy Landry, Landry Greers Ferry Lake Realty. CARMLS
- $299,9004 bd3 ba2.2k sqft660 Potters Point Rd, Greers Ferry, AR 72067For SaleMLS ID #26024099, Carrie L Moore, Arkansas Real Estate Solutions. CARMLS
- $275,0004 bd3 ba2.1k sqft103 Blue Ridge Ct, Fairfield Bay, AR 72088For SaleMLS ID #26031770, Adam Treece, REMAX Ultimate. CARMLS
- $299,9003 bd2 ba2.2k sqft601 Woodlawn Dr APT 20, Fairfield Bay, AR 72088For SaleMLS ID #26038010, Tammy Landry, Landry Greers Ferry Lake Realty. CARMLS
- $230,0003 bd2 ba2k sqft214 Greenwood Rd, Fairfield Bay, AR 72088For SaleMLS ID #26015774, Sandra Ballew, Exp Realty. CARMLS
- $279,9003 bd2 ba1.6k sqft117 Tanglewood Cir, Fairfield Bay, AR 72088For SaleMLS ID #26031931, Randall Nichols, Nichols Realty Express. CARMLS
