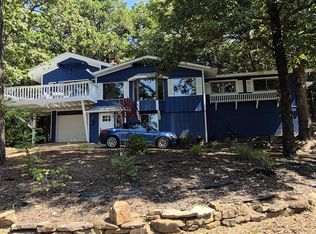
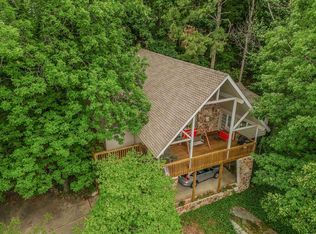
Check out this adorable fully FURNISHED lake house with a LakeView and an additional lot! Located less than one mile from Fairfield Bay Marina. An airy floor plan that seamlessly connects the living, dining, kitchen and spacious sunroom, making it perfect for entertaining. Enjoy a partial lake view from the upper or lower decks. Outdoor fire pit perfect to savor lake life. Bonus room downstairs that could be used as an additional bedroom or storage! Fairfield Bay provides 3 swimming pools, golf courses, tennis, bowling and countless ATV trails! Primary bedroom offers on ensuite bathroom with his and hers closets. Also included with this home is and adjacent parcel on Lakeside Road to ensure even more privacy! Brand new roof, new deck, new fieldstone, new water service and new exterior paint! This home has everything you need for your Happy Place! Call Today!
Active
Price cut: $10.9K (8/11)
$289,000
120 Cedar Valley Rd, Fairfield Bay, AR 72088
3beds
1,904sqft
Single Family Residence
Built in 1974
0.29 Acres Lot
$-- Zestimate®
$152/sqft
$216/mo HOA
What's special
New fieldstoneBonus room downstairsAdditional lotNew exterior paintBrand new roofNew deck
- 140 days
- 141
- 6
Zillow last checked:
Listing updated:
Listed by:
Sabena Yates 901-569-2675,
Carlton Lake Realty 501-206-7252
Source: CARMLS,MLS#: 26016576
Facts & features
Interior
Bedrooms & bathrooms
- Bedrooms: 3
- Bathrooms: 2
- Full bathrooms: 2
Rooms
- Room types: Formal Living Room, Den/Family Room, Office/Study, Sun Room, Basement
Dining room
- Features: Separate Dining Room, Eat-in Kitchen, Kitchen/Dining Combo, Living/Dining Combo, Breakfast Bar, Kitchen/Den
Heating
- Electric
Cooling
- Electric
Appliances
- Included: Free-Standing Range, Microwave, Electric Range, Dishwasher, Refrigerator, Plumbed For Ice Maker, Washer, Dryer, Electric Water Heater
- Laundry: Washer Hookup, Electric Dryer Hookup, Laundry Room
Features
- Built-in Features, Ceiling Fan(s), Walk-in Shower, Kit Counter-Formica, Sheet Rock, Paneling, Primary Bedroom/Main Lv, Guest Bedroom/Main Lv, Primary Bedroom Apart, 2 Bedrooms Same Level
- Flooring: Carpet, Tile, Laminate
- Doors: Insulated Doors
- Windows: Insulated Windows
- Basement: Finished,Heated,Cooled
- Has fireplace: Yes
- Fireplace features: Woodburning-Site-Built
- Furnished: Yes
Interior area
- Total structure area: 1,904
- Total interior livable area: 1,904 sqft
Property
Parking
- Total spaces: 4
- Parking features: Garage, Parking Pad, Garage Door Opener, Four Car or More, Golf Cart Garage, Garage Faces Rear
- Has garage: Yes
Features
- Levels: Two,Multi/Split
- Patio & porch: Patio, Deck
- Exterior features: Rain Gutters
- Has view: Yes
- View description: Lake
- Has water view: Yes
- Water view: Lake
Lot
- Size: 0.29 Acres
- Dimensions: 64' x 156' x 97' x 153
- Features: Sloped, Subdivided, River/Lake Area, Common to Golf Course, Common to Lake
Details
- Parcel number: 435050200000/4350015860000
- Other equipment: Satellite Dish
Construction
Type & style
- Home type: SingleFamily
- Architectural style: Ranch
- Property subtype: Single Family Residence
Materials
- Foundation: Crawl Space
- Roof: Shingle
Condition
- New construction: No
- Year built: 1974
Utilities & green energy
- Electric: Electric-Co-op
- Gas: Gas-Propane/Butane
- Sewer: Public Sewer
- Utilities for property: Gas-Propane/Butane
Green energy
- Energy efficient items: Doors, Ridge Vents/Caps
Community & HOA
Community
- Features: Pool, Tennis Court(s), Sauna, Playground, Picnic Area, Marina, Hot Tub, Golf, Fitness/Bike Trail
- Security: Smoke Detector(s), Video Surveillance
- Subdivision: Lakevievv
HOA
- Has HOA: Yes
- HOA fee: $216 monthly
Location
- Region: Fairfield Bay
Financial & listing details
- Price per square foot: $152/sqft
- Tax assessed value: $196,600
- Annual tax amount: $747
- Date on market: 4/24/2026
- Listing terms: VA Loan,FHA,Conventional,Cash
- Road surface type: Paved
Estimated market value
Not available
Estimated sales range
Not available
$1,398/mo
Price history
| Date | Event | Price |
|---|---|---|
| 8/11/2026 | Price change | $289,000-3.6%$152/sqft |
Source:  CARMLS #26016576 Report a problem CARMLS #26016576 Report a problem | ||
| 4/24/2026 | Listed for sale | $299,900+11.5%$158/sqft |
Source: CARMLS #26016576 Report a problem | ||
| 9/23/2025 | Listing removed | $269,000$141/sqft |
Source: CARMLS #25011099 Report a problem | ||
| 3/22/2025 | Listed for sale | $269,000+79.3%$141/sqft |
Source: CARMLS #25011099 Report a problem | ||
| 6/24/2021 | Sold | $150,000-6.3%$79/sqft |
Source: CARMLS #21002280 Report a problem | ||
| 1/24/2021 | Listed for sale | $160,000$84/sqft |
Source: CARMLS #21002280 Report a problem | ||
Public tax history
| Year | Property taxes | Tax assessment |
|---|---|---|
| 2025 | $822 +10% | $17,200 +10% |
| 2024 | $748 | $15,640 |
| 2023 | $748 | $15,640 +0.9% |
| 2022 | $748 +0.9% | $15,500 |
| 2021 | $741 +9.1% | $15,500 -0.9% |
| 2020 | $679 +10% | $15,640 +21.1% |
| 2019 | $618 | $12,920 |
| 2018 | $618 +0.8% | $12,920 |
| 2017 | $612 | $12,920 -7.1% |
| 2015 | -- | $13,910 |
| 2014 | -- | $13,910 |
| 2013 | -- | $13,910 |
| 2012 | -- | $13,910 +3.2% |
| 2011 | -- | $13,480 +10% |
| 2010 | -- | $12,250 |
| 2009 | -- | -- |
Find assessor info on the county website
Monthly payment
Est. payment
Payment breakdown
Explore the cost of this home by adjusting the details. Changes won't be saved.Climate risks
Neighborhood: 72088
- $247,3003 bd2 ba1.5k sqft118 Cedar Valley Rd, Fairfield Bay, AR 72088Off Market
- $--9,963 sqftCedar Valley Rd #20, Fairfield Bay, AR 72088Off Market

- $148,700-- bd1 ba1.6k sqft123 Cedar Valley Rd, Fairfield Bay, AR 72088Off Market
- $163,7002 bd2 ba1.6k sqft119 Cedar Valley Rd, Fairfield Bay, AR 72088Off Market

Similar homes
- $294,0003 bd2 ba2.1k sqft303 Timber Rd, Fairfield Bay, AR 72088For Sale
 MLS ID #26027888, Ruth Krotz, Goodwin & Herman Associates Branch of Arkansas Mountain Real Estate. CARMLS
 - $230,0003 bd2 ba2k sqft214 Greenwood Rd, Fairfield Bay, AR 72088For Sale
 MLS ID #26015774, Sandra Ballew, Exp Realty. CARMLS
 - $320,0003 bd3 ba2.5k sqft236 Lake Dwellers Dr, Fairfield Bay, AR 72088For Sale
 MLS ID #25028244, Willena M Herman, Goodwin & Herman Associates Branch of Arkansas Mountain Real Estate. CARMLS
 - $289,9003 bd3 ba1.8k sqft105 Crest Dr, Fairfield Bay, AR 72088For Sale
 MLS ID #26023861, Angela A Smith, Roberson Real Estate and Auctioneers, Inc.. CARMLS
 - $269,0003 bd4 ba2.1k sqft234 Pine Hill Rd, Fairfield Bay, AR 72088For SaleMLS ID #26024806, Adam Treece, REMAX Ultimate. CARMLS
- $315,0003 bd2 ba1.6k sqft117 Tanglewood Cir, Fairfield Bay, AR 72088For SaleMLS ID #26031931, Randall Nichols, Nichols Realty Express. CARMLS
- $239,9003 bd2 ba1.3k sqft119 Meadowcliff Cir, Fairfield Bay, AR 72088For SaleMLS ID #26020770, Robin Fesmire, Laughter Realty. CARMLS
- $315,0003 bd2 ba1.9k sqft206 Cherokee Dr, Fairfield Bay, AR 72088For SaleMLS ID #26030714, Adam Treece, REMAX Ultimate. CARMLS
- $314,5003 bd2 ba1.5k sqft459 Mountain Ranch Dr, Fairfield Bay, AR 72088For SaleMLS ID #25040947, Randall Nichols, Nichols Realty Express. CARMLS
- $394,9003 bd2 ba1.5k sqft142 Glenwood Dr, Fairfield Bay, AR 72088For SaleMLS ID #26009759, Lee Ann Thomas, Re/Max Edge Realty. CARMLS
- $231,0003 bd2 ba1.6k sqft114 Edgemere Loop, Fairfield Bay, AR 72088For SaleMLS ID #26025970, Bobby Dwyer, Tannenbaum Properties. CARMLS
- $294,5003 bd2 ba1.8k sqft25 Bryce Trl, Higden, AR 72067For SaleMLS ID #26022007, Robin D Standridge, ASAP Realty. CARMLS
- $324,5003 bd3 ba2.2k sqft319 Snead Dr, Fairfield Bay, AR 72088For SaleMLS ID #26008677, Fred Herman, Goodwin & Herman Associates Branch of Arkansas Mountain Real Estate. CARMLS
- $299,9004 bd3 ba2.2k sqft660 Potters Point Rd, Greers Ferry, AR 72067For SaleMLS ID #26024099, Carrie L Moore, Arkansas Real Estate Solutions. CARMLS
- $290,0003 bd2 ba1.9k sqft89 Heritage Dr, Greers Ferry, AR 72067For SaleMLS ID #26028835, Kim Alexander, Moore and Company Realtors - Conway. CARMLS
- $249,5002 bd2 ba1.9k sqft233 Rock Hill Rd, Fairfield Bay, AR 72088For SaleMLS ID #26008894, Fred Herman, Goodwin & Herman Associates Branch of Arkansas Mountain Real Estate. CARMLS
- $269,0003 bd2 ba2.3k sqft44 Tracy Ann Ter, Shirley, AR 72153For SaleMLS ID #26019013, Larry M Modak, Nichols Realty Express. CARMLS
- $349,9004 bd2 ba2.1k sqft122 Crest Dr, Fairfield Bay, AR 72088For SaleMLS ID #26032412, Mike McNabb, Century 21 Portfolio. CARMLS
- $319,9003 bd2 ba1.4k sqft224 Snead Dr, Fairfield Bay, AR 72088For SaleMLS ID #26026635, Randall Nichols, Nichols Realty Express. CARMLS
- $180,0003 bd2 ba1.2k sqft103 Wood Cove Dr, Fairfield Bay, AR 72088For SaleMLS ID #26033359, Kris D Turner, RE/MAX Advantage Heber Springs. CARMLS
