3 bd / 2 bath home. It has a circle drive with RV / boat parking and carport to keep them covered. Main level has open living-dining area with a wall of windows and glass doors to capture the view. Plenty of room for all the family, or perfect for just two with master bedroom on main living area. Walk out basement with fireplace and small kitchen area. Could be used as separate rental with it’s own entry. 1 acre lot, fenced back yard for pets or young ones. Relax on the deck with your morning coffee and look at Greers Ferry Lake along with expansive mountain views. You are minutes away from lake access for all your water activities. Come take a look you won't be disappointed.
Active
Price cut: $14K (10/7)
$255,000
44 Tracy Ann Ter, Shirley, AR 72153
3beds
2,376sqft
Single Family Residence
Built in 1988
1.08 Acres Lot
$247,000 Zestimate®
$107/sqft
$-- HOA
What's special
Open living-dining area
- 165 days
- 492
- 48
Zillow last checked:
Listing updated:
Listed by:
Larry M Modak 870-668-0559,
Nichols Realty Express 501-884-4169
Source: CARMLS,MLS#: 26019013
Facts & features
Interior
Bedrooms & bathrooms
- Bedrooms: 3
- Bathrooms: 2
- Full bathrooms: 2
Rooms
- Room types: Basement
Dining room
- Features: Living/Dining Combo
Appliances
- Included: Electric Range, Dishwasher, Disposal, Refrigerator, Electric Water Heater
- Laundry: Washer Hookup, Electric Dryer Hookup, Laundry Room
Features
- Wet Bar, Ceiling Fan(s), Walk-in Shower, Granite Counters, Sheet Rock, Sheet Rock Ceiling, Primary Bedroom/Main Lv, 2 Bedrooms Lower Level
- Flooring: Wood, Concrete
- Basement: Full,Finished,Heated,Cooled
- Has fireplace: Yes
- Fireplace features: Woodburning-Site-Built, Blower Fan
Interior area
- Total structure area: 2,376
- Total interior livable area: 2,376 sqft
Property
Parking
- Total spaces: 2
- Parking features: RV Access/Parking, Carport, Two Car, Garage Faces Side
- Has carport: Yes
Features
- Levels: One
- Stories: 1
- Patio & porch: Deck
- Exterior features: Rain Gutters, Storm Cellar
- Fencing: Partial,Chain Link
- Has view: Yes
- View description: Mountain(s), Lake, Vista View
- Has water view: Yes
- Water view: Lake
Lot
- Size: 1.08 Acres
- Features: Sloped, Cleared, Subdivided, Sloped Down
Details
- Parcel number: 00209779000
Construction
Type & style
- Home type: SingleFamily
- Architectural style: Traditional
- Property subtype: Single Family Residence
Materials
- Foundation: Slab
- Roof: Composition
Condition
- New construction: No
- Year built: 1988
Utilities & green energy
- Electric: Electric-Co-op
- Sewer: Septic Tank
- Water: Public
Community & HOA
Community
- Security: Smoke Detector(s)
- Subdivision: VIEWPOINT
HOA
- Has HOA: No
Location
- Region: Shirley
Financial & listing details
- Price per square foot: $107/sqft
- Tax assessed value: $283,720
- Annual tax amount: $1,896
- Date on market: 5/12/2026
- Listing terms: VA Loan,FHA,Conventional,Cash,USDA Loan
- Road surface type: Paved
Estimated market value
$247,000
$235,000 - $259,000
$1,825/mo
Price history
| Date | Event | Price |
|---|---|---|
| 10/7/2026 | Price change | $255,000-5.2%$107/sqft |
Source:  CARMLS #26019013 Report a problem CARMLS #26019013 Report a problem | ||
| 9/11/2026 | Price change | $269,000-2.5%$113/sqft |
Source: CARMLS #26019013 Report a problem | ||
| 7/7/2026 | Price change | $276,000-2.5%$116/sqft |
Source: CARMLS #26019013 Report a problem | ||
| 5/12/2026 | Listed for sale | $283,000+62.2%$119/sqft |
Source: CARMLS #26019013 Report a problem | ||
| 1/21/2021 | Sold | $174,500+20.3%$73/sqft |
Source: CARMLS #20036361 Report a problem | ||
| 6/22/2015 | Sold | $145,000-3.3%$61/sqft |
Source: Public Record Report a problem | ||
| 3/14/2015 | Listed for sale | $149,900-11.8%$63/sqft |
Source: Goodwin & Herman Associates #15006808 Report a problem | ||
| 3/29/2014 | Listing removed | $169,900$72/sqft |
Source: Goodwin & Herman Real Estate #10366197 Report a problem | ||
| 10/10/2013 | Listed for sale | $169,900$72/sqft |
Source: Goodwin & Herman Real Estate #10366197 Report a problem | ||
Public tax history
| Year | Property taxes | Tax assessment |
|---|---|---|
| 2025 | $1,897 +10.4% | $49,010 +10.4% |
| 2024 | $1,719 | $44,409 |
| 2023 | $1,719 | $44,409 |
| 2022 | $1,719 +38.9% | $44,409 +38.9% |
| 2021 | $1,237 | $31,972 |
| 2020 | $1,237 | $31,972 |
| 2019 | $1,237 | $31,972 |
| 2018 | $1,237 +1.4% | $31,972 |
| 2017 | $1,220 | $31,972 +11.5% |
| 2016 | $1,220 +112.4% | $28,666 +20% |
| 2015 | $574 | $23,888 |
| 2014 | $574 | $23,888 |
| 2013 | $574 +25.6% | $23,888 |
| 2012 | $457 +217.4% | $23,888 +63.4% |
| 2011 | $144 | $14,619 |
| 2010 | $144 | $14,619 |
| 2009 | -- | $14,619 |
| 2008 | $144 | $14,619 |
Find assessor info on the county website
Monthly payment
Est. payment
Payment breakdown
Explore the cost of this home by adjusting the details. Changes won't be saved.Climate risks
Neighborhood: 72153
Similar homes
- $260,9663 bd3 ba3k sqft1575 Highway 330 S, Shirley, AR 72153For Sale
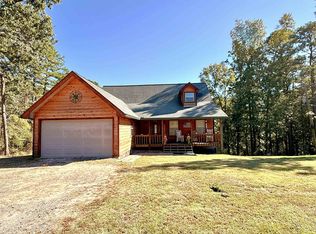
 MLS ID #26042246, Sarah B Turnage, Century 21 Middleton. CARMLS
 - $250,0002 bd2 ba1.2k sqft13402 Highway 16 E, Shirley, AR 72153For Sale
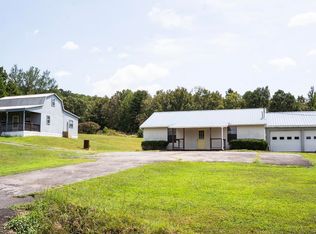 MLS ID #26035109, Ashley Paullin, Brick Real Estate Leslie. CARMLS
 - $279,9003 bd2 ba1.6k sqft117 Tanglewood Cir, Fairfield Bay, AR 72088For Sale
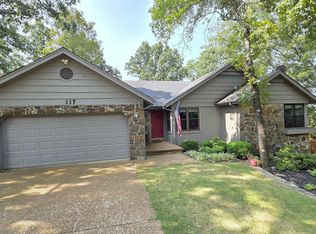 MLS ID #26031931, Randall Nichols, Nichols Realty Express. CARMLS
 - $249,5002 bd2 ba1.9k sqft233 Rock Hill Rd, Fairfield Bay, AR 72088For Sale
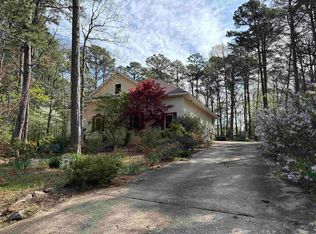 MLS ID #26008894, Fred Herman, Goodwin & Herman Associates Branch of Arkansas Mountain Real Estate. CARMLS
 - $275,0004 bd3 ba2.1k sqft103 Blue Ridge Ct, Fairfield Bay, AR 72088For SaleMLS ID #26031770, Adam Treece, REMAX Ultimate. CARMLS
- $239,0003 bd2 ba1.6k sqft5 Deer Creek Dr, Greers Ferry, AR 72067For SaleMLS ID #26021572, Sabena Yates, Carlton Lake Realty. CARMLS
- $285,0003 bd2 ba1.9k sqft89 Heritage Dr, Greers Ferry, AR 72067For SaleMLS ID #26028835, Kim Alexander, Moore and Company Realtors - Conway. CARMLS
- $299,9004 bd3 ba2.2k sqft660 Potters Point Rd, Greers Ferry, AR 72067For SaleMLS ID #26024099, Carrie L Moore, Arkansas Real Estate Solutions. CARMLS
- $229,0003 bd2 ba1.9k sqft313 Snead Dr, Fairfield Bay, AR 72088For SaleMLS ID #26003509, Ross Robinson, REMAX Ultimate. CARMLS
- $289,0003 bd2 ba1.8k sqft1001 Davidson Cir, Edgemont, AR 72044For SaleMLS ID #26035803, David J Carlton, Carlton Lake Realty. CARMLS
- $230,0003 bd2 ba2k sqft214 Greenwood Rd, Fairfield Bay, AR 72088For SaleMLS ID #26015774, Sandra Ballew, Exp Realty. CARMLS
- $289,0003 bd3 ba2.1k sqft192 Lone Pine Rd N, Greers Ferry, AR 72067For SaleMLS ID #26033016, Jerry D Holmes, RE/MAX Advantage Heber Springs. CARMLS
- $289,0003 bd2 ba1.9k sqft120 Cedar Valley Rd, Fairfield Bay, AR 72088For SaleMLS ID #26016576, Sabena Yates, Carlton Lake Realty. CARMLS
- $179,9003 bd2 ba1.2k sqft317 Castle Ridge Hts, Fairfield Bay, AR 72088For SaleMLS ID #26038591, Randall Nichols, Nichols Realty Express. CARMLS
- $294,5003 bd2 ba1.8k sqft25 Bryce Trl, Higden, AR 72067For SaleMLS ID #26022007, Robin D Standridge, ASAP Realty. CARMLS
- $239,9003 bd2 ba1.3k sqft119 Meadowcliff Cir, Fairfield Bay, AR 72088For SaleMLS ID #26020770, Robin Fesmire, Laughter Realty. CARMLS
- $249,9003 bd2 ba2.1k sqft15881 Highway 9, Mountain View, AR 72560For SaleMLS ID #26038154, Tabetha L Jennings, Ozark Rivers Realty. CARMLS
- $315,0003 bd2 ba1.9k sqft206 Cherokee Dr, Fairfield Bay, AR 72088For SaleMLS ID #26030714, Adam Treece, REMAX Ultimate. CARMLS
- $238,0004 bd3 ba2.2k sqft715 Jason St, Clinton, AR 72031For SaleMLS ID #26038317, Jamie D Lind, Clinton Real Estate. CARMLS
- $294,0003 bd2 ba2.1k sqft303 Timber Rd, Fairfield Bay, AR 72088For SaleMLS ID #26027888, Ruth Krotz, Goodwin & Herman Associates Branch of Arkansas Mountain Real Estate. CARMLS
