MOTIVATED SELLER!!! Lake living is calling! This updated 3BR/2BA lakeview home is tucked away in a small, quiet Fairfield Bay neighborhood less than 5 minutes from the marina. Enjoy beautiful views of Snakehead Cove on Lynn Creek from the huge 14x40 deck—perfect for relaxing, entertaining, or simply soaking up the peaceful surroundings. Inside you'll find an updated kitchen, fresh paint, and LVP flooring throughout. A screened-in patio adds even more space to enjoy the outdoors, while the wired storage building is perfect for lake toys, hobbies, or extra storage. The flat lot features a beautiful moss-covered backyard that adds to the property's natural lake-country charm. Located approximately 3 minutes from the new venue, this home offers excellent potential as an Airbnb, weekend getaway, or full-time residence. Come enjoy everything Fairfield Bay and Greers Ferry Lake have to offer! Owner/Agent
Active
$239,900
119 Meadowcliff Cir, Fairfield Bay, AR 72088
3beds
1,346sqft
Single Family Residence
Built in 1969
10,454 Square Feet Lot
$228,400 Zestimate®
$178/sqft
$218/mo HOA
What's special
Flat lotUpdated kitchenLvp flooring throughoutFresh paint
- 155 days
- 483
- 20
Zillow last checked:
Listing updated:
Listed by:
Robin Fesmire 901-647-1033,
Laughter Realty 870-732-5200
Source: CARMLS,MLS#: 26020770
Facts & features
Interior
Bedrooms & bathrooms
- Bedrooms: 3
- Bathrooms: 2
- Full bathrooms: 2
Rooms
- Room types: Den/Family Room
Dining room
- Features: Breakfast Bar, Kitchen/Den
Heating
- Floor/Wall Furnace, Ductless
Appliances
- Included: Microwave, Electric Range, Dishwasher, Refrigerator, Plumbed For Ice Maker, Washer, Dryer, Gas Water Heater
- Laundry: Laundry Room
Features
- Ceiling Fan(s), Walk-in Shower, Breakfast Bar, Pantry, Sheet Rock, Vaulted Ceiling(s), Primary Bedroom/Main Lv, Guest Bedroom/Main Lv, 3 Bedrooms Same Level
- Flooring: Luxury Vinyl
- Windows: Window Treatments, Insulated Windows
- Basement: None
- Has fireplace: No
- Fireplace features: None
Interior area
- Total structure area: 1,346
- Total interior livable area: 1,346 sqft
Property
Parking
- Total spaces: 1
- Parking features: Carport, One Car
- Has carport: Yes
Features
- Levels: One
- Stories: 1
- Patio & porch: Deck, Screened
- Exterior features: Storage
- Has view: Yes
- View description: Lake
- Has water view: Yes
- Water view: Lake
- Waterfront features: Cove, Ski Lake, Lake Front, Lake
- Body of water: Lake: Greers Ferry
Lot
- Size: 10,454 Square Feet
- Dimensions: 90 x 140 x 58 x 140
- Features: Level, Resort Property, Extra Landscaping, Subdivided, River/Lake Area
Construction
Type & style
- Home type: SingleFamily
- Architectural style: Traditional
- Property subtype: Single Family Residence
Materials
- Frame, Metal/Vinyl Siding, Stone
- Foundation: Crawl Space
- Roof: Shingle
Condition
- New construction: No
- Year built: 1969
Details
- Warranty included: Yes
Utilities & green energy
- Electric: Electric-Co-op
- Gas: Gas-Propane/Butane
- Sewer: Public Sewer, Tank Owned Other, Community Sewer
- Water: Public
- Utilities for property: Gas-Propane/Butane
Community & HOA
Community
- Features: Pool, Tennis Court(s), Playground, Picnic Area, Mandatory Fee, Marina, Golf, Fitness/Bike Trail
- Security: Smoke Detector(s)
- Subdivision: Lakewood
HOA
- Has HOA: Yes
- Services included: Trash, Other (see remarks)
- HOA fee: $218 monthly
Location
- Region: Fairfield Bay
Financial & listing details
- Price per square foot: $178/sqft
- Annual tax amount: $782
- Date on market: 5/22/2026
- Listing terms: VA Loan,FHA,Conventional,Cash,USDA Loan
- Road surface type: Paved
Estimated market value
$228,400
$217,000 - $240,000
$1,227/mo
Price history
| Date | Event | Price |
|---|---|---|
| 7/20/2026 | Price change | $239,900-2.1%$178/sqft |
Source:  CARMLS #26020770 Report a problem CARMLS #26020770 Report a problem | ||
| 7/7/2026 | Price change | $245,000+0%$182/sqft |
Source: Eastern Arkansas Realtors Association #46504 Report a problem | ||
| 7/3/2026 | Price change | $244,900-2%$182/sqft |
Source: CARMLS #26020770 Report a problem | ||
| 6/13/2026 | Price change | $249,900-3.8%$186/sqft |
Source: CARMLS #26020770 Report a problem | ||
| 5/22/2026 | Listed for sale | $259,900$193/sqft |
Source: CARMLS #26020770 Report a problem | ||
Public tax history
Tax history is unavailable.
Monthly payment
Est. payment
Payment breakdown
Explore the cost of this home by adjusting the details. Changes won't be saved.Climate risks
Neighborhood: 72088

Similar homes
- $249,0003 bd2 ba1.3k sqft106 Set Ct, Fairfield Bay, AR 72088For Sale
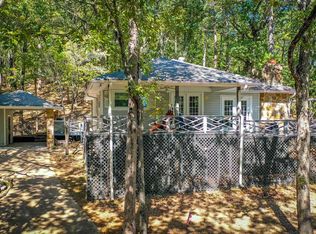
 MLS ID #26035700, Tammy Landry, Landry Greers Ferry Lake Realty. CARMLS
 - $231,0003 bd2 ba1.6k sqft114 Edgemere Loop, Fairfield Bay, AR 72088For Sale
 MLS ID #26025970, Bobby Dwyer, Tannenbaum Properties. CARMLS
 - $227,0003 bd3 ba1.8k sqft133 Pine Knot Rd, Fairfield Bay, AR 72088For Sale
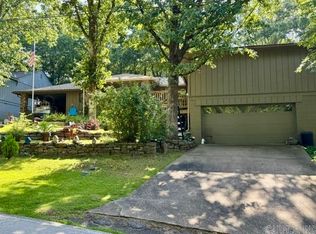 MLS ID #26029423, Erin Starbuck, The Real Estate Center LLC. CARMLS
 - $289,0003 bd2 ba1.9k sqft120 Cedar Valley Rd, Fairfield Bay, AR 72088For Sale
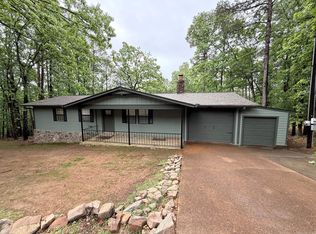 MLS ID #26016576, Sabena Yates, Carlton Lake Realty. CARMLS
 - $279,9003 bd2 ba1.6k sqft117 Tanglewood Cir, Fairfield Bay, AR 72088For SaleMLS ID #26031931, Randall Nichols, Nichols Realty Express. CARMLS
- $180,0003 bd2 ba1.2k sqft103 Wood Cove Dr, Fairfield Bay, AR 72088For SaleMLS ID #26033359, Kris D Turner, RE/MAX Advantage Heber Springs. CARMLS
- $229,0003 bd2 ba1.9k sqft313 Snead Dr, Fairfield Bay, AR 72088For SaleMLS ID #26003509, Ross Robinson, REMAX Ultimate. CARMLS
- $130,0003 bd2 ba1.3k sqft230 Riverview Dr, Fairfield Bay, AR 72088For SaleMLS ID #26025512, Savannah White, Nichols Realty Express. CARMLS
- $239,0003 bd2 ba1.6k sqft5 Deer Creek Dr, Greers Ferry, AR 72067For SaleMLS ID #26021572, Sabena Yates, Carlton Lake Realty. CARMLS
- $179,9003 bd2 ba1.2k sqft317 Castle Ridge Hts, Fairfield Bay, AR 72088For SaleMLS ID #26038591, Randall Nichols, Nichols Realty Express. CARMLS
- $249,5002 bd2 ba1.9k sqft233 Rock Hill Rd, Fairfield Bay, AR 72088For SaleMLS ID #26008894, Fred Herman, Goodwin & Herman Associates Branch of Arkansas Mountain Real Estate. CARMLS
- $249,0002 bd2 ba1.1k sqft1187 Sills Peninsula Rd, Shirley, AR 72153For SaleMLS ID #26041425, Randall Nichols, Nichols Realty Express. CARMLS
- $250,0002 bd2 ba1.2k sqft13402 Highway 16 E, Shirley, AR 72153For SaleMLS ID #26035109, Ashley Paullin, Brick Real Estate Leslie. CARMLS
- $315,0003 bd2 ba1.9k sqft206 Cherokee Dr, Fairfield Bay, AR 72088For SaleMLS ID #26030714, Adam Treece, REMAX Ultimate. CARMLS
- $159,0002 bd2 ba1.5k sqft132 Blase Line Rd, Fairfield Bay, AR 72088For SaleMLS ID #25049657, Clayton Shumate, RE/MAX Advantage Heber Springs. CARMLS
- $240,0002 bd2 ba960 sqft250 Baseline Rd, Higden, AR 72067For SaleMLS ID #26040772, Stan L Harmon, Donham Realty. CARMLS
- $149,9002 bd1 ba720 sqft242 Lakeview Dr, Fairfield Bay, AR 72088For SaleMLS ID #26030325, Megan B Ramsey, Venture Realty Group - Batesville. CARMLS
- $173,9002 bd1 ba1.2k sqft106 Oak Park Ln, Fairfield Bay, AR 72088For SaleMLS ID #26019771, Connie Flowers, Preferred Realty. CARMLS
- $295,0002 bd2 ba1.7k sqft122 Deer Run Trl, Fairfield Bay, AR 72088For SaleMLS ID #26022933, Jad D Dowdy, Goodwin & Herman Associates Branch of Arkansas Mountain Real Estate. CARMLS
- $235,0003 bd2 ba1.2k sqft1511 N Broadway St, Heber Springs, AR 72543For SaleMLS ID #26040727, Elizabeth J Juillerat, RE/MAX Advantage Heber Springs. CARMLS
