Seller is offering up to $10,000 in buyer concessions with the right offer! Updated 3BR, 2BA home located just minutes from Greers Ferry Lake and the Lynn Creek public boat launch. Improvements completed in February 2024 include luxury vinyl plank flooring, fresh interior paint, granite countertops, and a glass tile backsplash. Additional updates include select light fixtures and ceiling fans. Metal roof is approximately 5 years old, and the cedar log exterior was installed in 2000. Enjoy the freshly stained wraparound deck with a covered rear section, perfect for relaxing or entertaining. The home is served by a private septic system, eliminating monthly sewer fees. Ownership includes access to Fairfield Bay's resort amenities, including golf, hiking and biking trails, ATV/UTV trails, dining, live entertainment, and more. Whether you're looking for a full-time residence, lake-area retreat, or investment property, this home offers great value and convenient access to all that Fairfield Bay and Greers Ferry Lake have to offer. Property is being sold AS IS. listing shows images virtually rendered to show possibilities.
Accepting back-up offers
$130,000
230 Riverview Dr, Fairfield Bay, AR 72088
3beds
1,344sqft
:
Get pre-qualified$960/mo
Single Family Residence
Built in 1984
0.25 Acres Lot
$123,200 Zestimate®
$97/sqft
$110/mo HOA
What's special
- 31 days |
- 1,218 |
- 101 |
Likely to sell faster than
Zillow last checked:
Listing updated:
Listed by:
Savannah White 501-654-4415,
Nichols Realty Express 501-884-4169
Source: CARMLS,MLS#: 26025512
Facts & features
Interior
Bedrooms & bathrooms
- Bedrooms: 3
- Bathrooms: 2
- Full bathrooms: 2
Rooms
- Room types: Workshop/Craft, Unfinished Space
Dining room
- Features: Kitchen/Dining Combo, Living/Dining Combo
Heating
- Heat Pump
Appliances
- Included: Free-Standing Range, Electric Range, Refrigerator, Washer, Dryer, Electric Water Heater
- Laundry: Washer Hookup, Electric Dryer Hookup, Laundry Room
Features
- Walk-In Closet(s), Ceiling Fan(s), Granite Counters, Primary Bedroom/Main Lv, Guest Bedroom/Main Lv
- Flooring: Luxury Vinyl
- Basement: Walk-Out Access
- Has fireplace: No
- Fireplace features: None
Interior area
- Total structure area: 1,344
- Total interior livable area: 1,344 sqft
Property
Parking
- Total spaces: 2
- Parking features: Parking Pad, Two Car
Features
- Levels: One
- Stories: 1
- Patio & porch: Deck
Lot
- Size: 0.25 Acres
- Dimensions: 75 x 139
- Features: Level, Resort Property, Subdivided, River/Lake Area, Sloped Down, Common to Lake
Details
- Parcel number: 4400060490000
Construction
Type & style
- Home type: SingleFamily
- Architectural style: Ranch
- Property subtype: Single Family Residence
Materials
- Frame
- Foundation: Crawl Space
- Roof: Metal
Condition
- New construction: No
- Year built: 1984
Utilities & green energy
- Electric: Electric-Co-op
- Gas: Gas-Propane/Butane
- Sewer: Septic Tank
- Utilities for property: Gas-Propane/Butane
Community & HOA
Community
- Features: Pool, Tennis Court(s), Mandatory Fee, Marina, Fitness/Bike Trail
- Subdivision: Lakewood
HOA
- Has HOA: Yes
- Services included: Trash, Private Roads
- HOA fee: $110 monthly
Location
- Region: Fairfield Bay
Financial & listing details
- Price per square foot: $97/sqft
- Tax assessed value: $126,600
- Annual tax amount: $641
- Date on market: 6/24/2026
- Listing terms: Conventional,Cash
- Road surface type: Paved
Estimated market value
$123,200
$117,000 - $129,000
$1,277/mo
Price history
| Date | Event | Price |
|---|---|---|
| 6/24/2026 | Listed for sale | $130,000-6.5%$97/sqft |
Source:  CARMLS #26025512 Report a problem CARMLS #26025512 Report a problem | ||
| 10/29/2025 | Listing removed | $139,000$103/sqft |
Source: CARMLS #24040086 Report a problem | ||
| 11/3/2024 | Listed for sale | $139,000-3.5%$103/sqft |
Source: CARMLS #24040086 Report a problem | ||
| 9/13/2024 | Listing removed | $144,000$107/sqft |
Source: CARMLS #24009612 Report a problem | ||
| 4/25/2024 | Price change | $144,000-2.7%$107/sqft |
Source: CARMLS #24009612 Report a problem | ||
| 3/22/2024 | Listed for sale | $148,000+159.6%$110/sqft |
Source: CARMLS #24009612 Report a problem | ||
| 8/31/2006 | Sold | $57,000$42/sqft |
Source: Public Record Report a problem | ||
Public tax history
| Year | Property taxes | Tax assessment |
|---|---|---|
| 2025 | $706 +10% | $14,760 +10% |
| 2024 | $641 | $13,420 |
| 2023 | $641 | $13,420 +7.1% |
| 2022 | $641 +7.1% | $12,530 |
| 2021 | $599 +9.1% | $12,530 -6.6% |
| 2020 | $549 +10% | $13,420 +28.4% |
| 2019 | $500 | $10,450 |
| 2018 | $500 +0.8% | $10,450 |
| 2017 | $495 | $10,450 -19.2% |
| 2015 | -- | $12,930 |
| 2014 | -- | $12,930 |
| 2013 | -- | $12,930 |
| 2012 | -- | $12,930 |
| 2011 | -- | $12,930 |
| 2010 | -- | $12,930 |
| 2009 | -- | -- |
Find assessor info on the county website
Monthly payment
Est. payment
Payment breakdown
Explore the cost of this home by adjusting the details. Changes won't be saved.Climate risks
Neighborhood: 72088
Getting around
0 / 100
Car-DependentNearby schools
GreatSchools rating
- 4/10Shirley Elementary SchoolGrades: K-6Distance: 5.7 mi
- 3/10Shirley High SchoolGrades: 7-12Distance: 5.7 mi
- $156-- bd-- ba-- sqft228 Riverview Dr, Fairfield Bay, AR 72088Sold
- $2,500-- bd-- ba-- sqft234 Riverview Dr, Fairfield bay, AR 72088Off Market
- $85,500-- bd2 ba864 sqft226 Riverview Dr, Fairfield Bay, AR 72088Off Market
- $176,9003 bd2 ba2.1k sqft234 Riverview Dr, Fairfield Bay, AR 72088Off Market
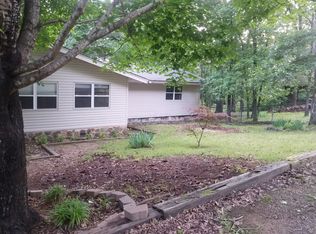
- $117,9002 bd2 ba1.2k sqft236 Riverview Dr, Fairfield Bay, AR 72088Off Market
- $2,500-- bd-- ba-- sqft434 Timber Rd, Fairfield Bay, AR 72088Off Market
- $323,100-- bd3 ba1.3k sqft230 Lynn Creek Dr, Fairfield Bay, AR 72088Off Market
- $10,000-- bd-- ba-- sqft230 Lynn Creek Dr, Fairfield bay, AR 72088Off Market
A local agent can set up tours, give advice and negotiate with sellers.
Similar homes
- $129,9002 bd2 ba1k sqft167 Overlook Dr, Fairfield Bay, AR 72088For Sale
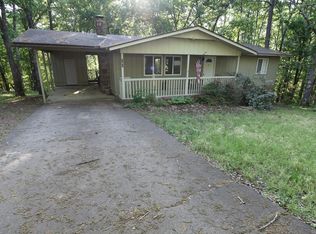
 MLS ID #26016845, Tammy Landry, Landry Greers Ferry Lake Realty. CARMLS
 - $134,9003 bd2 ba1.2k sqft173 Pine Knot Rd, Fairfield Bay, AR 72088For Sale
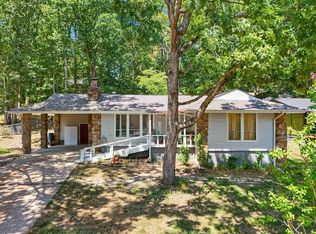 MLS ID #26025946, Cassie J Nanny, MVP Real Estate. CARMLS
 - $149,9002 bd1 ba720 sqft242 Lakeview Dr, Fairfield Bay, AR 72088For Sale
 MLS ID #26030325, Megan B Ramsey, Venture Realty Group - Batesville. CARMLS
 - $149,9002 bd1 ba1k sqft220 Lookout Dr, Fairfield Bay, AR 72088For Sale
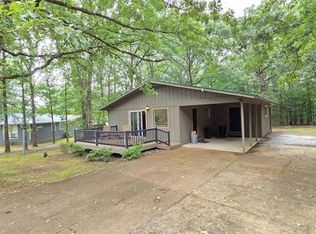 MLS ID #26023624, Randall Nichols, Nichols Realty Express. CARMLS
 - $143,5003 bd2 ba1.2k sqft168 Dunn Hollow Dr, Fairfield Bay, AR 72088For SaleMLS ID #26010918, Cassie J Nanny, MVP Real Estate. CARMLS
- $149,9002 bd2 ba1.1k sqft224 Pine Knot Rd, Fairfield Bay, AR 72088For SaleMLS ID #26029277, Tammy Landry, Landry Greers Ferry Lake Realty. CARMLS
- $119,9002 bd2 ba1k sqft210 Snead Dr, Fairfield Bay, AR 72088For SaleMLS ID #26026818, Tammy Landry, Landry Greers Ferry Lake Realty. CARMLS
- $119,0002 bd2 ba1.1k sqft127 Shorthaven Ln, Fairfield Bay, AR 72088For SaleMLS ID #26001766, Larry M Modak, Nichols Realty Express. CARMLS
- $142,4003 bd3 ba1.9k sqft116 Dunn Hollow Dr, Fairfield Bay, AR 72088For SaleMLS ID #25013834, Fred Herman, Goodwin & Herman Associates Branch of Arkansas Mountain Real Estate. CARMLS
- $104,9003 bd1 ba1k sqft110 Meadow Ln, Fairfield Bay, AR 72088For SaleMLS ID #26014436, Tammy Hotze Simmons, Landry Greers Ferry Lake Realty. CARMLS
- $120,0002 bd2 ba1.1k sqft108 Shadow Ridge Loop, Fairfield Bay, AR 72088For SaleMLS ID #26007610, Savannah White, Nichols Realty Express. CARMLS
- $169,9003 bd2 ba1.3k sqft636 W Cliff Dr, Fairfield Bay, AR 72088For SaleMLS ID #26020957, Kelly Brittain, McKimmey Associates REALTORS NLR. CARMLS
- $150,0002 bd2 ba1.1k sqft1266 Dave Creek Pkwy, Fairfield Bay, AR 72088For SaleMLS ID #26008994, Tammy Hotze Simmons, Landry Greers Ferry Lake Realty. CARMLS
- $128,5002 bd2 ba1.2k sqft(Undisclosed Address), Fairfield Bay, AR 72088For SaleMLS ID #26020604, Tyler Lathan, Clinton Real Estate. CARMLS
- $129,0002 bd2 ba1.1k sqft118 Shorthaven Ln, Fairfield Bay, AR 72088For SaleMLS ID #24031014, Rory Bradley, Goodwin & Herman Associates Branch of Arkansas Mountain Real Estate. CARMLS
- $159,0002 bd2 ba1.3k sqft232 Snead Dr, Fairfield Bay, AR 72088For SaleMLS ID #26027008, Tammy Landry, Landry Greers Ferry Lake Realty. CARMLS
- $155,0002 bd3 ba1.7k sqft113 Sky King Dr, Fairfield Bay, AR 72088For SaleMLS ID #26007719, Jeff Cornelius, Goodwin & Herman Associates Branch of Arkansas Mountain Real Estate. CARMLS
- $99,0002 bd3 ba1.2k sqft103 Shadow Ridge Dr, Fairfield Bay, AR 72088For SaleMLS ID #26026458, Glenn L Dillard, United Country Real Estate Natural State Home & Land. CARMLS
- $130,0002 bd2 ba1.4k sqft249 Salt Cave Dr, Greers Ferry, AR 72067For SaleMLS ID #26025842, Kris D Turner, RE/MAX Advantage Heber Springs. CARMLS
- $129,9003 bd2 ba1.6k sqft351 Grady Rd, Shirley, AR 72153For SaleMLS ID #26028625, Lexie Minick, Coldwell Banker Heritage Homes. CARMLS
