NEW LISTING in Fairfield Bay! ?? This freshly updated 3 bedroom, 2 bath home offers 1,364 sq. ft. in one of the BEST locations in the Bay! Located within walking distance to the marina store, Crappie Jack’s Seafood, 1/4 mile from the Marina, and all the lake-life fun Fairfield Bay has to offer. Recent improvements include new sheet rock, fresh paint, updated trim, and more — making this home move-in ready and perfect for a weekend getaway, full-time living, or investment opportunity. Beyond the home, Fairfield Bay offers an incredible lineup of amenities, including three swimming pools, two 18-hole golf courses, hiking and biking trails, 90 +/- miles of ATV/UTV trails, pickleball courts, several great restaurants, tennis courts, and a full-service marina. If you’ve been looking for an affordable way to enjoy lake life with convenience and charm, this one is worth a look!
Active
Price cut: $10K (7/9)
$169,900
636 W Cliff Dr, Fairfield Bay, AR 72088
3beds
1,364sqft
:
Get pre-qualified$1,331/mo
Single Family Residence
Built in 1970
0.33 Acres Lot
$164,300 Zestimate®
$125/sqft
$219/mo HOA
What's special
Three swimming poolsTennis courtsFull-service marinaPickleball courtsMove-in ready
- 64 days |
- 529 |
- 31 |
Zillow last checked:
Listing updated:
Listed by:
Kelly Brittain 501-388-7525,
McKimmey Associates REALTORS NLR 501-812-3500
Source: CARMLS,MLS#: 26020957
Facts & features
Interior
Bedrooms & bathrooms
- Bedrooms: 3
- Bathrooms: 2
- Full bathrooms: 2
Rooms
- Room types: Great Room
Dining room
- Features: Living/Dining Combo, Breakfast Bar
Heating
- Natural Gas
Cooling
- Electric
Appliances
- Included: Free-Standing Range, Microwave, Electric Range, Dishwasher, Disposal, Plumbed For Ice Maker, Washer, Dryer
- Laundry: Washer Hookup, Electric Dryer Hookup
Features
- Walk-In Closet(s), Ceiling Fan(s), Breakfast Bar, Wireless Access Point, Sheet Rock, Primary Bedroom/Main Lv, Guest Bedroom Apart, All Bedrooms Down
- Flooring: Wood, Vinyl, Tile
- Basement: None
- Has fireplace: Yes
- Fireplace features: Woodburning-Site-Built, Blower Fan, Glass Doors
Interior area
- Total structure area: 1,364
- Total interior livable area: 1,364 sqft
Property
Parking
- Total spaces: 2
- Parking features: Parking Pad, Two Car
Features
- Levels: One
- Stories: 1
- Patio & porch: Deck, Porch
- Waterfront features: Lake
- Body of water: Lake: Greers Ferry
Lot
- Size: 0.33 Acres
- Features: Sloped, Corner Lot, Subdivided, River/Lake Area
Details
- Parcel number: 4350010040000
Construction
Type & style
- Home type: SingleFamily
- Architectural style: Traditional
- Property subtype: Single Family Residence
Materials
- Brick, Metal/Vinyl Siding
- Foundation: Crawl Space
- Roof: Metal
Condition
- New construction: No
- Year built: 1970
Utilities & green energy
- Electric: Electric-Co-op
- Gas: Gas-Propane/Butane
- Sewer: Public Sewer, Community Sewer
- Water: Public
- Utilities for property: Gas-Propane/Butane
Community & HOA
Community
- Features: Pool, Tennis Court(s), Playground, Picnic Area, Mandatory Fee, Marina, Golf, Fitness/Bike Trail
- Security: Smoke Detector(s)
- Subdivision: Lake View
HOA
- Has HOA: Yes
- Services included: Trash
- HOA fee: $219 monthly
Location
- Region: Fairfield Bay
Financial & listing details
- Price per square foot: $125/sqft
- Tax assessed value: $96,350
- Annual tax amount: $509
- Date on market: 5/24/2026
- Listing terms: VA Loan,FHA,Conventional,Cash
- Road surface type: Paved
Estimated market value
$164,300
$156,000 - $173,000
$1,244/mo
Price history
| Date | Event | Price |
|---|---|---|
| 7/9/2026 | Price change | $169,900-5.6%$125/sqft |
Source:  CARMLS #26020957 Report a problem CARMLS #26020957 Report a problem | ||
| 6/18/2026 | Price change | $179,900-5.3%$132/sqft |
Source: CARMLS #26020957 Report a problem | ||
| 6/3/2026 | Price change | $189,900-3.1%$139/sqft |
Source: CARMLS #26020957 Report a problem | ||
| 5/24/2026 | Listed for sale | $195,900-4.4%$144/sqft |
Source: CARMLS #26020957 Report a problem | ||
| 3/31/2026 | Listing removed | $204,900$150/sqft |
Source: CARMLS #26008864 Report a problem | ||
| 3/17/2026 | Price change | $204,900-6.8%$150/sqft |
Source: CARMLS #26008864 Report a problem | ||
| 3/8/2026 | Listed for sale | $219,900-2.3%$161/sqft |
Source: CARMLS #26008864 Report a problem | ||
| 1/31/2025 | Listing removed | $225,000$165/sqft |
Source: CARMLS #24002951 Report a problem | ||
| 1/30/2024 | Listed for sale | $225,000+74.4%$165/sqft |
Source: CARMLS #24002951 Report a problem | ||
| 6/24/2021 | Sold | $129,000$95/sqft |
Source: CARMLS #21013095 Report a problem | ||
| 5/3/2021 | Listed for sale | $129,000+122.4%$95/sqft |
Source: CARMLS #21013095 Report a problem | ||
| 7/17/2017 | Sold | $58,000$43/sqft |
Source: CARMLS #17009376 Report a problem | ||
Public tax history
| Year | Property taxes | Tax assessment |
|---|---|---|
| 2025 | $560 +10% | $11,700 +10% |
| 2024 | $509 +0% | $10,640 |
| 2023 | $509 +0% | $10,640 |
| 2022 | $509 +0% | $10,640 |
| 2021 | $509 +8.5% | $10,640 |
| 2020 | $469 +10.1% | $10,640 +19.3% |
| 2019 | $426 | $8,920 |
| 2018 | $426 +0.8% | $8,920 |
| 2017 | $423 | $8,920 -17% |
| 2015 | -- | $10,750 |
| 2014 | -- | $10,750 |
| 2013 | -- | $10,750 |
| 2012 | -- | $10,750 |
| 2011 | -- | $10,750 |
| 2010 | -- | $10,750 |
| 2009 | -- | -- |
Find assessor info on the county website
Monthly payment
Est. payment
Payment breakdown
Explore the cost of this home by adjusting the details. Changes won't be saved.Climate risks
Neighborhood: 72088
Nearby schools
GreatSchools rating
- 4/10Shirley Elementary SchoolGrades: K-6Distance: 6 mi
- 3/10Shirley High SchoolGrades: 7-12Distance: 5.9 mi
Schools provided by the listing agent
- Elementary: Shirley
- Middle: Shirley
- High: Shirley
Source: CARMLS. This data may not be complete. We recommend contacting the local school district to confirm school assignments for this home.
- $142,7003 bd2 ba1.3k sqft636 Cliff, Fairfield Bay, AR 72088Off Market
- $147,9003 bd2 ba1.3k sqft636 West, Fairfield Bay, AR 72088Off Market
- $195,9003 bd3 ba1.6k sqft634 W Cliff Dr, Fairfield Bay, AR 72088Off Market

- $5,000-- bd-- ba-- sqft104 Greenwood Rd, Fairfield Bay, AR 72088Off Market
- $266,0005 bd6 ba3.4k sqft103 Greenwood Rd, Fairfield Bay, AR 72088Off Market
- $136,3002 bd2 ba1.6k sqft635 W Cliff Dr, Fairfield Bay, AR 72088Off Market
- $195,100-- bd2 ba1.4k sqft110 Greenwood Rd, Fairfield Bay, AR 72088Off Market
- $176,0003 bd2 ba1.4k sqft110 Greenwood Rd, Fairfield bay, AR 72088Sold
A local agent can set up tours, give advice and negotiate with sellers.
Similar homes
- $149,9002 bd1 ba720 sqft242 Lakeview Dr, Fairfield Bay, AR 72088For Sale

 MLS ID #26030325, Megan B Ramsey, Venture Realty Group - Batesville. CARMLS
 - $134,9003 bd2 ba1.2k sqft173 Pine Knot Rd, Fairfield Bay, AR 72088For Sale
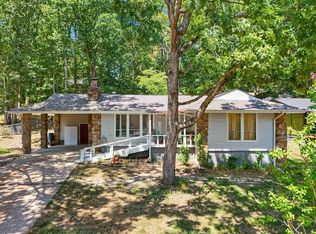 MLS ID #26025946, Cassie J Nanny, MVP Real Estate. CARMLS
 - $164,9002 bd2 ba1.1k sqft234 Snead Dr, Fairfield Bay, AR 72088For Sale
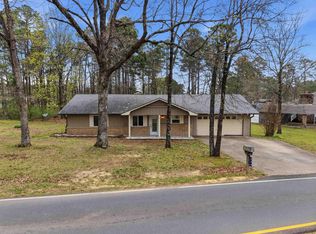 MLS ID #26005417, Tammy Landry, Landry Greers Ferry Lake Realty. CARMLS
 - $149,9002 bd1 ba1k sqft220 Lookout Dr, Fairfield Bay, AR 72088For Sale
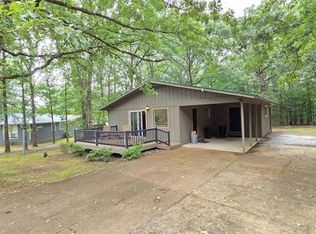 MLS ID #26023624, Randall Nichols, Nichols Realty Express. CARMLS
 - $143,5003 bd2 ba1.2k sqft168 Dunn Hollow Dr, Fairfield Bay, AR 72088For SaleMLS ID #26010918, Cassie J Nanny, MVP Real Estate. CARMLS
- $173,9002 bd1 ba1.2k sqft106 Oak Park Ln, Fairfield Bay, AR 72088For SaleMLS ID #26019771, Connie Flowers, Preferred Realty. CARMLS
- $149,9002 bd2 ba1.1k sqft224 Pine Knot Rd, Fairfield Bay, AR 72088For SaleMLS ID #26029277, Tammy Landry, Landry Greers Ferry Lake Realty. CARMLS
- $130,0003 bd2 ba1.3k sqft230 Riverview Dr, Fairfield Bay, AR 72088For SaleMLS ID #26025512, Savannah White, Nichols Realty Express. CARMLS
- $159,0002 bd2 ba1.3k sqft232 Snead Dr, Fairfield Bay, AR 72088For SaleMLS ID #26027008, Tammy Landry, Landry Greers Ferry Lake Realty. CARMLS
- $155,0002 bd3 ba1.7k sqft113 Sky King Dr, Fairfield Bay, AR 72088For SaleMLS ID #26007719, Jeff Cornelius, Goodwin & Herman Associates Branch of Arkansas Mountain Real Estate. CARMLS
- $189,9003 bd2 ba1.2k sqft317 Castle Ridge Hts, Fairfield Bay, AR 72088For SaleMLS ID #26025981, Randall Nichols, Nichols Realty Express. CARMLS
- $150,0002 bd2 ba1.1k sqft1266 Dave Creek Pkwy, Fairfield Bay, AR 72088For SaleMLS ID #26008994, Tammy Hotze Simmons, Landry Greers Ferry Lake Realty. CARMLS
- $162,0002 bd2 ba1.5k sqft132 Blase Line Rd, Fairfield Bay, AR 72088For SaleMLS ID #25049657, Clayton Shumate, RE/MAX Advantage Heber Springs. CARMLS
- $129,9002 bd2 ba1k sqft167 Overlook Dr, Fairfield Bay, AR 72088For SaleMLS ID #26016845, Tammy Landry, Landry Greers Ferry Lake Realty. CARMLS
- $239,9003 bd2 ba1.3k sqft119 Meadowcliff Cir, Fairfield Bay, AR 72088For SaleMLS ID #26020770, Robin Fesmire, Laughter Realty. CARMLS
- $142,4003 bd3 ba1.9k sqft116 Dunn Hollow Dr, Fairfield Bay, AR 72088For SaleMLS ID #25013834, Fred Herman, Goodwin & Herman Associates Branch of Arkansas Mountain Real Estate. CARMLS
- $228,0003 bd2 ba1.6k sqft120 King Arthur Dr, Fairfield Bay, AR 72088For SaleMLS ID #26011199, Larry M Modak, Nichols Realty Express. CARMLS
- $208,0002 bd2 ba1.5k sqft318 Castle Ridge Hts, Fairfield Bay, AR 72088For SaleMLS ID #26009189, Susan R Hyman, Landry Greers Ferry Lake Realty. CARMLS
- $160,0002 bd2 ba1.2k sqft160 Harpers Cove Rd, Shirley, AR 72153For SaleMLS ID #26026286, Heather Edwards, Live.Love.Arkansas Realty Group. CARMLS
- $104,9003 bd1 ba1k sqft110 Meadow Ln, Fairfield Bay, AR 72088For SaleMLS ID #26014436, Tammy Hotze Simmons, Landry Greers Ferry Lake Realty. CARMLS
