Enjoy peaceful golf course living in this well-maintained 1,788-square-foot home situated on the desirable 15th green. This inviting residence features 2 bedrooms and 2 bathrooms, with vaulted and high ceilings throughout that create an open, airy atmosphere filled with natural light. The spacious floor plan includes a bright sunroom overlooking the golf course, providing the perfect space to relax, entertain, or enjoy your morning coffee. Step outside to the patio, where you can take in beautiful views of the fairway and surrounding landscape. Recent upgrades include newer energy-efficient windows and sliding glass doors, complemented by custom blinds that enhance both comfort and style. The home offers a tasteful combination of partially hardwood flooring and other easy-care surfaces throughout the living areas. Additional features include a golf cart garage, ideal for golf enthusiasts and extra storage needs. With its attractive location, thoughtful updates, and comfortable living spaces, this home presents an exceptional opportunity to enjoy golf course living at its finest.
Active
Price cut: $30K (8/20)
$295,000
122 Deer Run Trl, Fairfield Bay, AR 72088
2beds
1,788sqft
Single Family Residence
Built in 2000
0.45 Acres Lot
$282,500 Zestimate®
$165/sqft
$218/mo HOA
What's special
Spacious floor planComfortable living spaces
- 129 days
- 45
- 1
Zillow last checked:
Listing updated:
Listed by:
Jad D Dowdy 479-221-2857,
Goodwin & Herman Associates Branch of Arkansas Mountain Real Estate 501-884-4885
Source: CARMLS,MLS#: 26022933
Facts & features
Interior
Bedrooms & bathrooms
- Bedrooms: 2
- Bathrooms: 2
- Full bathrooms: 2
Rooms
- Room types: Den/Family Room, Office/Study
Dining room
- Features: Separate Dining Room, Eat-in Kitchen, Breakfast Bar
Heating
- Electric
Cooling
- Electric
Appliances
- Included: Free-Standing Range, Microwave, Electric Range, Dishwasher, Disposal, Refrigerator, Plumbed For Ice Maker, Washer, Dryer, Electric Water Heater
Features
- Walk-in Shower, Pantry, Sheet Rock, Vaulted Ceiling(s), 2 Bedrooms Same Level
- Flooring: Carpet, Wood, Tile
- Doors: Insulated Doors
- Windows: Window Treatments, Insulated Windows
- Basement: None
- Has fireplace: Yes
- Fireplace features: Woodburning-Site-Built, Blower Fan, Glass Doors
Interior area
- Total structure area: 1,788
- Total interior livable area: 1,788 sqft
Property
Parking
- Total spaces: 2
- Parking features: Garage, Two Car, Golf Cart Garage
- Has garage: Yes
Features
- Levels: One
- Stories: 1
- Patio & porch: Patio, Screened
- Exterior features: Storage
Lot
- Size: 0.45 Acres
- Dimensions: 96 x 201
- Features: Level, Resort Property, Common to Golf Course
Details
- Parcel number: 4300041990000
Construction
Type & style
- Home type: SingleFamily
- Architectural style: Traditional,Ranch
- Property subtype: Single Family Residence
Materials
- Metal/Vinyl Siding
- Foundation: Slab
- Roof: Shingle
Condition
- New construction: No
- Year built: 2000
Utilities & green energy
- Electric: Electric-Co-op
- Sewer: Public Sewer
- Water: Public
Green energy
- Energy efficient items: Doors
Community & HOA
Community
- Features: Pool, Tennis Court(s), Playground, Clubhouse, Picnic Area, Mandatory Fee, Marina, Golf, Fitness/Bike Trail
- Subdivision: INDIAN HILLS
HOA
- Has HOA: Yes
- Services included: Trash
- HOA fee: $218 monthly
Location
- Region: Fairfield Bay
Financial & listing details
- Price per square foot: $165/sqft
- Tax assessed value: $226,300
- Annual tax amount: $1,027
- Date on market: 6/8/2026
- Listing terms: VA Loan,FHA,Conventional,Cash
- Road surface type: Paved
Estimated market value
$282,500
$268,000 - $297,000
$1,479/mo
Price history
| Date | Event | Price |
|---|---|---|
| 8/20/2026 | Price change | $295,000-9.2%$165/sqft |
Source:  CARMLS #26022933 Report a problem CARMLS #26022933 Report a problem | ||
| 6/8/2026 | Listed for sale | $325,000$182/sqft |
Source: CARMLS #26022933 Report a problem | ||
Public tax history
| Year | Property taxes | Tax assessment |
|---|---|---|
| 2025 | $674 -12.9% | $26,660 |
| 2024 | $774 -8.8% | $26,660 |
| 2023 | $849 -5.6% | $26,660 |
| 2022 | $899 | $26,660 |
| 2021 | $899 | $26,660 -7.2% |
| 2020 | $899 -29.4% | $28,740 +7.8% |
| 2019 | $1,274 | $26,660 |
| 2018 | $1,274 +0.8% | $26,660 |
| 2017 | $1,264 | $26,660 -15.2% |
| 2015 | -- | $31,440 |
| 2014 | -- | $31,440 |
| 2013 | -- | $31,440 |
| 2012 | -- | $31,440 |
| 2011 | -- | $31,440 +22.8% |
| 2010 | -- | $25,600 |
| 2009 | -- | -- |
Find assessor info on the county website
Monthly payment
Est. payment
Payment breakdown
Explore the cost of this home by adjusting the details. Changes won't be saved.Climate risks
Neighborhood: 72088
- $285,0003 bd3 ba2.1k sqft118 Deer Run Trl, Fairfield Bay, AR 72088For Sale

- $200,0003 bd3 ba1.5k sqft116 Deer Run Trl, Fairfield Bay, AR 72088Off Market

- $8,000-- bd-- ba-- sqft116 Deer Run Trl, Fairfield bay, AR 72088Off Market
- $165,2003 bd2 ba1.6k sqft113 Hidden Cave Ln, Fairfield Bay, AR 72088Off Market

Similar homes
- $289,9003 bd3 ba1.8k sqft105 Crest Dr, Fairfield Bay, AR 72088For Sale

 MLS ID #26023861, Angela A Smith, Roberson Real Estate and Auctioneers, Inc.. CARMLS
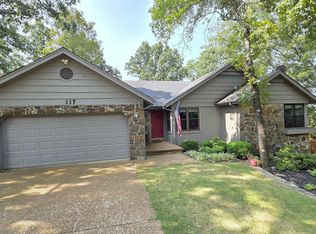
 - $279,9003 bd2 ba1.6k sqft117 Tanglewood Cir, Fairfield Bay, AR 72088For Sale
 MLS ID #26031931, Randall Nichols, Nichols Realty Express. CARMLS
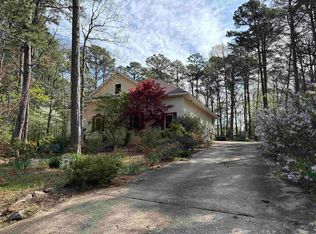
 - $249,5002 bd2 ba1.9k sqft233 Rock Hill Rd, Fairfield Bay, AR 72088For Sale
 MLS ID #26008894, Fred Herman, Goodwin & Herman Associates Branch of Arkansas Mountain Real Estate. CARMLS
 - $275,0004 bd3 ba2.1k sqft103 Blue Ridge Ct, Fairfield Bay, AR 72088For Sale
 MLS ID #26031770, Adam Treece, REMAX Ultimate. CARMLS
 - $324,5003 bd3 ba2.2k sqft319 Snead Dr, Fairfield Bay, AR 72088For SaleMLS ID #26008677, Fred Herman, Goodwin & Herman Associates Branch of Arkansas Mountain Real Estate. CARMLS
- $315,0003 bd2 ba1.9k sqft206 Cherokee Dr, Fairfield Bay, AR 72088For SaleMLS ID #26030714, Adam Treece, REMAX Ultimate. CARMLS
- $230,0004 bd3 ba2.3k sqft213 Pine Knot Rd, Fairfield Bay, AR 72088For SaleMLS ID #26041218, Savannah White, Nichols Realty Express. CARMLS
- $349,0003 bd3 ba2.5k sqft305 Snead Dr, Fairfield Bay, AR 72088For SaleMLS ID #25019124, Jacquelyn D Rohrer, Landry Greers Ferry Lake Realty. CARMLS
- $319,9003 bd2 ba1.4k sqft224 Snead Dr, Fairfield Bay, AR 72088For SaleMLS ID #26026635, Randall Nichols, Nichols Realty Express. CARMLS
- $294,0003 bd2 ba2.1k sqft303 Timber Rd, Fairfield Bay, AR 72088For SaleMLS ID #26027888, Ruth Krotz, Goodwin & Herman Associates Branch of Arkansas Mountain Real Estate. CARMLS
- $229,0003 bd2 ba1.9k sqft313 Snead Dr, Fairfield Bay, AR 72088For SaleMLS ID #26003509, Ross Robinson, REMAX Ultimate. CARMLS
- $275,0003 bd2 ba1.8k sqft214 Lakeside Dr, Fairfield Bay, AR 72088For SaleMLS ID #26037133, Emily Walter, REMAX Ultimate. CARMLS
- $289,0003 bd2 ba1.9k sqft120 Cedar Valley Rd, Fairfield Bay, AR 72088For SaleMLS ID #26016576, Sabena Yates, Carlton Lake Realty. CARMLS
- $349,9004 bd2 ba2.1k sqft122 Crest Dr, Fairfield Bay, AR 72088For SaleMLS ID #26032412, Mike McNabb, Century 21 Portfolio. CARMLS
- $249,0003 bd2 ba1.3k sqft106 Set Ct, Fairfield Bay, AR 72088For SaleMLS ID #26035700, Tammy Landry, Landry Greers Ferry Lake Realty. CARMLS
- $320,0003 bd3 ba2.5k sqft236 Lake Dwellers Dr, Fairfield Bay, AR 72088For SaleMLS ID #25028244, Willena M Herman, Goodwin & Herman Associates Branch of Arkansas Mountain Real Estate. CARMLS
- $227,0003 bd3 ba1.8k sqft133 Pine Knot Rd, Fairfield Bay, AR 72088For SaleMLS ID #26029423, Erin Starbuck, The Real Estate Center LLC. CARMLS
- $398,5003 bd2 ba1.7k sqft106 Stafford Ct, Fairfield Bay, AR 72088For SaleMLS ID #26025939, Jacquelyn D Rohrer, Landry Greers Ferry Lake Realty. CARMLS
- $231,0003 bd2 ba1.6k sqft114 Edgemere Loop, Fairfield Bay, AR 72088For SaleMLS ID #26025970, Bobby Dwyer, Tannenbaum Properties. CARMLS
- $199,9003 bd2 ba1.3k sqft214 Burnt Rock Falls Rd, Fairfield Bay, AR 72088For SaleMLS ID #26040183, Tammy Landry, Landry Greers Ferry Lake Realty. CARMLS
