In the prestigious Indian Hills area on the 10th green, this lovely home offers a blend of comfort and luxury. Perfect for those who appreciate golf course living and an active lifestyle. Plenty of room for entertaining w/ an open feel that joins the kitchen, lg dining room, den and LR. Interior features are too many to count including: kitchen w/ Corian countertops, prep sink/wet bar, island w/ built-in wine rack, kitchen cabinets galore, two ovens, a microwave and trash compactor. Den boasts plenty of room for low-key get-togethers. Lg master bdm has a roomy WIC and ensuite w/ a double vanity, lg jetted tub and separate shower. Guest room w/ ensuite has a lg soaking tub and separate shower. 3rd bdm and ¾ bath w/ lg walk-in shower provide addt’l comforts. Laundry room w/ washer/dryer that can convey. New water heater and Anderson windows makes this home a win. Exterior Features: roomy two-car garage w/ 2 doors, storage room, golf car/utv/atv garage and 2 new openers. Lush Zoysia lawn w/ sprinkler system. Lg 15x30 rear back patio w/ access from the den for easy entertainment flow. Seller will pay $2500 of buyer’s closing costs. $1,000 bonus to buyer’s agent at closing.
Active
$349,000
305 Snead Dr, Fairfield Bay, AR 72088
3beds
2,500sqft
:
Get pre-qualified$2,365/mo
Single Family Residence
Built in 1993
0.33 Acres Lot
$325,900 Zestimate®
$140/sqft
$175/mo HOA
What's special
Storage roomSeparate showerTrash compactorAnderson windowsKitchen cabinets galoreTwo ovens
- 437 days |
- 77 |
- 3 |
Zillow last checked:
Listing updated:
Listed by:
Jacquelyn D Rohrer 501-269-1602,
Landry Greers Ferry Lake Realty 501-884-4663
Source: CARMLS,MLS#: 25019124
Facts & features
Interior
Bedrooms & bathrooms
- Bedrooms: 3
- Bathrooms: 3
- Full bathrooms: 3
Rooms
- Room types: Formal Living Room, Den/Family Room
Dining room
- Features: Separate Dining Room, Kitchen/Den
Heating
- Electric, Heat Pump
Cooling
- Electric
Appliances
- Included: Free-Standing Range, Microwave, Dishwasher, Disposal, Trash Compactor, Plumbed For Ice Maker, Oven, Washer, Dryer, Electric Water Heater
- Laundry: Washer Hookup, Electric Dryer Hookup, Laundry Room
Features
- Wet Bar, Walk-In Closet(s), Built-in Features, Ceiling Fan(s), Walk-in Shower, Wired for Data, Kit Counter-Corian, 3/4 Bathroom, 3 Bedrooms Same Level
- Flooring: Carpet, Luxury Vinyl
- Doors: Insulated Doors
- Windows: Window Treatments, Insulated Windows
- Attic: Attic Vent-Electric
- Has fireplace: Yes
- Fireplace features: Gas Logs Present, Gas Log
Interior area
- Total structure area: 2,500
- Total interior livable area: 2,500 sqft
Video & virtual tour
Property
Parking
- Total spaces: 2
- Parking features: Garage, Two Car, Garage Door Opener, Golf Cart Garage
- Has garage: Yes
Features
- Levels: One
- Stories: 1
- Patio & porch: Patio
- Has spa: Yes
- Spa features: Whirlpool/Hot Tub/Spa
- Has view: Yes
- View description: Golf Course, Vista View
- Frontage type: Golf Course
Lot
- Size: 0.33 Acres
- Dimensions: 85 x 139
- Features: Level, Resort Property, Extra Landscaping, Subdivided, River/Lake Area, Common to Golf Course, Common to Lake, Lawn Sprinkler
Details
- Parcel number: 4300043200000
Construction
Type & style
- Home type: SingleFamily
- Architectural style: Traditional
- Property subtype: Single Family Residence
Materials
- Brick
- Foundation: Crawl Space
- Roof: Composition
Condition
- New construction: No
- Year built: 1993
Utilities & green energy
- Electric: Electric-Co-op
- Gas: Gas-Propane/Butane
- Sewer: Public Sewer, Tank Owned Other, Community Sewer
- Water: Public
- Utilities for property: Gas-Propane/Butane
Green energy
- Energy efficient items: Doors
Community & HOA
Community
- Features: Pool, Tennis Court(s), Picnic Area, Marina, Golf, Fitness/Bike Trail
- Security: Security System
- Subdivision: INDIAN HILLS
HOA
- Has HOA: Yes
- Services included: Trash
- HOA fee: $175 monthly
Location
- Region: Fairfield Bay
Financial & listing details
- Price per square foot: $140/sqft
- Tax assessed value: $286,850
- Annual tax amount: $1,488
- Date on market: 5/15/2025
- Listing terms: VA Loan,FHA,Conventional,Cash
- Road surface type: Paved
Estimated market value
$325,900
$310,000 - $342,000
$1,956/mo
Price history
| Date | Event | Price |
|---|---|---|
| 3/31/2026 | Price change | $349,000-1.7%$140/sqft |
Source:  CARMLS #25019124 Report a problem CARMLS #25019124 Report a problem | ||
| 5/15/2025 | Listed for sale | $355,000+6.1%$142/sqft |
Source: CARMLS #25019124 Report a problem | ||
| 2/27/2025 | Listing removed | $334,500$134/sqft |
Source: CARMLS #24031696 Report a problem | ||
| 8/29/2024 | Listed for sale | $334,500$134/sqft |
Source: CARMLS #24031696 Report a problem | ||
| 7/21/2024 | Listing removed | $334,500$134/sqft |
Source: CARMLS #24021252 Report a problem | ||
| 6/17/2024 | Listed for sale | $334,500$134/sqft |
Source: CARMLS #24021252 Report a problem | ||
Public tax history
| Year | Property taxes | Tax assessment |
|---|---|---|
| 2025 | $888 -10.1% | $31,120 |
| 2024 | $988 -7.1% | $31,120 |
| 2023 | $1,063 -4.5% | $31,120 |
| 2022 | $1,113 | $31,120 |
| 2021 | $1,113 | $31,120 -8.8% |
| 2020 | $1,113 -25.2% | $34,130 +9.7% |
| 2019 | $1,488 | $31,120 |
| 2018 | $1,488 +0.8% | $31,120 |
| 2017 | $1,475 | $31,120 -22.1% |
| 2015 | -- | $39,950 |
| 2014 | -- | $39,950 |
| 2013 | -- | $39,950 |
| 2012 | -- | $39,950 |
| 2011 | -- | $39,950 +19.9% |
| 2010 | -- | $33,330 |
| 2009 | -- | -- |
Find assessor info on the county website
Monthly payment
Est. payment
Payment breakdown
Explore the cost of this home by adjusting the details. Changes won't be saved.Climate risks
Neighborhood: 72088
Nearby schools
GreatSchools rating
- 4/10Shirley Elementary SchoolGrades: K-6Distance: 4.3 mi
- 3/10Shirley High SchoolGrades: 7-12Distance: 4.2 mi
- $293,500-- bd2 ba1.7k sqft307 Snead Dr, Fairfield Bay, AR 72088Off Market
- $253,9003 bd3 ba2.3k sqft303 Snead Dr, Fairfield Bay, AR 72088Off Market

- $152,7002 bd2 ba1.1k sqft309 Snead Dr, Fairfield Bay, AR 72088Off Market
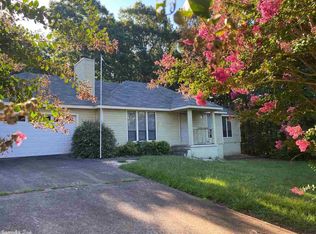
- $2,000-- bd-- ba-- sqftSnead Dr, Fairfield bay, AR 72088Off Market
- $2,000-- bd-- ba-- sqftSnead Dr, Fairfield bay, AR 72088Off Market
- $2,000-- bd-- ba-- sqftSnead Dr, Fairfield bay, AR 72088Off Market
- $2,000-- bd-- ba-- sqftSnead Dr, Fairfield bay, AR 72088Off Market
- $8,000-- bd-- ba-- sqftSnead Dr, Fairfield bay, AR 72088Off Market
A local agent can set up tours, give advice and negotiate with sellers.
Similar homes
- $309,9003 bd2 ba2.2k sqft233 Snead Dr, Fairfield Bay, AR 72088For Sale
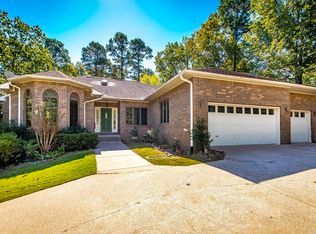
 MLS ID #26014364, Tammy Landry, Landry Greers Ferry Lake Realty. CARMLS
 - $325,0003 bd2 ba1.7k sqft201 E Blue Ridge Ter, Fairfield Bay, AR 72088For Sale
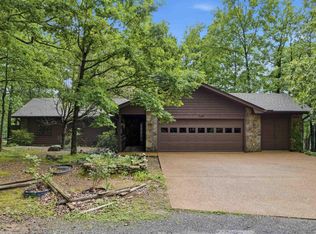 MLS ID #26021743, Tammy Landry, Landry Greers Ferry Lake Realty. CARMLS
 - $325,0002 bd2 ba1.7k sqft122 Deer Run Trl, Fairfield Bay, AR 72088For Sale
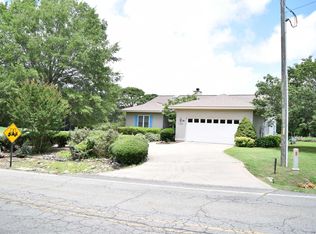 MLS ID #26022933, Jad D Dowdy, Goodwin & Herman Associates Branch of Arkansas Mountain Real Estate. CARMLS
 - $368,0003 bd2 ba1.9k sqft315 Mountain Ranch Dr, Fairfield Bay, AR 72088For Sale
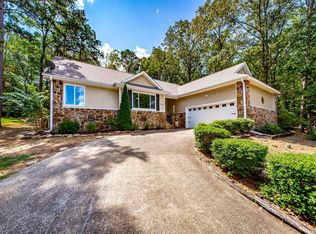 MLS ID #26012607, Amber S Wilson, Donham Realty. CARMLS
 - $359,0004 bd3 ba3.1k sqft842 Dave Creek Pkwy, Fairfield Bay, AR 72088For SaleMLS ID #26010781, Tammy Landry, Landry Greers Ferry Lake Realty. CARMLS
- $299,9003 bd3 ba2.9k sqft215 Pine Hill Rd, Fairfield Bay, AR 72088For SaleMLS ID #26023806, Tammy Hotze Simmons, Landry Greers Ferry Lake Realty. CARMLS
- $398,5003 bd2 ba1.7k sqft106 Stafford Ct, Fairfield Bay, AR 72088For SaleMLS ID #26025939, Jacquelyn D Rohrer, Landry Greers Ferry Lake Realty. CARMLS
- $410,0003 bd3 ba3k sqft237 Pine Hill Rd, Fairfield Bay, AR 72088For SaleMLS ID #26025789, Tammy Landry, Landry Greers Ferry Lake Realty. CARMLS
- $279,0003 bd2 ba1.5k sqft106 Dahlia Cir, Fairfield Bay, AR 72088For SaleMLS ID #26026654, Tammy Landry, Landry Greers Ferry Lake Realty. CARMLS
- $244,0003 bd2 ba1.9k sqft313 Snead Dr, Fairfield Bay, AR 72088For SaleMLS ID #26003509, Ross Robinson, REMAX Ultimate. CARMLS
- $269,0003 bd4 ba2.1k sqft234 Pine Hill Rd, Fairfield Bay, AR 72088For SaleMLS ID #26024806, Adam Treece, REMAX Ultimate. CARMLS
- $379,9002 bd2 ba1.4k sqft244 Lynn Creek Dr, Fairfield Bay, AR 72088For SaleMLS ID #26009249, Tammy Landry, Landry Greers Ferry Lake Realty. CARMLS
- $425,0004 bd3 ba2.8k sqft133 Chelsea Ct, Fairfield Bay, AR 72088For SaleMLS ID #26010955, Tammy Landry, Landry Greers Ferry Lake Realty. CARMLS
- $294,9004 bd3 ba3.1k sqft107 Hillside Dr, Fairfield Bay, AR 72088For SaleMLS ID #26018718, Tammy Landry, Landry Greers Ferry Lake Realty. CARMLS
- $314,5003 bd2 ba1.5k sqft459 Mountain Ranch Dr, Fairfield Bay, AR 72088For SaleMLS ID #25040947, Randall Nichols, Nichols Realty Express. CARMLS
- $359,9004 bd3 ba2.2k sqft660 Potters Point Rd, Greers Ferry, AR 72067For SaleMLS ID #26024099, Carrie L Moore, Arkansas Real Estate Solutions. CARMLS
- $289,9002 bd3 ba2.3k sqft235 Robinhood Trl, Fairfield Bay, AR 72088For SaleMLS ID #26017045, Tammy Landry, Landry Greers Ferry Lake Realty. CARMLS
- $440,0003 bd3 ba2.9k sqft245 Pine Hill Rd, Fairfield Bay, AR 72088For SaleMLS ID #26014188, Amy C Glover Bryant, Berkshire Hathaway HomeServices Arkansas Realty. CARMLS
- $244,9003 bd2 ba1.8k sqft109 Crossbow Pl, Fairfield Bay, AR 72088For SaleMLS ID #26010335, Libby Utley, Re/Max Encore - NLR. CARMLS
- $274,5003 bd2 ba1.9k sqft443 Mountain Ranch Dr, Fairfield Bay, AR 72088For SaleMLS ID #26026687, Tammy Landry, Landry Greers Ferry Lake Realty. CARMLS
