Wake up to breathtaking lake and mountain views with spectacular sunrises and full moon rises from this beautifully updated home. Designed for comfort and easy living, the spacious open-concept kitchen and family room create the perfect gathering space. The heated and cooled sunroom is the perfect place to enjoy your morning coffee or relax with a good book while overlooking the beautiful lake and mountain views. Fresh interior paint, new flooring, and updated lighting give the home a bright, modern feel. Oversized guest bedrooms offer generous closet space, while the lower-level den with a cozy wood-burning stove provides the ideal retreat. An additional bonus room is perfect for a bunkroom, hobby room, or extra storage. Enjoy outdoor living from the upper view deck, lower covered patio, or relaxing around the fire pit. With a low-maintenance yard and exterior, you'll have more time to enjoy the incredible views. Located in Fairfield Bay, you'll enjoy high-speed internet, two 18-hole golf courses, pickleball, hiking and biking trails, ATV/UTV trails, and Greers Ferry Lake with a full-service marina just minutes away.
Active
Price cut: $11K (9/10)
$399,000
237 Pine Hill Rd, Fairfield Bay, AR 72088
3beds
3,088sqft
Single Family Residence
Built in 1990
0.29 Acres Lot
$-- Zestimate®
$129/sqft
$219/mo HOA
What's special
Additional bonus roomLower covered patioOversized guest bedroomsBright modern feelGenerous closet spaceUpper view deckNew flooring
- 94 days
- 129
- 3
Zillow last checked:
Listing updated:
Listed by:
Tammy Landry 501-412-0182,
Landry Greers Ferry Lake Realty 501-884-4663
Source: CARMLS,MLS#: 26025789
Facts & features
Interior
Bedrooms & bathrooms
- Bedrooms: 3
- Bathrooms: 3
- Full bathrooms: 2
- 1/2 bathrooms: 1
Rooms
- Room types: Den/Family Room, Workshop/Craft
Dining room
- Features: Kitchen/Dining Combo, Living/Dining Combo, Breakfast Bar
Heating
- Electric, Ductless
Cooling
- Electric
Appliances
- Included: Surface Range, Dishwasher, Disposal, Refrigerator, Plumbed For Ice Maker, Bar Fridge, Oven, Electric Water Heater
- Laundry: Washer Hookup, Electric Dryer Hookup
Features
- Wet Bar, Walk-In Closet(s), Built-in Features, Ceiling Fan(s), Walk-in Shower, Breakfast Bar, Granite Counters, Pantry, Sheet Rock, Paneling, Sheet Rock Ceiling, Tray Ceiling(s), Vaulted Ceiling(s), Primary Bedroom/Main Lv, 2 Bedrooms Same Level, 2 Bedrooms Lower Level
- Flooring: Carpet, Luxury Vinyl
- Doors: Insulated Doors
- Windows: Window Treatments, Insulated Windows
- Basement: Full,Finished,Interior Entry,Walk-Out Access,Heated,Cooled
- Has fireplace: Yes
- Fireplace features: Wood Burning Stove, Glass Doors
Interior area
- Total structure area: 3,088
- Total interior livable area: 3,088 sqft
Video & virtual tour
Property
Parking
- Total spaces: 2
- Parking features: Garage, Two Car
- Has garage: Yes
Features
- Levels: Two
- Patio & porch: Patio, Deck
- Exterior features: Rain Gutters
- Has spa: Yes
- Spa features: Whirlpool/Hot Tub/Spa
- Fencing: Partial,Wood
- Has view: Yes
- View description: Mountain(s), Lake, Vista View
- Has water view: Yes
- Water view: Lake
- Waterfront features: Lake
- Body of water: Lake: Greers Ferry
Lot
- Size: 0.29 Acres
- Dimensions: 80' x 177' x 63' x 178'
- Features: Sloped, Wooded, Cleared, Extra Landscaping, Subdivided, River/Lake Area, Sloped Down
Details
- Parcel number: 4300152340000
Construction
Type & style
- Home type: SingleFamily
- Architectural style: Ranch
- Property subtype: Single Family Residence
Materials
- Metal/Vinyl Siding, Stone
- Foundation: Slab
- Roof: 3 Tab Shingles
Condition
- New construction: No
- Year built: 1990
Utilities & green energy
- Electric: Electric-Co-op
- Gas: Gas-Propane/Butane
- Sewer: Public Sewer
- Water: Public
- Utilities for property: Gas-Propane/Butane, Some Util Avl-Not on Prop
Green energy
- Energy efficient items: Doors
Community & HOA
Community
- Features: Pool, Tennis Court(s), Sauna, Playground, Clubhouse, Picnic Area, Mandatory Fee, Marina, Hot Tub, Golf, Fitness/Bike Trail
- Subdivision: INDIAN HILLS
HOA
- Has HOA: Yes
- Services included: Water/Sewer, Trash, Private Roads
- HOA fee: $219 monthly
Location
- Region: Fairfield Bay
Financial & listing details
- Price per square foot: $129/sqft
- Tax assessed value: $10,000
- Annual tax amount: $1,779
- Date on market: 6/25/2026
- Listing terms: VA Loan,FHA,Conventional,Cash
- Road surface type: Paved
Estimated market value
Not available
Estimated sales range
Not available
Not available
Price history
| Date | Event | Price |
|---|---|---|
| 9/10/2026 | Price change | $399,000-2.7%$129/sqft |
Source:  CARMLS #26025789 Report a problem CARMLS #26025789 Report a problem | ||
| 7/22/2026 | Price change | $410,000-2.4%$133/sqft |
Source: CARMLS #26025789 Report a problem | ||
| 6/25/2026 | Listed for sale | $420,000+38.2%$136/sqft |
Source: CARMLS #26025789 Report a problem | ||
| 12/3/2021 | Sold | $304,000$98/sqft |
Source: CARMLS #21019999 Report a problem | ||
Public tax history
| Year | Property taxes | Tax assessment |
|---|---|---|
| 2020 | $96 -92.2% | $2,000 -94.2% |
| 2019 | $1,224 | $34,600 |
| 2018 | $1,224 +0.8% | $34,600 |
| 2017 | $1,214 | $34,600 +35.1% |
| 2015 | -- | $25,610 |
| 2014 | -- | $25,610 |
| 2013 | -- | $25,610 |
| 2012 | -- | $25,610 |
| 2011 | -- | $25,610 |
| 2010 | -- | $25,610 |
| 2009 | -- | -- |
Find assessor info on the county website
Monthly payment
Est. payment
Payment breakdown
Explore the cost of this home by adjusting the details. Changes won't be saved.Climate risks
Neighborhood: 72088
- $295,400-- bd2 ba1.4k sqft237 Pine Hill Rd, Fairfield Bay, AR 72088Off Market
- $299,100-- bd3 ba1.7k sqft243 Pine Hill Rd, Fairfield Bay, AR 72088Off Market
- $453,1004 bd3 ba3.4k sqft231 Pine Hill Rd, Fairfield Bay, AR 72088Off Market
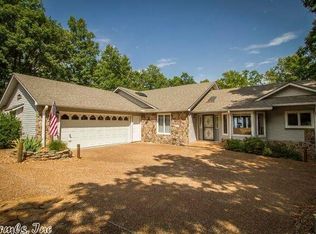
- $389,500-- bd2 ba1.9k sqft234 Pine Hill Rd, Fairfield Bay, AR 72088Off Market
Similar homes
- $395,0004 bd3 ba2.8k sqft133 Chelsea Ct, Fairfield Bay, AR 72088For Sale
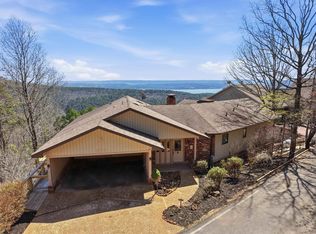
 MLS ID #26037880, Tammy Landry, Landry Greers Ferry Lake Realty. CARMLS
 - $359,0004 bd3 ba3.1k sqft842 Dave Creek Pkwy, Fairfield Bay, AR 72088For Sale
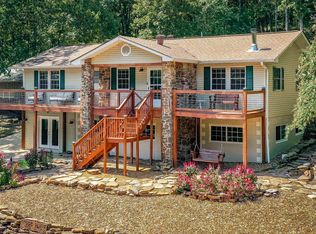 MLS ID #26038344, Tammy Landry, Landry Greers Ferry Lake Realty. CARMLS
 - $294,9003 bd3 ba2.9k sqft215 Pine Hill Rd, Fairfield Bay, AR 72088For Sale
 MLS ID #26023806, Tammy Hotze Simmons, Landry Greers Ferry Lake Realty. CARMLS
 - $269,9004 bd3 ba2.3k sqft107 Crossbow Pl, Fairfield Bay, AR 72088For Sale
 MLS ID #26039181, Tammy Landry, Landry Greers Ferry Lake Realty. CARMLS
 - $259,9003 bd3 ba2.5k sqft240 Pine Knot Rd, Fairfield Bay, AR 72088For SaleMLS ID #26038972, Tammy Landry, Landry Greers Ferry Lake Realty. CARMLS
- $399,9003 bd2 ba2k sqft116 Fairway Dr, Fairfield Bay, AR 72088For SaleMLS ID #26023238, Tammy Landry, Landry Greers Ferry Lake Realty. CARMLS
- $349,0003 bd3 ba2.5k sqft305 Snead Dr, Fairfield Bay, AR 72088For SaleMLS ID #25019124, Jacquelyn D Rohrer, Landry Greers Ferry Lake Realty. CARMLS
- $325,0003 bd2 ba1.8k sqft108 Castle Arms Pl, Fairfield Bay, AR 72088For SaleMLS ID #26030072, Tammy Landry, Landry Greers Ferry Lake Realty. CARMLS
- $525,0003 bd2 ba1.8k sqft167 Wilshire Dr, Fairfield Bay, AR 72088For SaleMLS ID #26038984, Diana Venable, REMAX Ultimate. CARMLS
- $315,0003 bd2 ba1.6k sqft211 Chelsea Dr, Fairfield Bay, AR 72088For SaleMLS ID #26032724, Tammy Landry, Landry Greers Ferry Lake Realty. CARMLS
- $299,9005 bd3 ba3.2k sqft110 Cliff Ct, Fairfield Bay, AR 72088For SaleMLS ID #26038385, Tammy Landry, Landry Greers Ferry Lake Realty. CARMLS
- $298,0003 bd2 ba1.7k sqft201 E Blue Ridge Ter, Fairfield Bay, AR 72088For SaleMLS ID #26021743, Tammy Landry, Landry Greers Ferry Lake Realty. CARMLS
- $294,9004 bd3 ba3.1k sqft107 Hillside Dr, Fairfield Bay, AR 72088For SaleMLS ID #26018718, Tammy Landry, Landry Greers Ferry Lake Realty. CARMLS
- $395,0003 bd2 ba1.7k sqft4950 Brewer Rd, Edgemont, AR 72044For SaleMLS ID #26023733, Amber S Wilson, Donham Realty. CARMLS
- $410,0002 bd2 ba1.7k sqft450 Davidson Cir, Edgemont, AR 72044For SaleMLS ID #26038656, Katherine G Smith, Carlton Lake Realty. CARMLS
- $434,9004 bd3 ba3.3k sqft60 Red Fox Rd, Greers Ferry, AR 72067For SaleMLS ID #26029407, Randall Nichols, Nichols Realty Express. CARMLS
- $274,9002 bd3 ba2.3k sqft235 Robinhood Trl, Fairfield Bay, AR 72088For SaleMLS ID #26017045, Tammy Landry, Landry Greers Ferry Lake Realty. CARMLS
- $550,0003 bd4 ba2.9k sqft131 The Greens Dr, Fairfield Bay, AR 72088For SaleMLS ID #26028888, Tammy Landry, Landry Greers Ferry Lake Realty. CARMLS
- $275,0003 bd2 ba1.8k sqft214 Lakeside Dr, Fairfield Bay, AR 72088For SaleMLS ID #26037133, Emily Walter, REMAX Ultimate. CARMLS
- $383,9003 bd2 ba1.7k sqft399 Shore Dr, Shirley, AR 72153For SaleMLS ID #26013928, Morgan Harrell, ERA TEAM Real Estate. CARMLS
