Tucked into a serene, park-like setting, this beautifully updated home delivers flexible living on nearly 2.3 acres and the best of the Fairfield Bay lifestyle. The primary 0.79±-acre homesite is complemented by a 1.5±-acre parcel directly across the street that conveys, creating room to spread out. Enjoy a partial winter view of the lake and a quick 5-minute trip to Greers Ferry Lake and the pools, pickleball, tennis, golfing and other amenities of the Bay. Outdoor adventurers will love having 80+ miles of ATV/UTV trails nearby, along with scenic hiking and biking. Designed for effortless multi-generational living or extended-stay guests, the lower level includes 2 bedrooms, a full kitchen, living room, bathroom, and a gym. Upstairs, a bright family room flows to the kitchen and dining areas, plus a convenient laundry room. The primary suite and guest bedroom both feature extra-large walk-in closets and beautifully updated bathrooms. Fresh interior paint, newer appliances, and a new deck make this home truly move-in ready. Bring your toys—there’s RV parking with water and electric hookups, too. Many upgrades have been made to this property. Schedule your showing today.
Active
Price cut: $10K (7/10)
$359,000
842 Dave Creek Pkwy, Fairfield Bay, AR 72088
4beds
3,152sqft
Single Family Residence
Built in 1973
2.24 Acres Lot
$344,800 Zestimate®
$114/sqft
$161/mo HOA
What's special
Serene park-like settingConvenient laundry roomBeautifully updated bathroomsNewer appliancesFresh interior paintNew deck
- 153 days |
- 372 |
- 37 |
Zillow last checked:
Listing updated:
Listed by:
Tammy Landry 501-412-0182,
Landry Greers Ferry Lake Realty 501-884-4663
Source: CARMLS,MLS#: 26010781
Facts & features
Interior
Bedrooms & bathrooms
- Bedrooms: 4
- Bathrooms: 3
- Full bathrooms: 3
Rooms
- Room types: Den/Family Room, Office/Study, In-Law Quarters, Basement
Dining room
- Features: Separate Dining Room, Eat-in Kitchen
Heating
- Electric
Cooling
- Electric
Appliances
- Included: Free-Standing Range, Electric Range, Dishwasher, Refrigerator, Plumbed For Ice Maker, Electric Water Heater
- Laundry: Washer Hookup, Electric Dryer Hookup, Laundry Room
Features
- Walk-In Closet(s), Built-in Features, Ceiling Fan(s), Walk-in Shower, Kit Counter-Formica, Sheet Rock, Primary Bedroom/Main Lv, Guest Bedroom/Main Lv, 2 Bedrooms Upper Level, 2 Bedrooms Lower Level
- Flooring: Wood, Tile, Luxury Vinyl
- Doors: Insulated Doors
- Windows: Window Treatments, Insulated Windows
- Basement: Full,Finished,Interior Entry,Walk-Out Access,Heated,Cooled
- Has fireplace: No
- Fireplace features: Wood Burning Stove, None
Interior area
- Total structure area: 3,152
- Total interior livable area: 3,152 sqft
Video & virtual tour
Property
Parking
- Total spaces: 2
- Parking features: RV Access/Parking, Garage, Carport, Two Car, Garage Faces Rear
- Has garage: Yes
- Has carport: Yes
Features
- Levels: Two
- Patio & porch: Patio, Deck
- Exterior features: Rain Gutters
- Has spa: Yes
- Spa features: Whirlpool/Hot Tub/Spa
- Has view: Yes
- View description: Mountain(s)
- Waterfront features: Lake
- Body of water: Lake: Greers Ferry
Lot
- Size: 2.24 Acres
- Features: Sloped, Wooded, Cleared, Subdivided, River/Lake Area
Details
- Parcel number: 4400102570000
Construction
Type & style
- Home type: SingleFamily
- Architectural style: Traditional
- Property subtype: Single Family Residence
Materials
- Metal/Vinyl Siding
- Foundation: Slab
- Roof: Shingle
Condition
- New construction: No
- Year built: 1973
Utilities & green energy
- Electric: Electric-Co-op
- Sewer: Septic Tank
- Water: Public
Green energy
- Energy efficient items: Doors
Community & HOA
Community
- Features: Pool, Tennis Court(s), Sauna, Playground, Clubhouse, Party Room, Picnic Area, Marina, Hot Tub, Golf, Fitness/Bike Trail
- Security: Video Surveillance
- Subdivision: Lakewood
HOA
- Has HOA: Yes
- Services included: Trash, Private Roads
- HOA fee: $113 monthly
- Second HOA fee: $48 monthly
Location
- Region: Fairfield Bay
Financial & listing details
- Price per square foot: $114/sqft
- Tax assessed value: $266,200
- Annual tax amount: $1,511
- Date on market: 3/20/2026
- Listing terms: VA Loan,FHA,Conventional,Cash
- Road surface type: Paved
Estimated market value
$344,800
$328,000 - $362,000
$2,120/mo
Price history
| Date | Event | Price |
|---|---|---|
| 7/10/2026 | Price change | $359,000-2.7%$114/sqft |
Source:  CARMLS #26010781 Report a problem CARMLS #26010781 Report a problem | ||
| 4/23/2026 | Price change | $369,000-2.6%$117/sqft |
Source: CARMLS #26010781 Report a problem | ||
| 3/20/2026 | Listed for sale | $379,000$120/sqft |
Source: CARMLS #26010781 Report a problem | ||
| 3/16/2026 | Listing removed | $379,000$120/sqft |
Source: CARMLS #25037121 Report a problem | ||
| 9/15/2025 | Listed for sale | $379,000+52.2%$120/sqft |
Source: CARMLS #25037121 Report a problem | ||
| 5/12/2022 | Sold | $249,000$79/sqft |
Source: CARMLS #21036737 Report a problem | ||
| 11/11/2021 | Listed for sale | $249,000$79/sqft |
Source: CARMLS #21036737 Report a problem | ||
| 7/22/2021 | Sold | $249,000$79/sqft |
Source: CARMLS #21015069 Report a problem | ||
| 5/17/2021 | Listed for sale | $249,000+3457.1%$79/sqft |
Source: CARMLS #21015069 Report a problem | ||
| 10/12/2006 | Sold | $7,000$2/sqft |
Source: Public Record Report a problem | ||
Public tax history
| Year | Property taxes | Tax assessment |
|---|---|---|
| 2025 | $816 -3.8% | $29,630 +5% |
| 2024 | $849 -8.1% | $28,220 |
| 2023 | $924 -5.1% | $28,220 +8.2% |
| 2022 | $974 +11.7% | $26,070 |
| 2021 | $872 +6.3% | $26,070 |
| 2020 | $820 -27.1% | $26,070 +9.5% |
| 2019 | $1,125 | $23,810 |
| 2018 | $1,125 +10% | $23,810 |
| 2017 | $1,022 | $23,810 +21.4% |
| 2015 | -- | $19,610 |
| 2014 | -- | $19,610 +3.8% |
| 2013 | -- | $18,900 +3.9% |
| 2012 | -- | $18,190 +8.5% |
| 2011 | -- | $16,770 |
| 2010 | -- | $16,770 |
| 2009 | -- | -- |
Find assessor info on the county website
Monthly payment
Est. payment
Payment breakdown
Explore the cost of this home by adjusting the details. Changes won't be saved.Climate risks
Neighborhood: 72088
Getting around
1 / 100
Car-DependentNearby schools
GreatSchools rating
- 4/10Shirley Elementary SchoolGrades: K-6Distance: 5.3 mi
- 3/10Shirley High SchoolGrades: 7-12Distance: 5.2 mi
- $121,9003 bd2 ba960 sqft844 Dave Creek Pkwy, Fairfield Bay, AR 72088Off Market
- $142,0003 bd2 ba1k sqft838 Dave Creek Pkwy, Fairfield Bay, AR 72088Sold
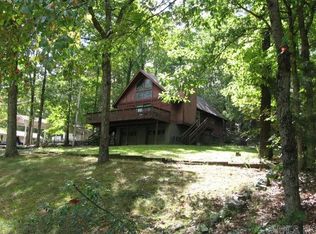
- $2,500-- bd-- ba-- sqftSky King Cir, King, AR 72088Off Market
- $1,500-- bd-- ba-- sqftSky King Cir, King, AR 72088Off Market
- $2,500-- bd-- ba-- sqftSky King Cir, King, AR 72088Off Market
- $2,500-- bd-- ba-- sqftSky King Cir, King, AR 72088Off Market
- $2,500-- bd-- ba-- sqftSky King Cir, King, AR 72088Off Market
- $2,500-- bd-- ba-- sqftSky King Cir, King, AR 72088Off Market
A local agent can set up tours, give advice and negotiate with sellers.
Similar homes
- $294,9004 bd3 ba3.1k sqft107 Hillside Dr, Fairfield Bay, AR 72088For Sale
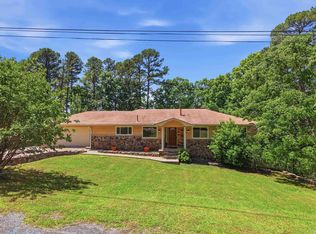
 MLS ID #26018718, Tammy Landry, Landry Greers Ferry Lake Realty. CARMLS
 - $325,0003 bd2 ba1.6k sqft211 Chelsea Dr, Fairfield Bay, AR 72088For Sale
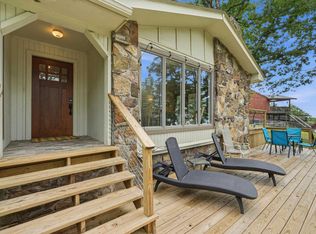 MLS ID #26032724, Tammy Landry, Landry Greers Ferry Lake Realty. CARMLS
 - $368,0003 bd2 ba1.9k sqft315 Mountain Ranch Dr, Fairfield Bay, AR 72088For Sale
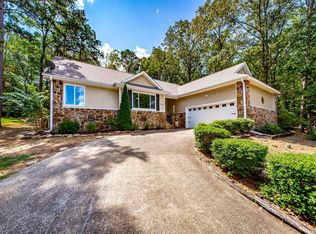 MLS ID #26012607, Amber S Wilson, Donham Realty. CARMLS
 - $314,9005 bd3 ba3.2k sqft110 Cliff Ct, Fairfield Bay, AR 72088For Sale
 MLS ID #26010683, Tammy Landry, Landry Greers Ferry Lake Realty. CARMLS
 - $425,0004 bd3 ba2.8k sqft133 Chelsea Ct, Fairfield Bay, AR 72088For SaleMLS ID #26010955, Tammy Landry, Landry Greers Ferry Lake Realty. CARMLS
- $279,9002 bd3 ba2.3k sqft235 Robinhood Trl, Fairfield Bay, AR 72088For SaleMLS ID #26017045, Tammy Landry, Landry Greers Ferry Lake Realty. CARMLS
- $349,9003 bd2 ba1.8k sqft108 Castle Arms Pl, Fairfield Bay, AR 72088For SaleMLS ID #26030072, Tammy Landry, Landry Greers Ferry Lake Realty. CARMLS
- $325,0003 bd2 ba1.7k sqft201 E Blue Ridge Ter, Fairfield Bay, AR 72088For SaleMLS ID #26021743, Tammy Landry, Landry Greers Ferry Lake Realty. CARMLS
- $410,0003 bd3 ba3k sqft237 Pine Hill Rd, Fairfield Bay, AR 72088For SaleMLS ID #26025789, Tammy Landry, Landry Greers Ferry Lake Realty. CARMLS
- $349,0003 bd3 ba2.5k sqft305 Snead Dr, Fairfield Bay, AR 72088For SaleMLS ID #25019124, Jacquelyn D Rohrer, Landry Greers Ferry Lake Realty. CARMLS
- $309,9003 bd2 ba2.2k sqft233 Snead Dr, Fairfield Bay, AR 72088For SaleMLS ID #26014364, Tammy Landry, Landry Greers Ferry Lake Realty. CARMLS
- $289,9004 bd3 ba2.3k sqft107 Crossbow Pl, Fairfield Bay, AR 72088For SaleMLS ID #26009448, Tammy Landry, Landry Greers Ferry Lake Realty. CARMLS
- $299,9003 bd3 ba2.9k sqft215 Pine Hill Rd, Fairfield Bay, AR 72088For SaleMLS ID #26023806, Tammy Hotze Simmons, Landry Greers Ferry Lake Realty. CARMLS
- $440,0003 bd3 ba2.9k sqft245 Pine Hill Rd, Fairfield Bay, AR 72088For SaleMLS ID #26014188, Amy C Glover Bryant, Berkshire Hathaway HomeServices Arkansas Realty. CARMLS
- $349,0004 bd2 ba2.4k sqft229 Richard St, Clinton, AR 72031For SaleMLS ID #26027328, Suzi Knight, Clinton Real Estate. CARMLS
- $269,9003 bd3 ba2.5k sqft240 Pine Knot Rd, Fairfield Bay, AR 72088For SaleMLS ID #26011032, Tammy Landry, Landry Greers Ferry Lake Realty. CARMLS
- $275,0004 bd3 ba2.1k sqft103 Blue Ridge Ct, Fairfield Bay, AR 72088For SaleMLS ID #26031770, Adam Treece, REMAX Ultimate. CARMLS
- $399,9003 bd2 ba2k sqft116 Fairway Dr, Fairfield Bay, AR 72088For SaleMLS ID #26023238, Tammy Landry, Landry Greers Ferry Lake Realty. CARMLS
- $244,9003 bd2 ba1.8k sqft109 Crossbow Pl, Fairfield Bay, AR 72088For SaleMLS ID #26010335, Libby Utley, Re/Max Encore - NLR. CARMLS
- $385,0004 bd3 ba3k sqft4878 Highway 16 E, Clinton, AR 72031For SaleMLS ID #26026845, Tammy Landry, Landry Greers Ferry Lake Realty. CARMLS
