Welcome home to peace and plenty of space! This inviting 4-bedroom, 2-bath home sits on 3.65 beautiful acres at the end of a quiet dead-end road. Remodeled in 2016, it offers an open floor plan with a large family room perfect for gathering & making memories. The spacious primary suite includes a cozy gas fireplace, walk-in shower, & his-and-her walk-in closets—an ideal retreat at the end of the day. Step outside to a huge yard made for kids, pets, gardening & outdoor fun, or relax on the large deck that’s perfect for grilling, entertaining, or simply enjoying the peaceful surroundings. There is a 12x16 shop/storage building with electricity perfect for hobbies. Located just 6 miles from Choctaw Campground/Marina on stunning Greers Ferry Lake & half a mile to Walmart and Ozark Health hospital, this home brings together quiet country living, close proximity to city amenities & easy access to the water.
Accepting back-up offers
$349,000
229 Richard St, Clinton, AR 72031
4beds
2,492sqft
Single Family Residence
Built in 1978
3.65 Acres Lot
$332,800 Zestimate®
$140/sqft
$-- HOA
What's special
Quiet dead-end roadSpacious primary suiteHis-and-her walk-in closetsWalk-in showerOpen floor planCozy gas fireplace
- 83 days
- 316
- 24
Zillow last checked:
Listing updated:
Listed by:
Suzi Knight 501-253-0994,
Clinton Real Estate 501-745-8674
Source: CARMLS,MLS#: 26027328
Facts & features
Interior
Bedrooms & bathrooms
- Bedrooms: 4
- Bathrooms: 2
- Full bathrooms: 2
Rooms
- Room types: Great Room, Office/Study
Dining room
- Features: Separate Dining Room, Eat-in Kitchen, Kitchen/Dining Combo, Living/Dining Combo
Heating
- Natural Gas
Cooling
- Electric
Appliances
- Included: Microwave, Gas Range, Dishwasher, Gas Water Heater
- Laundry: Washer Hookup, Electric Dryer Hookup, Laundry Room
Features
- Walk-In Closet(s), Ceiling Fan(s), Walk-in Shower, Wired for Data, Granite Counters, Pantry, Sheet Rock, Primary Bedroom Apart, Primary Bed. Sitting Area
- Flooring: Carpet, Wood, Tile, Concrete
- Doors: Insulated Doors
- Windows: Insulated Windows
- Has fireplace: Yes
- Fireplace features: Gas Logs Present
Interior area
- Total structure area: 2,492
- Total interior livable area: 2,492 sqft
Property
Parking
- Parking features: Parking Pad
Features
- Levels: One
- Stories: 1
- Patio & porch: Deck, Porch
- Exterior features: Storage, Rain Gutters, Shop
- Fencing: Partial
Lot
- Size: 3.65 Acres
- Features: Level, Wooded, Cleared, Extra Landscaping, Not in Subdivision, River/Lake Area
Details
- Parcel number: 1976000940000
Construction
Type & style
- Home type: SingleFamily
- Architectural style: Traditional
- Property subtype: Single Family Residence
Materials
- Foundation: Crawl Space
- Roof: Shingle
Condition
- New construction: No
- Year built: 1978
Utilities & green energy
- Electric: Electric-Co-op
- Gas: Gas-Natural
- Sewer: Public Sewer
- Water: Public
- Utilities for property: Natural Gas Connected
Green energy
- Energy efficient items: Doors, Thermostat
Community & HOA
Community
- Security: Smoke Detector(s), Video Surveillance
- Subdivision: Metes & Bounds
HOA
- Has HOA: No
Location
- Region: Clinton
Financial & listing details
- Price per square foot: $140/sqft
- Tax assessed value: $218,600
- Annual tax amount: $1,252
- Date on market: 7/7/2026
- Listing terms: VA Loan,FHA,Conventional,Cash,USDA Loan
- Road surface type: Paved
Estimated market value
$332,800
$316,000 - $349,000
$1,612/mo
Price history
| Date | Event | Price |
|---|---|---|
| 7/7/2026 | Listed for sale | $349,000-6.7%$140/sqft |
Source:  CARMLS #26027328 Report a problem CARMLS #26027328 Report a problem | ||
| 6/12/2026 | Listing removed | $374,000$150/sqft |
Source: CARMLS #26016255 Report a problem | ||
| 4/23/2026 | Listed for sale | $374,000-5.3%$150/sqft |
Source: CARMLS #26016255 Report a problem | ||
| 4/23/2026 | Listing removed | $395,000$159/sqft |
Source: CARMLS #25042349 Report a problem | ||
| 4/17/2026 | Price change | $395,000-1.2%$159/sqft |
Source: CARMLS #25042349 Report a problem | ||
| 10/22/2025 | Listed for sale | $399,999+412.8%$161/sqft |
Source: CARMLS #25042349 Report a problem | ||
| 2/19/2008 | Sold | $78,000$31/sqft |
Source: Public Record Report a problem | ||
Public tax history
| Year | Property taxes | Tax assessment |
|---|---|---|
| 2025 | $653 +4.7% | $26,650 +11.5% |
| 2024 | $623 -10.7% | $23,900 |
| 2023 | $698 -6.7% | $23,900 |
| 2022 | $748 | $23,900 |
| 2021 | $748 | $23,900 |
| 2020 | $748 -34.9% | $23,900 -2.3% |
| 2019 | $1,150 | $24,460 |
| 2018 | $1,150 +0.4% | $24,460 |
| 2017 | $1,145 | $24,460 +31.7% |
| 2015 | -- | $18,570 |
| 2014 | -- | $18,570 |
| 2013 | -- | $18,570 |
| 2012 | -- | $18,570 |
| 2011 | -- | $18,570 |
| 2010 | -- | $18,570 |
| 2009 | -- | -- |
Find assessor info on the county website
Monthly payment
Est. payment
Payment breakdown
Explore the cost of this home by adjusting the details. Changes won't be saved.Climate risks
Neighborhood: 72031
Nearby schools
Schools provided by the listing agent
- Elementary: Clinton
- Middle: Clinton
- High: Clinton
Source: CARMLS. This data may not be complete. We recommend contacting the local school district to confirm school assignments for this home.
Similar homes
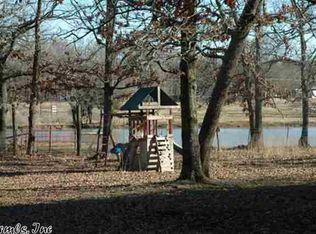
- $399,9504 bd2 ba2.6k sqft420 Shadow Ln, Clinton, AR 72031For Sale

 MLS ID #26037280, Tonya E Moles, Real Broker. CARMLS
 - $315,0003 bd3 ba2k sqft143 Jordan Ln, Clinton, AR 72031For Sale
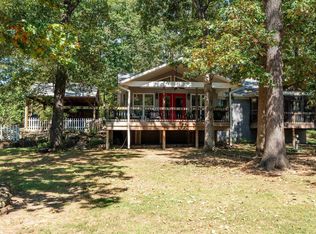 MLS ID #26036264, John M Martensen, Exp Realty. CARMLS
 - $238,0004 bd3 ba2.2k sqft715 Jason St, Clinton, AR 72031For Sale
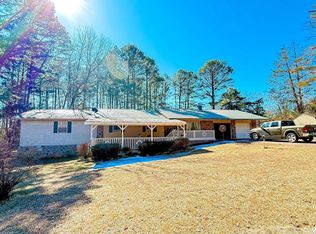 MLS ID #26038317, Jamie D Lind, Clinton Real Estate. CARMLS
 - $295,0003 bd2 ba1.8k sqft195 Lynch Dr, Clinton, AR 72031For Sale
 MLS ID #26037112, Erica Wickliffe, Clinton Real Estate. CARMLS
 - $399,0003 bd4 ba2.6k sqft210 Kemp St, Clinton, AR 72031For SaleMLS ID #26018768, Cassie Reeves, LPT Realty Conway. CARMLS
- $359,0004 bd3 ba3.1k sqft842 Dave Creek Pkwy, Fairfield Bay, AR 72088For SaleMLS ID #26038344, Tammy Landry, Landry Greers Ferry Lake Realty. CARMLS
- $385,0004 bd3 ba3k sqft4878 Highway 16 E, Clinton, AR 72031For SaleMLS ID #26026845, Tammy Landry, Landry Greers Ferry Lake Realty. CARMLS
- $487,0005 bd4 ba2.7k sqft260 Ferguson Rd, Clinton, AR 72031For SaleMLS ID #26036329, Erica Wickliffe, Clinton Real Estate. CARMLS
- $360,0002 bd1 ba1.8k sqft7403 Highway 110, Clinton, AR 72031For SaleMLS ID #26037669, Erica Wickliffe, Clinton Real Estate. CARMLS
- $329,9003 bd3 ba2.5k sqft108 Heather Ln, Shirley, AR 72153For SaleMLS ID #26016016, Jamie D Lind, Clinton Real Estate. CARMLS
- $199,0003 bd2 ba1.2k sqft871 Highway 65 S, Clinton, AR 72031For SaleMLS ID #26028981, Suzi Knight, Clinton Real Estate. CARMLS
- $209,0003 bd2 ba2.4k sqft5779 Highway 16 W, Clinton, AR 72031For SaleMLS ID #26024762, Mecca Holland, Brick Real Estate. CARMLS
- $499,0004 bd3 ba1.7k sqft2642 Highway 330 E, Clinton, AR 72031For SaleMLS ID #26030942, Amber S Wilson, Donham Realty. CARMLS
- $375,0003 bd2 ba1.6k sqft300 Sally Ann Dr, Shirley, AR 72153For SaleMLS ID #26033137, Adam Treece, REMAX Ultimate. CARMLS
- $299,9503 bd2 ba2k sqft7488 Highway 92 W, Bee Branch, AR 72013For SaleMLS ID #26036689, Melanie Ferrantelle, LPT Realty Conway. CARMLS
- $383,9003 bd2 ba1.7k sqft399 Shore Dr, Shirley, AR 72153For SaleMLS ID #26013928, Morgan Harrell, ERA TEAM Real Estate. CARMLS
- $299,9004 bd3 ba2.2k sqft660 Potters Point Rd, Greers Ferry, AR 72067For SaleMLS ID #26024099, Carrie L Moore, Arkansas Real Estate Solutions. CARMLS
- $195,0004 bd3 ba2.4k sqft702 Ashwood Rd, Clinton, AR 72031For SaleMLS ID #26035383, Amie J Myrick, United Country Real Estate/Central Ozarks Real Estate. CARMLS
- $215,0003 bd2 ba1.6k sqft534 Main St, Clinton, AR 72031For SaleMLS ID #26035571, Katherine G Smith, Carlton Lake Realty. CARMLS
- $299,9005 bd3 ba3.2k sqft110 Cliff Ct, Fairfield Bay, AR 72088For SaleMLS ID #26038385, Tammy Landry, Landry Greers Ferry Lake Realty. CARMLS
