Escape to the peace and beauty of the Ozarks with this exceptionally well-built home in a scenic rural setting just outside Clinton. Surrounded by breathtaking mountain views and nature, this property offers the perfect blend of privacy, quality, and convenience. Recent updates include a hail-resistant architectural shingle roof, newer HVAC, and a high-efficiency water heater for added peace of mind. Inside you'll find beautiful hardwood and tile flooring, cedar-lined closets, and a spacious laundry room. The lower level offers a second full kitchen, large living area, and a safe room—ideal for guests, multi-generational living, or entertaining. Outside, enjoy the large covered porch, lower patio, detached shop, carport, and pole barn with plenty of room for hobbies, equipment, or recreational toys. A second home place with separate driveway is also located on this property. Fiber internet is available, making it easy to work from home while enjoying country living. Conveniently located just minutes from Greers Ferry Lake and Highway 65, this property offers the best of rural living with easy access to recreation and travel.
Active
$385,000
4878 Highway 16 E, Clinton, AR 72031
4beds
3,072sqft
Single Family Residence
Built in 2006
7.49 Acres Lot
$375,400 Zestimate®
$125/sqft
$-- HOA
What's special
Detached shopScenic rural settingSpacious laundry roomCedar-lined closetsLower patioLarge covered porch
- 96 days
- 455
- 60
Zillow last checked:
Listing updated:
Listed by:
Tammy Landry 501-412-0182,
Landry Greers Ferry Lake Realty 501-884-4663
Source: CARMLS,MLS#: 26026845
Facts & features
Interior
Bedrooms & bathrooms
- Bedrooms: 4
- Bathrooms: 3
- Full bathrooms: 3
Rooms
- Room types: Den/Family Room, Office/Study, In-Law Quarters, Workshop/Craft, Basement
Dining room
- Features: Living/Dining Combo
Heating
- Electric
Cooling
- Electric
Appliances
- Included: Free-Standing Range, Double Oven, Electric Range, Surface Range, Dishwasher, Refrigerator, Electric Water Heater
- Laundry: Washer Hookup, Electric Dryer Hookup, Laundry Room
Features
- Walk-In Closet(s), Ceiling Fan(s), Walk-in Shower, Kit Counter-Formica, Pantry, Sheet Rock, Sheet Rock Ceiling, Primary Bedroom/Main Lv, Guest Bedroom Apart, 2 Bedrooms Same Level
- Flooring: Wood, Tile
- Doors: Insulated Doors
- Windows: Insulated Windows
- Basement: Full,Finished,Interior Entry,Walk-Out Access,Heated,Cooled
- Has fireplace: No
- Fireplace features: None
Interior area
- Total structure area: 3,072
- Total interior livable area: 3,072 sqft
Video & virtual tour
Property
Parking
- Parking features: Garage
- Has garage: Yes
Accessibility
- Accessibility features: Customized Wheelchair Accessible
Features
- Levels: Two
- Patio & porch: Deck, Porch
- Exterior features: Storage, Rain Gutters, Shop
- Has view: Yes
- View description: Mountain(s), Vista View
- Waterfront features: Lake
- Body of water: Lake: Greers Ferry
Lot
- Size: 7.49 Acres
- Features: Sloped, Rural Property, Wooded, Cleared, Not in Subdivision
Details
- Additional structures: Barns/Buildings
- Parcel number: 0000037300000
Construction
Type & style
- Home type: SingleFamily
- Architectural style: Ranch
- Property subtype: Single Family Residence
Materials
- Metal/Vinyl Siding, Block
- Foundation: Slab
- Roof: Shingle
Condition
- New construction: No
- Year built: 2006
Utilities & green energy
- Electric: Electric-Co-op
- Gas: Gas-Propane/Butane
- Sewer: Septic Tank
- Water: Public
- Utilities for property: Gas-Propane/Butane, Some Util Avl-Not on Prop
Green energy
- Energy efficient items: Doors
Community & HOA
Community
- Security: Safe/Storm Room
- Subdivision: Metes & Bounds
HOA
- Has HOA: No
Location
- Region: Clinton
Financial & listing details
- Price per square foot: $125/sqft
- Tax assessed value: $297,250
- Annual tax amount: $1,928
- Date on market: 7/2/2026
- Listing terms: VA Loan,FHA,Conventional,Cash
- Road surface type: Paved
Estimated market value
$375,400
$357,000 - $394,000
$2,139/mo
Price history
| Date | Event | Price |
|---|---|---|
| 7/9/2026 | Listed for sale | $385,000$125/sqft |
Source:  CARMLS #26026845 Report a problem CARMLS #26026845 Report a problem | ||
Public tax history
| Year | Property taxes | Tax assessment |
|---|---|---|
| 2025 | $1,819 +9.7% | $40,070 +10% |
| 2024 | $1,657 +0% | $36,430 |
| 2023 | $1,657 +0% | $36,430 |
| 2022 | $1,657 +0% | $36,430 |
| 2021 | $1,657 | $36,430 |
| 2020 | $1,657 +7.7% | $36,430 +4.4% |
| 2019 | $1,538 | $34,880 |
| 2018 | $1,538 +0.9% | $34,880 |
| 2017 | $1,524 | $34,880 -4.6% |
| 2015 | -- | $36,550 |
| 2014 | -- | $36,550 |
| 2013 | -- | $36,550 |
| 2012 | -- | $36,550 +0% |
| 2011 | -- | $36,540 |
| 2010 | -- | $36,540 |
| 2009 | -- | -- |
Find assessor info on the county website
Monthly payment
Est. payment
Payment breakdown
Explore the cost of this home by adjusting the details. Changes won't be saved.Climate risks
Neighborhood: 72031

Similar homes
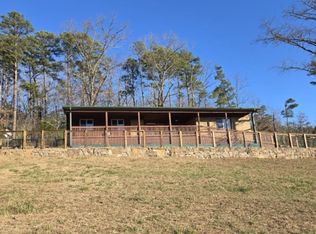
- $399,9504 bd2 ba2.6k sqft420 Shadow Ln, Clinton, AR 72031For Sale

 MLS ID #26037280, Tonya E Moles, Real Broker. CARMLS
 - $349,0004 bd2 ba2.4k sqft229 Richard St, Clinton, AR 72031For Sale
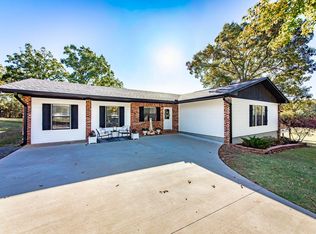 MLS ID #26027328, Suzi Knight, Clinton Real Estate. CARMLS
 - $399,0003 bd4 ba2.6k sqft210 Kemp St, Clinton, AR 72031For Sale
 MLS ID #26018768, Cassie Reeves, LPT Realty Conway. CARMLS
 - $383,9003 bd2 ba1.7k sqft399 Shore Dr, Shirley, AR 72153For Sale
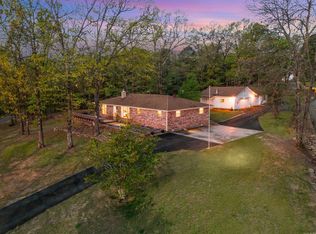 MLS ID #26040109, Morgan Harrell, ERA TEAM Real Estate. CARMLS
 - $359,0004 bd3 ba3.1k sqft842 Dave Creek Pkwy, Fairfield Bay, AR 72088For SaleMLS ID #26038344, Tammy Landry, Landry Greers Ferry Lake Realty. CARMLS
- $360,0002 bd1 ba1.8k sqft7403 Highway 110, Clinton, AR 72031For SaleMLS ID #26037669, Erica Wickliffe, Clinton Real Estate. CARMLS
- $375,0003 bd2 ba1.6k sqft300 Sally Ann Dr, Shirley, AR 72153For SaleMLS ID #26033137, Adam Treece, REMAX Ultimate. CARMLS
- $395,0004 bd3 ba2.8k sqft133 Chelsea Ct, Fairfield Bay, AR 72088For SaleMLS ID #26037880, Tammy Landry, Landry Greers Ferry Lake Realty. CARMLS
- $395,0003 bd2 ba1.7k sqft4950 Brewer Rd, Edgemont, AR 72044For SaleMLS ID #26023733, Amber S Wilson, Donham Realty. CARMLS
- $340,0004 bd2 ba2.2k sqft237 Glenn Rd, Clinton, AR 72031For SaleMLS ID #26036313, Eric D Johnsgard, Live.Love.Arkansas Realty Group. CARMLS
- $329,9003 bd3 ba2.5k sqft108 Heather Ln, Shirley, AR 72153For SaleMLS ID #26016016, Jamie D Lind, Clinton Real Estate. CARMLS
- $520,0004 bd4 ba2.3k sqft337 Meadow Brook Dr, Bee Branch, AR 72013For SaleMLS ID #26039980, Laura Davis, REMAX Ultimate. CARMLS
- $419,9004 bd3 ba2.4k sqft725 Valhalla Dr, Edgemont, AR 72044For SaleMLS ID #26014321, Angela A Smith, Roberson Real Estate and Auctioneers, Inc.. CARMLS
- $399,0003 bd3 ba3k sqft237 Pine Hill Rd, Fairfield Bay, AR 72088For SaleMLS ID #26025789, Tammy Landry, Landry Greers Ferry Lake Realty. CARMLS
- $392,5003 bd2 ba2.1k sqft3637 Round Spring Rd, Clinton, AR 72031For SaleMLS ID #25044041, Caleb Decker, SmallTown Hunting Properties & Real Estate. CARMLS
- $325,0003 bd3 ba2.2k sqft5217 Burnt Ridge Rd, Shirley, AR 72153For SaleMLS ID #26027219, Randall Nichols, Nichols Realty Express. CARMLS
- $499,0004 bd3 ba1.7k sqft2642 Highway 330 E, Clinton, AR 72031For SaleMLS ID #26030942, Amber S Wilson, Donham Realty. CARMLS
- $305,0003 bd3 ba2k sqft143 Jordan Ln, Clinton, AR 72031For SaleMLS ID #26036264, John M Martensen, Exp Realty. CARMLS
- $398,5003 bd2 ba1.7k sqft106 Stafford Ct, Fairfield Bay, AR 72088For SaleMLS ID #26025939, Jacquelyn D Rohrer, Landry Greers Ferry Lake Realty. CARMLS
- $238,0004 bd3 ba2.2k sqft715 Jason St, Clinton, AR 72031For SaleMLS ID #26038317, Jamie D Lind, Clinton Real Estate. CARMLS
