Wake up to breathtaking lake & mountain views, where every sunrise paints the sky & every moonrise feels like a private show. Designed by a well-known architect, this special home was created to celebrate its incredible setting, with a soaring wall of windows that fills the interior with natural light & brings the outdoors in. Inside, you’ll find luxury vinyl plank flooring, new quartz countertops & backsplash, some newer appliances, new electric sun shades, & the peace of mind of a NEW whole-house generator. The sunroom is the perfect place for morning coffee or quiet evenings, while the expansive newer deck invites you to relax, entertain, & soak in the beauty all around. Terraced garden areas add charm & color, the lower level offers a large workshop, plus abundant storage with sturdy poured concrete walls. Just a short walk to the cool pool, pickleball, tennis, & other Fairfield Bay amenities, with Greers Ferry Lake, 2 golf courses, hiking trails, & ATV trails nearby. Whether you are hosting friends or enjoying a peaceful retreat, this home offers comfort, beauty, & the kind of views that make every day feel like a getaway. It truly feels like a sanctuary. See agent remarks.
Active
$395,000
133 Chelsea Ct, Fairfield Bay, AR 72088
4beds
2,833sqft
Single Family Residence
Built in 1988
0.45 Acres Lot
$372,800 Zestimate®
$139/sqft
$219/mo HOA
What's special
Newer appliancesLuxury vinyl plank flooringNew electric sun shades
- 28 days
- 449
- 42
Likely to sell faster than
Zillow last checked:
Listing updated:
Listed by:
Tammy Landry 501-412-0182,
Landry Greers Ferry Lake Realty 501-884-4663
Source: CARMLS,MLS#: 26037880
Facts & features
Interior
Bedrooms & bathrooms
- Bedrooms: 4
- Bathrooms: 3
- Full bathrooms: 2
- 1/2 bathrooms: 1
Rooms
- Room types: Formal Living Room, Den/Family Room, Office/Study, Sun Room, Workshop/Craft, Basement
Dining room
- Features: Separate Dining Room
Heating
- Electric
Cooling
- Electric
Appliances
- Included: Microwave, Electric Range, Dishwasher, Refrigerator, Plumbed For Ice Maker, Oven, Warming Drawer, Electric Water Heater
- Laundry: Washer Hookup, Electric Dryer Hookup, Laundry Room
Features
- Walk-In Closet(s), Built-in Features, Ceiling Fan(s), Walk-in Shower, Kit Counter-Quartz, Pantry, Sheet Rock, Wallpaper, Sheet Rock Ceiling, Vaulted Ceiling(s), Primary Bedroom/Main Lv, Primary Bed. Sitting Area, 2 Bedrooms Lower Level
- Flooring: Carpet, Tile, Luxury Vinyl
- Doors: Insulated Doors
- Windows: Window Treatments, Insulated Windows
- Basement: Full,Finished,Interior Entry,Walk-Out Access,Heated,Cooled
- Has fireplace: Yes
- Fireplace features: Woodburning-Site-Built, Glass Doors
Interior area
- Total structure area: 2,833
- Total interior livable area: 2,833 sqft
Video & virtual tour
Property
Parking
- Total spaces: 2
- Parking features: Carport, Two Car
- Has carport: Yes
Features
- Levels: Two
- Patio & porch: Patio, Deck, Screened
- Exterior features: Rain Gutters, Shop
- Has view: Yes
- View description: Mountain(s), Lake, Vista View
- Has water view: Yes
- Water view: Lake
- Waterfront features: Lake
- Body of water: Lake: Greers Ferry
Lot
- Size: 0.45 Acres
- Dimensions: 100' x 193' x 110' x 197'
- Features: Sloped, Cleared, Extra Landscaping, Subdivided, River/Lake Area, Sloped Down
Details
- Parcel number: 4050020190000
Construction
Type & style
- Home type: SingleFamily
- Property subtype: Single Family Residence
Materials
- Brick, Metal/Vinyl Siding
- Foundation: Slab
- Roof: Shingle
Condition
- New construction: No
- Year built: 1988
Utilities & green energy
- Electric: Electric-Co-op
- Gas: Gas-Propane/Butane
- Sewer: Public Sewer
- Water: Public
- Utilities for property: Gas-Propane/Butane, Underground Utilities
Green energy
- Energy efficient items: Doors
Community & HOA
Community
- Features: Pool, Tennis Court(s), Sauna, Playground, Clubhouse, Party Room, Picnic Area, Mandatory Fee, Marina, Hot Tub, Golf, Fitness/Bike Trail, Gated
- Subdivision: CHELSEA GLADE
HOA
- Has HOA: Yes
- Services included: Water/Sewer, Maintenance Grounds, Trash, Private Roads
- HOA fee: $219 monthly
Location
- Region: Fairfield Bay
Financial & listing details
- Price per square foot: $139/sqft
- Tax assessed value: $328,550
- Annual tax amount: $1,872
- Date on market: 9/17/2026
- Listing terms: VA Loan,FHA,Conventional,Cash
- Road surface type: Paved
Estimated market value
$372,800
$354,000 - $391,000
$2,108/mo
Price history
| Date | Event | Price |
|---|---|---|
| 9/17/2026 | Listed for sale | $395,000-7.1%$139/sqft |
Source:  CARMLS #26037880 Report a problem CARMLS #26037880 Report a problem | ||
| 9/16/2026 | Listing removed | $425,000$150/sqft |
Source: CARMLS #26010955 Report a problem | ||
| 5/1/2026 | Price change | $425,000-5.6%$150/sqft |
Source: CARMLS #26010955 Report a problem | ||
| 3/21/2026 | Listed for sale | $450,000$159/sqft |
Source: CARMLS #26010955 Report a problem | ||
Public tax history
| Year | Property taxes | Tax assessment |
|---|---|---|
| 2025 | $1,272 -7.3% | $39,170 |
| 2024 | $1,372 -5.2% | $39,170 |
| 2023 | $1,447 -3.3% | $39,170 |
| 2022 | $1,497 | $39,170 |
| 2021 | $1,497 | $39,170 -1.1% |
| 2020 | $1,497 -20% | $39,620 +1.1% |
| 2019 | $1,872 | $39,170 |
| 2018 | $1,872 +0.8% | $39,170 |
| 2017 | $1,857 | $39,170 -0.3% |
| 2015 | -- | $39,290 |
| 2014 | -- | $39,290 |
| 2013 | -- | $39,290 |
| 2012 | -- | $39,290 |
| 2011 | -- | $39,290 -4.5% |
| 2010 | -- | $41,160 |
| 2009 | -- | -- |
Find assessor info on the county website
Monthly payment
Est. payment
Payment breakdown
Explore the cost of this home by adjusting the details. Changes won't be saved.Climate risks
Neighborhood: 72088
- $425,400-- bd2 ba2.5k sqft135 Chelsea Ct, Fairfield Bay, AR 72088Off Market
- $93,9002 bd2 ba1.1k sqft125 Chelsea Dr #37, Fairfield Bay, AR 72088Off Market
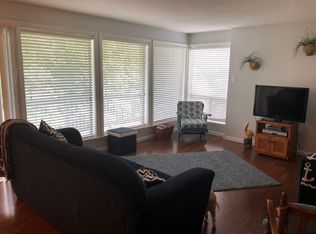
- $125,0002 bd2 ba1.1k sqft125 Chelsea Dr UNIT 38, Fairfield Bay, AR 72088For Sale
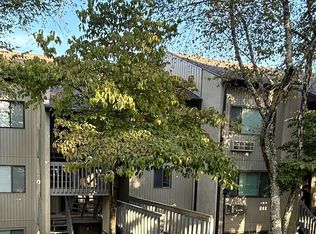
- $175,0002 bd2 ba1.1k sqft125 Chelsea Dr #45, Fairfield Bay, AR 72088Sold

Similar homes
- $359,0004 bd3 ba3.1k sqft842 Dave Creek Pkwy, Fairfield Bay, AR 72088For Sale
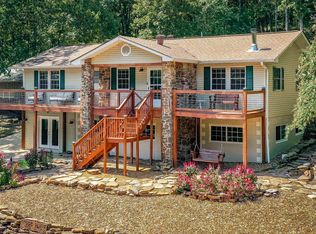
 MLS ID #26038344, Tammy Landry, Landry Greers Ferry Lake Realty. CARMLS
 - $399,0003 bd3 ba3k sqft237 Pine Hill Rd, Fairfield Bay, AR 72088For Sale
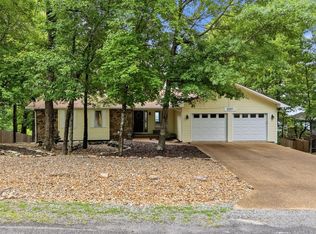 MLS ID #26025789, Tammy Landry, Landry Greers Ferry Lake Realty. CARMLS
 - $230,0004 bd3 ba2.3k sqft213 Pine Knot Rd, Fairfield Bay, AR 72088For Sale
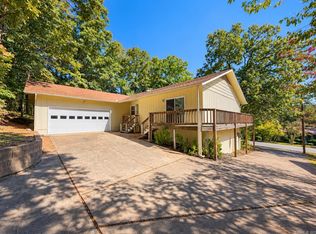 MLS ID #26041218, Savannah White, Nichols Realty Express. CARMLS
 - $315,0003 bd2 ba1.6k sqft211 Chelsea Dr, Fairfield Bay, AR 72088For Sale
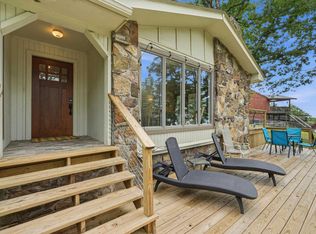 MLS ID #26032724, Tammy Landry, Landry Greers Ferry Lake Realty. CARMLS
 - $399,9003 bd2 ba2k sqft116 Fairway Dr, Fairfield Bay, AR 72088For SaleMLS ID #26023238, Tammy Landry, Landry Greers Ferry Lake Realty. CARMLS
- $299,9005 bd3 ba3.2k sqft110 Cliff Ct, Fairfield Bay, AR 72088For SaleMLS ID #26038385, Tammy Landry, Landry Greers Ferry Lake Realty. CARMLS
- $294,9004 bd3 ba3.1k sqft107 Hillside Dr, Fairfield Bay, AR 72088For SaleMLS ID #26018718, Tammy Landry, Landry Greers Ferry Lake Realty. CARMLS
- $269,9004 bd3 ba2.3k sqft107 Crossbow Pl, Fairfield Bay, AR 72088For SaleMLS ID #26039181, Tammy Landry, Landry Greers Ferry Lake Realty. CARMLS
- $259,9003 bd3 ba2.5k sqft240 Pine Knot Rd, Fairfield Bay, AR 72088For SaleMLS ID #26038972, Tammy Landry, Landry Greers Ferry Lake Realty. CARMLS
- $349,0003 bd3 ba2.5k sqft305 Snead Dr, Fairfield Bay, AR 72088For SaleMLS ID #25019124, Jacquelyn D Rohrer, Landry Greers Ferry Lake Realty. CARMLS
- $294,9003 bd3 ba2.9k sqft215 Pine Hill Rd, Fairfield Bay, AR 72088For SaleMLS ID #26023806, Tammy Hotze Simmons, Landry Greers Ferry Lake Realty. CARMLS
- $325,0003 bd2 ba1.8k sqft108 Castle Arms Pl, Fairfield Bay, AR 72088For SaleMLS ID #26030072, Tammy Landry, Landry Greers Ferry Lake Realty. CARMLS
- $399,0003 bd2 ba1.4k sqft137 & 145 Jay Tee Ln, Fairfield Bay, AR 72088For SaleMLS ID #26008829, Dan L Nunley, Nunley Realty Inc.. CARMLS
- $269,9003 bd2 ba1.9k sqft443 Mountain Ranch Dr, Fairfield Bay, AR 72088For SaleMLS ID #26040100, Tammy Landry, Landry Greers Ferry Lake Realty. CARMLS
- $383,9003 bd2 ba1.7k sqft399 Shore Dr, Shirley, AR 72153For SaleMLS ID #26040109, Morgan Harrell, ERA TEAM Real Estate. CARMLS
- $525,0003 bd2 ba1.8k sqft167 Wilshire Dr, Fairfield Bay, AR 72088For SaleMLS ID #26038984, Diana Venable, REMAX Ultimate. CARMLS
- $298,0003 bd2 ba1.7k sqft201 E Blue Ridge Ter, Fairfield Bay, AR 72088For SaleMLS ID #26021743, Tammy Landry, Landry Greers Ferry Lake Realty. CARMLS
- $395,0003 bd2 ba1.7k sqft4950 Brewer Rd, Edgemont, AR 72044For SaleMLS ID #26023733, Amber S Wilson, Donham Realty. CARMLS
- $275,0004 bd3 ba2.1k sqft103 Blue Ridge Ct, Fairfield Bay, AR 72088For SaleMLS ID #26031770, Adam Treece, REMAX Ultimate. CARMLS
- $434,9004 bd3 ba3.3k sqft60 Red Fox Rd, Greers Ferry, AR 72067For SaleMLS ID #26029407, Randall Nichols, Nichols Realty Express. CARMLS
