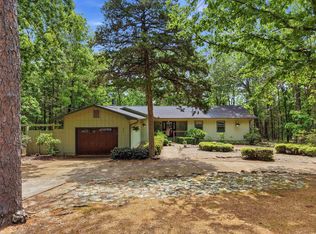
Escape to the peaceful beauty of Fairfield Bay in this furnished retreat tucked away on a quiet street with partial lake views that can be enhanced even more with selective tree trimming on the lower lots. Surrounded by beautiful front and back yards with fenced outdoor space, this home invites you to slow down, relax, and enjoy lake living at its best. Inside, warm hardwood flooring, beautiful kitchen cabinetry, granite countertops, and new stainless steel appliances create a space that feels both elegant and welcoming. Sip your morning coffee on the covered main-level deck or unwind in the evenings on the spacious lower patio surrounded by nature. The lower level offers flexible space perfect for a large family, hosting guests, or creating the ideal work-from-home retreat. Just 10 minutes from Fairfield Bay Marina and 5 minutes from a local boat launch, adventure is always nearby with access to two championship golf courses, hiking trails, ATV/UTV trails, pickleball, tennis, and three swimming pools. Whether you’re searching for a full-time home or weekend getaway, this is where lasting memories begin.
Active
Price cut: $55K (7/2)
$294,900
107 Hillside Dr, Fairfield Bay, AR 72088
4beds
3,104sqft
:
Get pre-qualified$1,963/mo
Single Family Residence
Built in 1972
0.71 Acres Lot
$280,700 Zestimate®
$95/sqft
$113/mo HOA
What's special
Partial lake viewsBeautiful kitchen cabinetryGranite countertopsFenced outdoor spaceCovered main-level deckNew stainless steel appliancesWarm hardwood flooring
- 81 days |
- 251 |
- 25 |
Zillow last checked:
Listing updated:
Listed by:
Tammy Landry 501-412-0182,
Landry Greers Ferry Lake Realty 501-884-4663
Source: CARMLS,MLS#: 26018718
Facts & features
Interior
Bedrooms & bathrooms
- Bedrooms: 4
- Bathrooms: 3
- Full bathrooms: 3
Rooms
- Room types: Great Room, Den/Family Room, Office/Study
Dining room
- Features: Separate Dining Room
Heating
- Propane
Cooling
- Electric
Appliances
- Included: Built-In Range, Double Oven, Electric Range, Dishwasher, Disposal, Refrigerator, Plumbed For Ice Maker, Electric Water Heater
- Laundry: Washer Hookup, Electric Dryer Hookup, Laundry Room
Features
- Ceiling Fan(s), Walk-in Shower, Granite Counters, Pantry, Sheet Rock, Sheet Rock Ceiling, 3 Bedrooms Same Level
- Flooring: Wood, Tile
- Doors: Insulated Doors
- Windows: Window Treatments, Insulated Windows
- Basement: Full,Finished,Interior Entry,Walk-Out Access,Heated,Cooled
- Has fireplace: Yes
- Fireplace features: Woodburning-Site-Built, Insert
Interior area
- Total structure area: 3,104
- Total interior livable area: 3,104 sqft
Video & virtual tour
Property
Parking
- Total spaces: 2
- Parking features: Garage, Two Car
- Has garage: Yes
Features
- Levels: Two
- Patio & porch: Patio, Deck
- Exterior features: Rain Gutters
- Fencing: Partial
- Has view: Yes
- View description: Mountain(s), Lake
- Has water view: Yes
- Water view: Lake
- Waterfront features: Lake
Lot
- Size: 0.71 Acres
- Features: Sloped, Level, Wooded, Cleared, Subdivided, River/Lake Area
Details
- Parcel number: 4400091980000
Construction
Type & style
- Home type: SingleFamily
- Architectural style: Ranch
- Property subtype: Single Family Residence
Materials
- Metal/Vinyl Siding, Stone
- Foundation: Slab
- Roof: 3 Tab Shingles
Condition
- New construction: No
- Year built: 1972
Utilities & green energy
- Electric: Electric-Co-op
- Gas: Gas-Propane/Butane
- Sewer: Septic Tank
- Utilities for property: Gas-Propane/Butane
Green energy
- Energy efficient items: Doors
Community & HOA
Community
- Features: Pool, Tennis Court(s), Sauna, Playground, Picnic Area, Marina, Golf, Fitness/Bike Trail
- Subdivision: Lakewood
HOA
- Has HOA: Yes
- Services included: Maintenance Grounds, Trash, Private Roads
- HOA fee: $113 monthly
Location
- Region: Fairfield Bay
Financial & listing details
- Price per square foot: $95/sqft
- Tax assessed value: $338,200
- Annual tax amount: $1,023
- Date on market: 5/9/2026
- Listing terms: VA Loan,FHA,Conventional,Cash
- Road surface type: Paved
Estimated market value
$280,700
$267,000 - $295,000
$2,010/mo
Price history
| Date | Event | Price |
|---|---|---|
| 7/2/2026 | Price change | $294,900-15.7%$95/sqft |
Source:  CARMLS #26018718 Report a problem CARMLS #26018718 Report a problem | ||
| 5/9/2026 | Listed for sale | $349,900-3.9%$113/sqft |
Source: CARMLS #26018718 Report a problem | ||
| 6/3/2025 | Listing removed | $364,000$117/sqft |
Source: CARMLS #25007847 Report a problem | ||
| 2/8/2025 | Price change | $364,000-6.6%$117/sqft |
Source: CARMLS #24044803 Report a problem | ||
| 12/16/2024 | Listed for sale | $389,900-6.9%$126/sqft |
Source: CARMLS #24044803 Report a problem | ||
| 11/25/2024 | Listing removed | -- |
Source: Owner Report a problem | ||
| 8/25/2024 | Listed for sale | $419,000+153.9%$135/sqft |
Source: Owner Report a problem | ||
| 4/5/2011 | Sold | $165,000-8.3%$53/sqft |
Source: Public Record Report a problem | ||
| 8/13/2010 | Listed for sale | $179,900+43.9%$58/sqft |
Source: McKimmey Associates REALTORS Fairfi #10265008 Report a problem | ||
| 6/8/2007 | Sold | $125,000$40/sqft |
Source: Public Record Report a problem | ||
Public tax history
| Year | Property taxes | Tax assessment |
|---|---|---|
| 2025 | $423 -19.1% | $21,410 |
| 2024 | $523 -12.5% | $21,410 |
| 2023 | $598 -7.7% | $21,410 |
| 2022 | $648 | $21,410 |
| 2021 | $648 | $21,410 -14.2% |
| 2020 | $648 -36.6% | $24,950 +16.5% |
| 2019 | $1,023 | $21,410 |
| 2018 | $1,023 +0.8% | $21,410 |
| 2017 | $1,015 | $21,410 -7.8% |
| 2015 | -- | $23,230 |
| 2014 | -- | $23,230 +2.7% |
| 2013 | -- | $22,630 |
| 2012 | -- | $22,630 +28.1% |
| 2011 | -- | $17,670 |
| 2010 | -- | $17,670 |
| 2009 | -- | -- |
Find assessor info on the county website
Monthly payment
Est. payment
Payment breakdown
Explore the cost of this home by adjusting the details. Changes won't be saved.Climate risks
Neighborhood: 72088
Getting around
0 / 100
Car-DependentNearby schools
GreatSchools rating
- 4/10Shirley Elementary SchoolGrades: K-6Distance: 5.4 mi
- 3/10Shirley High SchoolGrades: 7-12Distance: 5.3 mi
- $122,200-- bd2 ba1.2k sqft105 Hillside Dr, Fairfield Bay, AR 72088Off Market
- $176,100-- bd2 ba1.7k sqft103 Hillside Dr, Fairfield Bay, AR 72088Off Market
- $2,500-- bd-- ba-- sqftHillside Dr, Fairfield bay, AR 72088Off Market
- $2,500-- bd-- ba-- sqftHillside Dr, Fairfield bay, AR 72088Off Market
- $2,500-- bd-- ba-- sqftHillside Dr, Fairfield bay, AR 72088Off Market
- $2,500-- bd-- ba-- sqftHillside Dr, Fairfield bay, AR 72088Off Market
- $2,500-- bd-- ba-- sqftHillside Dr, Fairfield bay, AR 72088Off Market
- $2,500-- bd-- ba-- sqftHillside Dr, Fairfield bay, AR 72088Off Market
A local agent can set up tours, give advice and negotiate with sellers.
Similar homes

- $289,9002 bd3 ba2.3k sqft235 Robinhood Trl, Fairfield Bay, AR 72088For Sale
 MLS ID #26017045, Tammy Landry, Landry Greers Ferry Lake Realty. CARMLS
 - $314,9005 bd3 ba3.2k sqft110 Cliff Ct, Fairfield Bay, AR 72088For Sale
 MLS ID #26010683, Tammy Landry, Landry Greers Ferry Lake Realty. CARMLS
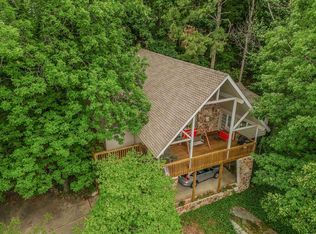
 - $359,0004 bd3 ba3.1k sqft842 Dave Creek Pkwy, Fairfield Bay, AR 72088For Sale
 MLS ID #26010781, Tammy Landry, Landry Greers Ferry Lake Realty. CARMLS
 - $320,0003 bd3 ba2.5k sqft236 Lake Dwellers Dr, Fairfield Bay, AR 72088For Sale
 MLS ID #25028244, Willena M Herman, Goodwin & Herman Associates Branch of Arkansas Mountain Real Estate. CARMLS
 - $289,9004 bd3 ba2.3k sqft107 Crossbow Pl, Fairfield Bay, AR 72088For SaleMLS ID #26009448, Tammy Landry, Landry Greers Ferry Lake Realty. CARMLS
- $299,9003 bd3 ba2.9k sqft215 Pine Hill Rd, Fairfield Bay, AR 72088For SaleMLS ID #26023806, Tammy Hotze Simmons, Landry Greers Ferry Lake Realty. CARMLS
- $299,9003 bd2 ba1.9k sqft120 Cedar Valley Rd, Fairfield Bay, AR 72088For SaleMLS ID #26016576, Sabena Yates, Carlton Lake Realty. CARMLS
- $269,9003 bd3 ba2.5k sqft240 Pine Knot Rd, Fairfield Bay, AR 72088For SaleMLS ID #26011032, Tammy Landry, Landry Greers Ferry Lake Realty. CARMLS
- $309,9003 bd2 ba2.2k sqft233 Snead Dr, Fairfield Bay, AR 72088For SaleMLS ID #26014364, Tammy Landry, Landry Greers Ferry Lake Realty. CARMLS
- $269,0003 bd4 ba2.1k sqft234 Pine Hill Rd, Fairfield Bay, AR 72088For SaleMLS ID #26024806, Adam Treece, REMAX Ultimate. CARMLS
- $274,5003 bd2 ba1.9k sqft443 Mountain Ranch Dr, Fairfield Bay, AR 72088For SaleMLS ID #26026687, Tammy Landry, Landry Greers Ferry Lake Realty. CARMLS
- $325,0003 bd2 ba1.7k sqft201 E Blue Ridge Ter, Fairfield Bay, AR 72088For SaleMLS ID #26021743, Tammy Landry, Landry Greers Ferry Lake Realty. CARMLS
- $314,5003 bd2 ba1.5k sqft459 Mountain Ranch Dr, Fairfield Bay, AR 72088For SaleMLS ID #25040947, Randall Nichols, Nichols Realty Express. CARMLS
- $259,5003 bd2 ba1.6k sqft(Undisclosed Address), Fairfield Bay, AR 72088For SaleMLS ID #26021998, Katherine G Smith, Carlton Lake Realty. CARMLS
- $368,0003 bd2 ba1.9k sqft315 Mountain Ranch Dr, Fairfield Bay, AR 72088For SaleMLS ID #26012607, Amber S Wilson, Donham Realty. CARMLS
- $250,0003 bd2 ba2k sqft214 Greenwood Rd, Fairfield Bay, AR 72088For SaleMLS ID #26015774, Sandra Ballew, Exp Realty. CARMLS
- $249,9003 bd2 ba1.6k sqft114 Edgemere Loop, Fairfield Bay, AR 72088For SaleMLS ID #26025970, Bobby Dwyer, Tannenbaum Properties. CARMLS
- $425,0004 bd3 ba2.8k sqft133 Chelsea Ct, Fairfield Bay, AR 72088For SaleMLS ID #26010955, Tammy Landry, Landry Greers Ferry Lake Realty. CARMLS
- $244,9003 bd2 ba1.8k sqft109 Crossbow Pl, Fairfield Bay, AR 72088For SaleMLS ID #26010335, Libby Utley, Re/Max Encore - NLR. CARMLS
- $394,9003 bd2 ba1.5k sqft142 Glenwood Dr, Fairfield Bay, AR 72088For SaleMLS ID #26009759, Lee Ann Thomas, Re/Max Edge Realty. CARMLS
