Lake-view home with so much to offer. This 3-bedroom, 2 bath home features all bedrooms on the same floor and a comfortable living room with a beautiful lake view and a fireplace that can be used as either gas or wood-burning. Step out onto the back deck and enjoy your morning coffee while taking in the peaceful lake view. The large lot offers a park-like setting, perfect for family gatherings, entertaining friends, or simply enjoying quiet time outdoors. A detached 30x30 shop/garage with concrete floors provides endless possibilities, whether you need a woodworking shop, car space, storage, or a hobby area. The home also includes a generator for added peace of mind. The unfinished walk-out basement offers even more potential and includes a greenhouse area for year-round plants. Concrete driveways make for easy maintenance, and the beautiful rock work around both the home and shop adds to the property’s charm and curb appeal. Additional lots on either side of the property are also available if desired.
Active
$394,900
142 Glenwood Dr, Fairfield Bay, AR 72088
3beds
1,562sqft
Single Family Residence
Built in 1987
1.31 Acres Lot
$369,400 Zestimate®
$253/sqft
$161/mo HOA
What's special
Beautiful lake viewLake-view homeBack deck
- 168 days
- 86
- 4
Zillow last checked:
Listing updated:
Listed by:
Lee Ann Thomas 870-213-8224,
Re/Max Edge Realty 870-269-4300
Source: CARMLS,MLS#: 26009759
Facts & features
Interior
Bedrooms & bathrooms
- Bedrooms: 3
- Bathrooms: 2
- Full bathrooms: 2
Rooms
- Room types: Workshop/Craft, Bonus Room, Basement
Dining room
- Features: Separate Dining Room, Breakfast Bar
Heating
- Electric
Cooling
- Electric
Appliances
- Included: Free-Standing Range, Electric Range, Dishwasher, Disposal, Refrigerator, Gas Water Heater, Tankless Water Heater
- Laundry: Washer Hookup, Electric Dryer Hookup
Features
- Sheet Rock, Primary Bedroom/Main Lv, 3 Bedrooms Same Level
- Flooring: Wood, Vinyl, Tile
- Windows: Insulated Windows
- Basement: Unfinished,Walk-Out Access
- Has fireplace: Yes
- Fireplace features: Woodburning-Site-Built, Gas Starter
Interior area
- Total structure area: 1,562
- Total interior livable area: 1,562 sqft
Property
Parking
- Total spaces: 2
- Parking features: Garage, Two Car
- Has garage: Yes
Features
- Levels: One
- Stories: 1
- Patio & porch: Deck, Porch
- Exterior features: Rain Gutters
- Has view: Yes
- View description: Lake
- Has water view: Yes
- Water view: Lake
Lot
- Size: 1.31 Acres
- Features: Sloped, River/Lake Area
Details
- Additional structures: Green House
- Parcel number: 4050071730000
Construction
Type & style
- Home type: SingleFamily
- Architectural style: Traditional
- Property subtype: Single Family Residence
Materials
- Metal/Vinyl Siding
- Foundation: Slab/Crawl Combination
- Roof: Composition
Condition
- New construction: No
- Year built: 1987
Utilities & green energy
- Electric: Elec-Municipal (+Entergy)
- Gas: Gas-Propane/Butane
- Sewer: Septic Tank, Tank Owned Other
- Water: Public
- Utilities for property: Gas-Propane/Butane
Community & HOA
Community
- Subdivision: CHELSEA GLADES
HOA
- Has HOA: Yes
- HOA fee: $161 monthly
Location
- Region: Fairfield Bay
Financial & listing details
- Price per square foot: $253/sqft
- Tax assessed value: $177,350
- Annual tax amount: $879
- Date on market: 3/13/2026
- Listing terms: VA Loan,FHA,Conventional,Cash
- Road surface type: Paved
Estimated market value
$369,400
$351,000 - $388,000
$1,377/mo
Price history
| Date | Event | Price |
|---|---|---|
| 3/13/2026 | Listed for sale | $394,900+33.9%$253/sqft |
Source:  CARMLS #26009759 Report a problem CARMLS #26009759 Report a problem | ||
| 1/15/2021 | Listing removed | $294,900$189/sqft |
Source: CARMLS #20015612 Report a problem | ||
| 12/1/2020 | Price change | $294,900+3.5%$189/sqft |
Source: Tice Realty #20015612 Report a problem | ||
| 11/13/2020 | Price change | $284,900+3.6%$182/sqft |
Source: Tice Realty #20015612 Report a problem | ||
| 10/12/2020 | Price change | $274,900+5.8%$176/sqft |
Source: Tice Realty #20015612 Report a problem | ||
| 8/21/2020 | Price change | $259,900-1.9%$166/sqft |
Source: Tice Realty #20015612 Report a problem | ||
| 5/22/2020 | Listed for sale | $264,900+130.3%$170/sqft |
Source: Tice Realty #20015612 Report a problem | ||
| 1/11/2016 | Sold | $115,000-10.9%$74/sqft |
Source: Public Record Report a problem | ||
| 7/23/2015 | Listed for sale | $129,000-13.4%$83/sqft |
Source: Tice Realty #15021489 Report a problem | ||
| 5/27/2014 | Listing removed | $149,000$95/sqft |
Source: Preferred Real Estate #10368875 Report a problem | ||
| 11/7/2013 | Listed for sale | $149,000+75.3%$95/sqft |
Source: Preferred Real Estate #10368875 Report a problem | ||
| 3/9/2010 | Sold | $85,000$54/sqft |
Source: Public Record Report a problem | ||
Public tax history
| Year | Property taxes | Tax assessment |
|---|---|---|
| 2025 | $880 | $18,400 |
| 2024 | -- | $18,400 |
| 2023 | -- | $18,400 +8.9% |
| 2022 | -- | $16,900 +12.6% |
| 2021 | $342 | $15,010 -13.7% |
| 2020 | $342 -52.3% | $17,400 +15.9% |
| 2019 | $717 | $15,010 |
| 2018 | $717 +6.5% | $15,010 +5.6% |
| 2017 | $674 | $14,210 -24.6% |
| 2015 | -- | $18,850 |
| 2014 | -- | $18,850 |
| 2013 | -- | $18,850 |
| 2012 | -- | $18,850 |
| 2011 | -- | $18,850 |
| 2010 | -- | -- |
| 2009 | -- | -- |
Find assessor info on the county website
Monthly payment
Est. payment
Payment breakdown
Explore the cost of this home by adjusting the details. Changes won't be saved.Climate risks
Neighborhood: 72088
Similar homes
- $398,5003 bd2 ba1.7k sqft106 Stafford Ct, Fairfield Bay, AR 72088For Sale

 MLS ID #26025939, Jacquelyn D Rohrer, Landry Greers Ferry Lake Realty. CARMLS
 - $315,0003 bd2 ba1.6k sqft117 Tanglewood Cir, Fairfield Bay, AR 72088For Sale
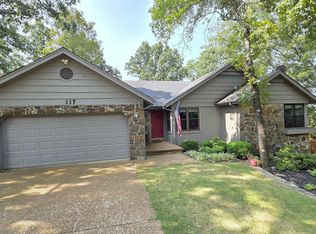 MLS ID #26031931, Randall Nichols, Nichols Realty Express. CARMLS
 - $228,0003 bd2 ba1.6k sqft120 King Arthur Dr, Fairfield Bay, AR 72088For Sale
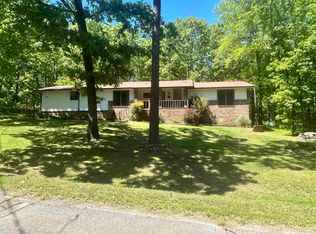 MLS ID #26011199, Larry M Modak, Nichols Realty Express. CARMLS
 - $315,0003 bd2 ba1.9k sqft206 Cherokee Dr, Fairfield Bay, AR 72088For Sale
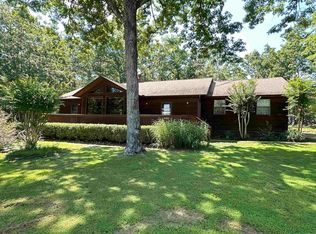 MLS ID #26030714, Adam Treece, REMAX Ultimate. CARMLS
 - $375,0004 bd2 ba1.6k sqft1102 Circle Acres Rd, Shirley, AR 72153For SaleMLS ID #26035105, Katherine G Smith, Carlton Lake Realty. CARMLS
- $294,0003 bd2 ba2.1k sqft303 Timber Rd, Fairfield Bay, AR 72088For SaleMLS ID #26027888, Ruth Krotz, Goodwin & Herman Associates Branch of Arkansas Mountain Real Estate. CARMLS
- $349,9004 bd2 ba2.1k sqft122 Crest Dr, Fairfield Bay, AR 72088For SaleMLS ID #26032412, Mike McNabb, Century 21 Portfolio. CARMLS
- $314,5003 bd2 ba1.5k sqft459 Mountain Ranch Dr, Fairfield Bay, AR 72088For SaleMLS ID #25040947, Randall Nichols, Nichols Realty Express. CARMLS
- $269,0003 bd4 ba2.1k sqft234 Pine Hill Rd, Fairfield Bay, AR 72088For SaleMLS ID #26024806, Adam Treece, REMAX Ultimate. CARMLS
- $289,0003 bd2 ba1.9k sqft120 Cedar Valley Rd, Fairfield Bay, AR 72088For SaleMLS ID #26016576, Sabena Yates, Carlton Lake Realty. CARMLS
- $309,9003 bd2 ba2.2k sqft233 Snead Dr, Fairfield Bay, AR 72088For SaleMLS ID #26014364, Tammy Landry, Landry Greers Ferry Lake Realty. CARMLS
- $289,9003 bd3 ba1.8k sqft105 Crest Dr, Fairfield Bay, AR 72088For SaleMLS ID #26023861, Angela A Smith, Roberson Real Estate and Auctioneers, Inc.. CARMLS
- $279,0003 bd2 ba1.5k sqft106 Dahlia Cir, Fairfield Bay, AR 72088For SaleMLS ID #26026654, Tammy Landry, Landry Greers Ferry Lake Realty. CARMLS
- $334,5003 bd3 ba2.2k sqft319 Snead Dr, Fairfield Bay, AR 72088For SaleMLS ID #26008677, Fred Herman, Goodwin & Herman Associates Branch of Arkansas Mountain Real Estate. CARMLS
- $389,9003 bd2 ba2k sqft98 Lakeside Dr, Higden, AR 72067For SaleMLS ID #26022637, David J Carlton, Carlton Lake Realty. CARMLS
- $539,9003 bd2 ba1.8k sqft167 Wilshire Dr, Fairfield Bay, AR 72088For SaleMLS ID #26029946, Diana Venable, REMAX Ultimate. CARMLS
- $349,9003 bd2 ba1.4k sqft224 Snead Dr, Fairfield Bay, AR 72088For SaleMLS ID #26026635, Randall Nichols, Nichols Realty Express. CARMLS
- $259,5003 bd2 ba1.6k sqft(Undisclosed Address), Fairfield Bay, AR 72088For SaleMLS ID #26021998, Katherine G Smith, Carlton Lake Realty. CARMLS
- $244,9003 bd2 ba1.8k sqft109 Crossbow Pl, Fairfield Bay, AR 72088For SaleMLS ID #26010335, Libby Utley, Re/Max Encore - NLR. CARMLS
- $239,9003 bd2 ba1.3k sqft119 Meadowcliff Cir, Fairfield Bay, AR 72088For SaleMLS ID #26020770, Robin Fesmire, Laughter Realty. CARMLS
