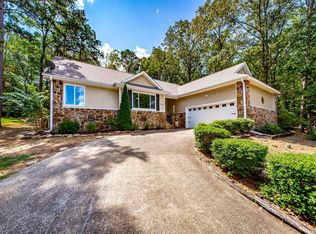
Welcome to 122 Crest Drive, Fairfield Bay, AR, a beautifully designed single-family residence nestled in the heart of Fairfield Bay. This property boasts 4 spacious bedrooms, a media room, 2 modern bathrooms and an expansive 2120 sq. ft. of living space, offering a perfectly blend of comfort and luxury. Open concept living, the seamless integration of the kitchen, dining, and living areas creates an inviting space for gatherings and daily living. The gourmet kitchen has granite countertops and ample cabinets, a large pantry and stainless appliances. The media room offers a dedicated space for movie nights or gaming sessions. The home also features an on-demand circulating hot water system. The double garage is located below the house, along with a large storage area, a separate carport has been added to the side of the home, off of the deck. Home is situated on the Indian Hills Golf Course on the 3rd hole. A large deck covers the back of the home so you can enjoy serene views and peaceful family gatherings. The property also includes a smart irrigation system. Lot to the south of property has been replatted and will convey with the property.
Active
Price cut: $5.1K (7/16)
$369,900
122 Crest Dr, Fairfield Bay, AR 72088
4beds
2,120sqft
:
Get pre-qualified$2,542/mo
Single Family Residence
Built in 2021
0.5 Acres Lot
$356,900 Zestimate®
$174/sqft
$221/mo HOA
What's special
Media roomLarge storage areaSerene viewsOpen concept livingSmart irrigation systemGranite countertopsLarge pantry
- 9 days |
- 62 |
- 3 |
Likely to sell faster than
Zillow last checked:
Listing updated:
Listed by:
Mike McNabb 870-933-0086,
Century 21 Portfolio 870-933-0026,
Rhonda McNabb 870-530-0792,
Century 21 Portfolio
Source: CARMLS,MLS#: 26028801
Facts & features
Interior
Bedrooms & bathrooms
- Bedrooms: 4
- Bathrooms: 2
- Full bathrooms: 2
Dining room
- Features: Separate Dining Room, Breakfast Bar
Heating
- Heat Pump
Cooling
- Electric
Appliances
- Included: Microwave, Electric Range, Dishwasher, Disposal, Electric Water Heater
- Laundry: Laundry Room
Features
- Ceiling Fan(s), Breakfast Bar, Vaulted Ceiling(s), Primary Bedroom/Main Lv, All Bedrooms Down
- Flooring: Carpet, Luxury Vinyl
- Has fireplace: Yes
- Fireplace features: Gas Log
Interior area
- Total structure area: 2,120
- Total interior livable area: 2,120 sqft
Property
Parking
- Total spaces: 2
- Parking features: Garage, Two Car, Garage Door Opener
- Has garage: Yes
Features
- Levels: One
- Stories: 1
- Patio & porch: Deck
- Has view: Yes
- View description: Golf Course
- Waterfront features: Lake
- Body of water: Lake: Greers Ferry
Lot
- Size: 0.5 Acres
- Dimensions: 158 x 136
- Features: Sloped, Extra Landscaping, Subdivided, Lawn Sprinkler
Details
- Parcel number: 60002556000
- Other equipment: Home Theater
Construction
Type & style
- Home type: SingleFamily
- Architectural style: Traditional
- Property subtype: Single Family Residence
Materials
- Metal/Vinyl Siding, Stone
- Foundation: Crawl Space
- Roof: Composition
Condition
- New construction: No
- Year built: 2021
Details
- Warranty included: Yes
Utilities & green energy
- Sewer: Public Sewer
- Water: Public
- Utilities for property: Cable Connected
Community & HOA
Community
- Features: Pool, Tennis Court(s), Marina, Golf
- Security: Smoke Detector(s)
- Subdivision: CASTLE RIDGE
HOA
- Has HOA: Yes
- HOA fee: $2,646 annually
Location
- Region: Fairfield Bay
Financial & listing details
- Price per square foot: $174/sqft
- Tax assessed value: $311,315
- Annual tax amount: $2,190
- Date on market: 7/16/2026
- Road surface type: Paved
Estimated market value
$356,900
$339,000 - $375,000
$2,235/mo
Price history
| Date | Event | Price |
|---|---|---|
| 7/16/2026 | Price change | $369,900-1.4%$174/sqft |
Source: Northeast Arkansas BOR #10131128 Report a problem | ||
| 6/10/2026 | Price change | $375,000-3.8%$177/sqft |
Source:  CARMLS #26016464 Report a problem CARMLS #26016464 Report a problem | ||
| 4/24/2026 | Listed for sale | $389,8000%$184/sqft |
Source: Northeast Arkansas BOR #10129011 Report a problem | ||
| 10/16/2025 | Listing removed | $389,900$184/sqft |
Source: CARMLS #25013728 Report a problem | ||
| 4/9/2025 | Listed for sale | $389,900+41.8%$184/sqft |
Source: Northeast Arkansas BOR #10121120 Report a problem | ||
| 7/1/2021 | Sold | $274,900$130/sqft |
Source: CARMLS #20037815 Report a problem | ||
| 5/15/2021 | Contingent | $274,900$130/sqft |
Source: CARMLS #20037815 Report a problem | ||
| 4/12/2021 | Price change | $274,900-1.8%$130/sqft |
Source: CARMLS #20037815 Report a problem | ||
| 3/13/2021 | Price change | $279,900+3.7%$132/sqft |
Source: CARMLS #20037815 Report a problem | ||
| 2/24/2021 | Price change | $269,900-1.5%$127/sqft |
Source: CARMLS #20037815 Report a problem | ||
| 12/22/2020 | Listed for sale | $274,000+28031.4%$129/sqft |
Source: CARMLS #20037815 Report a problem | ||
| 9/29/2017 | Sold | $974-83.8% |
Source: Public Record Report a problem | ||
| 6/23/2006 | Sold | $6,000$3/sqft |
Source: Public Record Report a problem | ||
Public tax history
| Year | Property taxes | Tax assessment |
|---|---|---|
| 2025 | $2,191 +10% | $50,147 +10% |
| 2024 | $1,992 +5.1% | $45,588 +5.1% |
| 2023 | $1,895 +0.2% | $43,369 |
| 2022 | $1,891 +35.9% | $43,369 +36.2% |
| 2021 | $1,392 +3.2% | $31,851 +3.2% |
| 2020 | $1,348 +2985.1% | $30,851 +2985.1% |
| 2019 | $44 | $1,000 |
| 2018 | $44 | $1,000 |
| 2017 | $44 | $1,000 -28.6% |
| 2016 | $44 -28.6% | $1,400 |
| 2015 | $61 | $1,400 |
| 2014 | $61 | $1,400 |
| 2013 | $61 +12.6% | $1,400 |
| 2012 | $54 | $1,400 |
| 2011 | $54 | $1,400 |
| 2010 | $54 | $1,400 |
| 2009 | -- | $1,400 -12.5% |
| 2008 | $62 | $1,600 |
Find assessor info on the county website
Monthly payment
Est. payment
Payment breakdown
Explore the cost of this home by adjusting the details. Changes won't be saved.Climate risks
Neighborhood: 72088
Nearby schools
GreatSchools rating
- 6/10West Side Elementary SchoolGrades: PK-6Distance: 4.8 mi
- 7/10West Side High SchoolGrades: 7-12Distance: 4.8 mi
Schools provided by the listing agent
- Middle: Shirley
- High: Shirley
Source: CARMLS. This data may not be complete. We recommend contacting the local school district to confirm school assignments for this home.
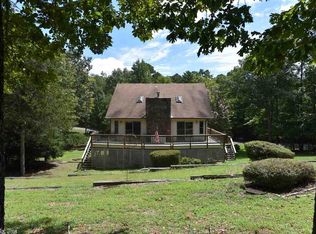
- $202,2002 bd2 ba1.8k sqft118 Crest Dr, Fairfield Bay, AR 72088Off Market
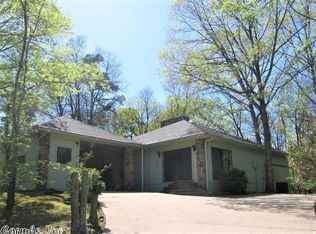
- $206,0003 bd2 ba1.7k sqft128 Crest Dr, Fairfield Bay, AR 72088Off Market
- $329,2003 bd3 ba2.5k sqft107 Castle Ct, Fairfield Bay, AR 72088Off Market
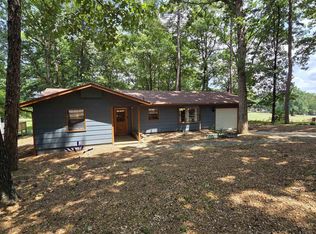
- $189,9003 bd2 ba1.2k sqft317 Castle Ridge Hts, Fairfield Bay, AR 72088For Sale
- $228,100-- bd2 ba1.3k sqft109 Castle Arms Pl, Fairfield Bay, AR 72088Off Market
- $287,0003 bd2 ba2.5k sqft105 Castle Ct, Fairfield Bay, AR 72088Off Market
- $274,9004 bd4 ba2.2k sqft315 Castle Ridge Hts, Fairfield Bay, AR 72088Sold
- $324,600-- bd2 ba2.2k sqft109 Crest Dr, Fairfield Bay, AR 72088Off Market
A local agent can set up tours, give advice and negotiate with sellers.
Similar homes
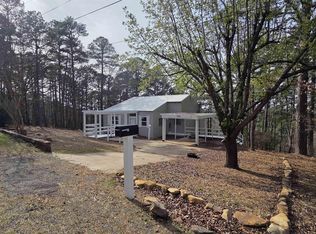
- $369,0004 bd2 ba2.5k sqft112 Ridgeview Dr, Fairfield Bay, AR 72088For Sale
 MLS ID #26011163, Randall Nichols, Nichols Realty Express. CARMLS
 - $349,9003 bd2 ba1.4k sqft224 Snead Dr, Fairfield Bay, AR 72088For Sale
 MLS ID #26026635, Randall Nichols, Nichols Realty Express. CARMLS
 - $368,0003 bd2 ba1.9k sqft315 Mountain Ranch Dr, Fairfield Bay, AR 72088For Sale
 MLS ID #26012607, Amber S Wilson, Donham Realty. CARMLS
 - $398,5003 bd2 ba1.7k sqft106 Stafford Ct, Fairfield Bay, AR 72088For Sale
 MLS ID #26025939, Jacquelyn D Rohrer, Landry Greers Ferry Lake Realty. CARMLS
 - $334,5003 bd3 ba2.2k sqft319 Snead Dr, Fairfield Bay, AR 72088For SaleMLS ID #26008677, Fred Herman, Goodwin & Herman Associates Branch of Arkansas Mountain Real Estate. CARMLS
- $295,0003 bd2 ba1.5k sqft115 Castle View Ct, Fairfield Bay, AR 72088For SaleMLS ID #26013438, Fred Herman, Goodwin & Herman Associates Branch of Arkansas Mountain Real Estate. CARMLS
- $399,9003 bd2 ba2k sqft116 Fairway Dr, Fairfield Bay, AR 72088For SaleMLS ID #26023238, Tammy Landry, Landry Greers Ferry Lake Realty. CARMLS
- $325,0002 bd2 ba1.7k sqft122 Deer Run Trl, Fairfield Bay, AR 72088For SaleMLS ID #26022933, Jad D Dowdy, Goodwin & Herman Associates Branch of Arkansas Mountain Real Estate. CARMLS
- $394,9003 bd2 ba1.5k sqft142 Glenwood Dr, Fairfield Bay, AR 72088For SaleMLS ID #26009759, Lee Ann Thomas, Re/Max Edge Realty. CARMLS
- $189,9003 bd2 ba1.2k sqft317 Castle Ridge Hts, Fairfield Bay, AR 72088For SaleMLS ID #26025981, Randall Nichols, Nichols Realty Express. CARMLS
- $299,9003 bd3 ba2.9k sqft215 Pine Hill Rd, Fairfield Bay, AR 72088For SaleMLS ID #26023806, Tammy Hotze Simmons, Landry Greers Ferry Lake Realty. CARMLS
- $269,0003 bd4 ba2.1k sqft234 Pine Hill Rd, Fairfield Bay, AR 72088For SaleMLS ID #26024806, Adam Treece, REMAX Ultimate. CARMLS
- $289,5002 bd2 ba1.9k sqft233 Rock Hill Rd, Fairfield Bay, AR 72088For SaleMLS ID #26008894, Fred Herman, Goodwin & Herman Associates Branch of Arkansas Mountain Real Estate. CARMLS
- $294,0003 bd2 ba2.1k sqft303 Timber Rd, Fairfield Bay, AR 72088For SaleMLS ID #26027888, Ruth Krotz, Goodwin & Herman Associates Branch of Arkansas Mountain Real Estate. CARMLS
- $320,0003 bd3 ba2.5k sqft236 Lake Dwellers Dr, Fairfield Bay, AR 72088For SaleMLS ID #25028244, Willena M Herman, Goodwin & Herman Associates Branch of Arkansas Mountain Real Estate. CARMLS
- $314,5003 bd2 ba1.5k sqft459 Mountain Ranch Dr, Fairfield Bay, AR 72088For SaleMLS ID #25040947, Randall Nichols, Nichols Realty Express. CARMLS
- $299,9003 bd2 ba1.9k sqft120 Cedar Valley Rd, Fairfield Bay, AR 72088For SaleMLS ID #26016576, Sabena Yates, Carlton Lake Realty. CARMLS
- $359,0003 bd2 ba1.4k sqft5 Sanders Rock Trl, Higden, AR 72067For SaleMLS ID #26011453, Sabena Yates, Carlton Lake Realty. CARMLS
- $399,9003 bd2 ba2k sqft98 Lakeside Dr, Higden, AR 72067For SaleMLS ID #26022637, David J Carlton, Carlton Lake Realty. CARMLS
- $249,9003 bd2 ba1.6k sqft114 Edgemere Loop, Fairfield Bay, AR 72088For SaleMLS ID #26025970, Bobby Dwyer, Tannenbaum Properties. CARMLS
